

223 Lake Street, Batavia, Illinois 60510


$255,000
|
Sold
|
|
| Status: | Closed |
| Sqft: | 1,150 |
| Cost/Sqft: | $217 |
| Beds: | 3 |
| Baths: | 2 |
| Year Built: | 1966 |
| Property Taxes: | $5,929 |
| Days On Market: | 1970 |
| Lot Size: | 0,14 |
Description
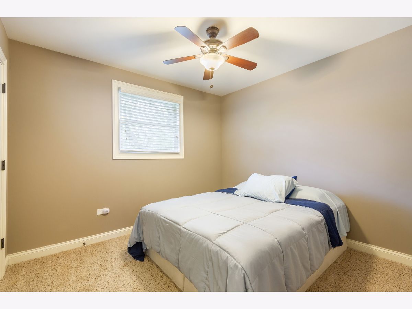
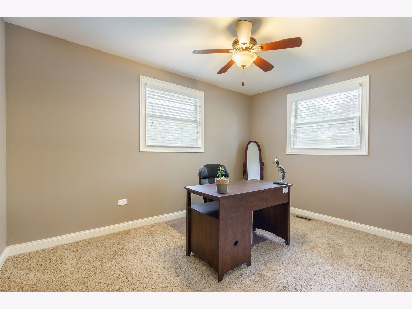
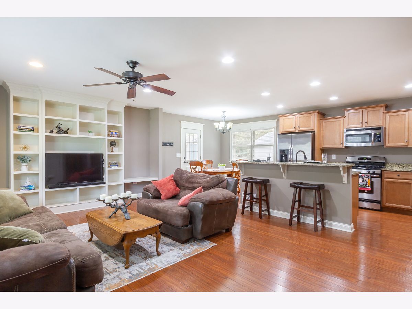
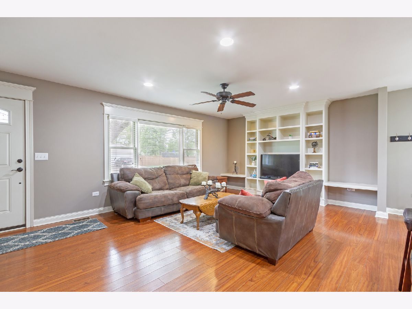
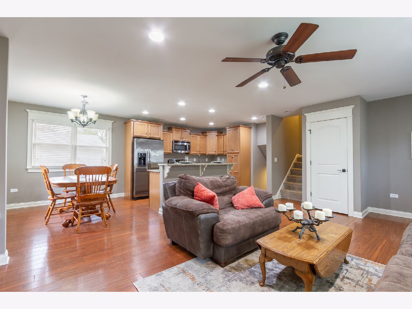
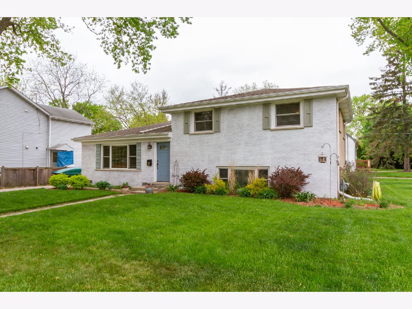
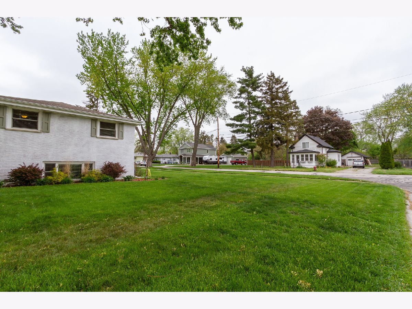
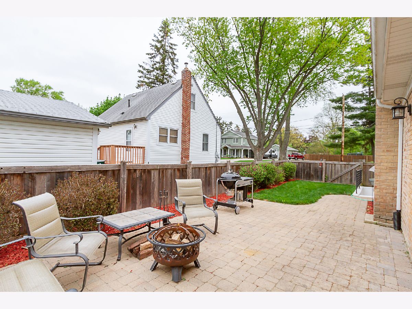
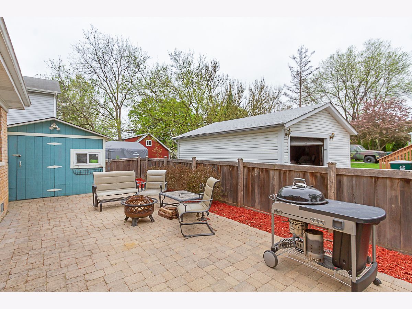
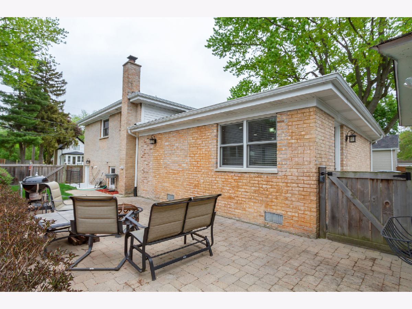
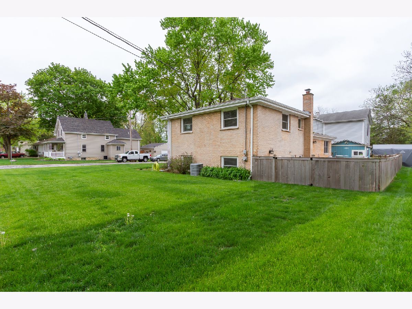
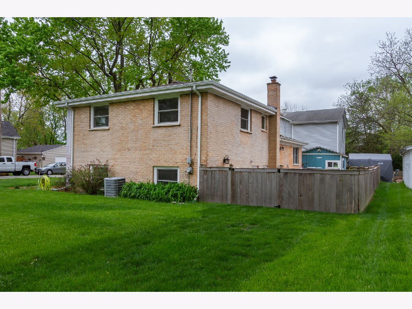
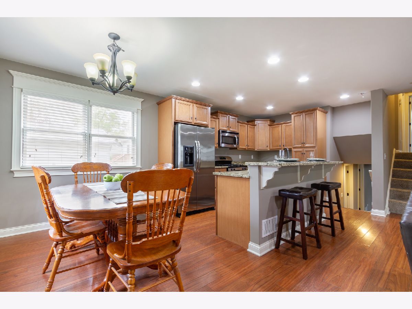
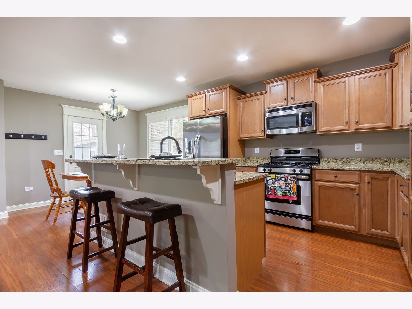
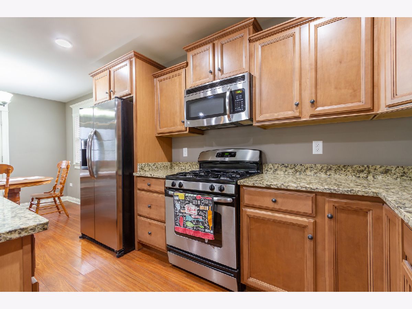
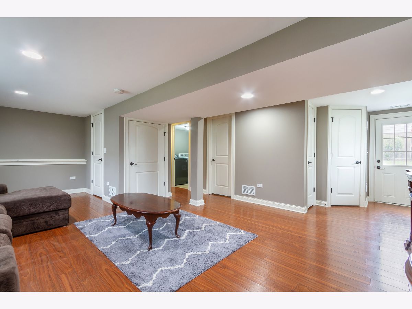
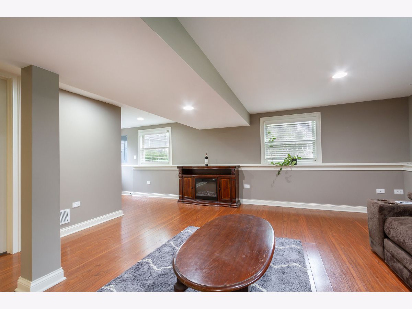
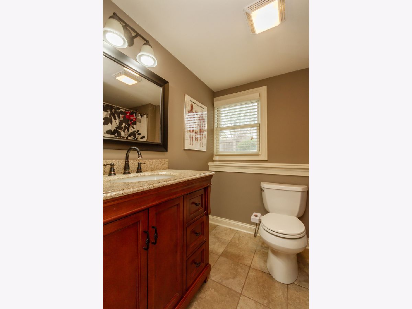
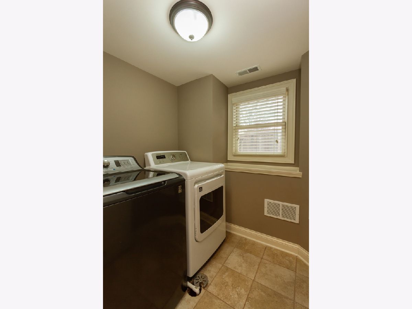
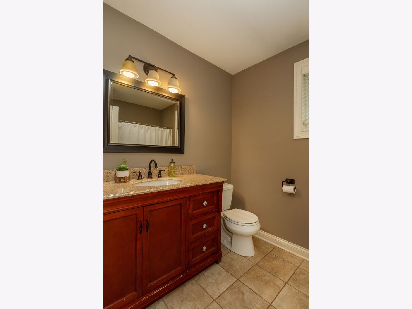
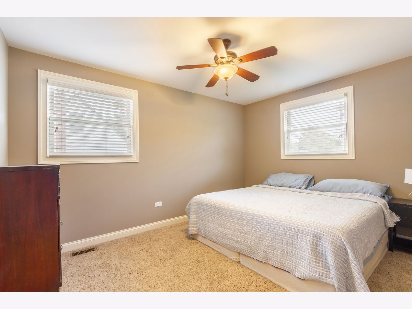
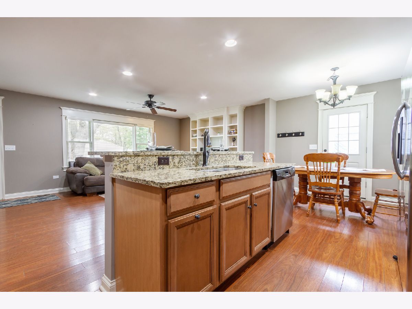
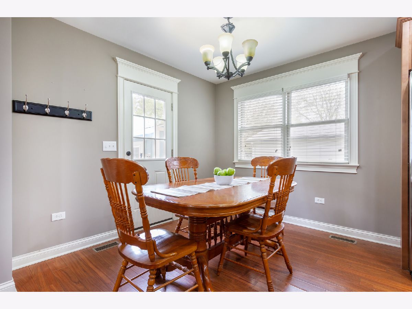
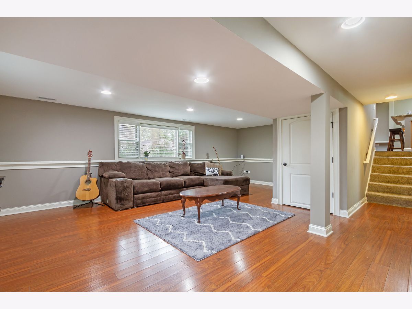
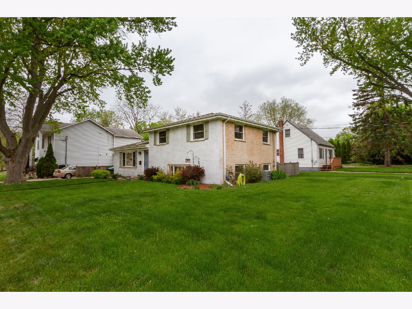
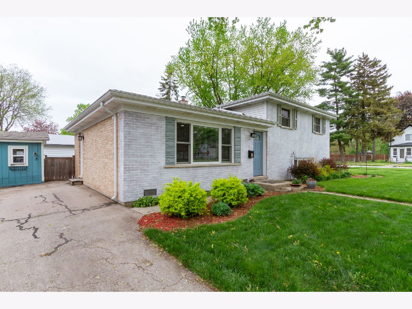
Beautiful 3 bedroom home located on a corner lot in the heart of Batavia ~ nothing to do but move in. This open concept home features a spacious living room with an abundance of natural light and a built-in entertainment center. The kitchen has a breakfast bar, granite counters, maple cabinets with crown molding, and stainless steel appliances. Upstairs has 3 bedrooms with ample closet space and a full bath. The finished walkout basement includes; a large family room, full bath, and a laundry room. Outside, you can relax or entertain on the paver patio. Fenced yard and large shed for extra storage too! Just a short walk to the downtown and the river. Great home in a great location!
Property Specifics
| Single Family | |
| — | |
| Tri-Level | |
| 1966 | |
| Full | |
| — | |
| No | |
| 0.14 |
| Kane | |
| — | |
| 0 / Not Applicable | |
| None | |
| Public | |
| Public Sewer | |
| 11078110 | |
| 1215428010 |
Nearby Schools
| NAME: | DISTRICT: | DISTANCE: | |
|---|---|---|---|
|
Grade School
Louise White Elementary School |
101 | — | |
|
Middle School
Sam Rotolo Middle School Of Bat |
101 | Not in DB | |
|
High School
Batavia Sr High School |
101 | Not in DB | |
Property History
| DATE: | EVENT: | PRICE: | SOURCE: |
|---|---|---|---|
| 16 Mar, 2012 | Sold | $52,000 | MRED MLS |
| 9 Mar, 2012 | Under contract | $48,500 | MRED MLS |
| 23 Feb, 2012 | Listed for sale | $48,500 | MRED MLS |
| 31 Jan, 2013 | Sold | $160,000 | MRED MLS |
| 20 Dec, 2012 | Under contract | $169,000 | MRED MLS |
| — | Last price change | $170,000 | MRED MLS |
| 14 May, 2012 | Listed for sale | $194,900 | MRED MLS |
| 6 Jul, 2016 | Sold | $211,000 | MRED MLS |
| 19 May, 2016 | Under contract | $209,000 | MRED MLS |
| 19 May, 2016 | Listed for sale | $209,000 | MRED MLS |
| 10 Jun, 2021 | Sold | $255,000 | MRED MLS |
| 9 May, 2021 | Under contract | $250,000 | MRED MLS |
| 6 May, 2021 | Listed for sale | $250,000 | MRED MLS |
Room Specifics
All Bedroom Info:
Total Bedrooms: 3
Bedrooms Above Ground: 3
Bedrooms Below Ground: 0
Total Bedrooms: 3
Bedrooms Above Ground: 3
Bedrooms Below Ground: 0
Second Bedroom Info:
Dimensions: —
Location: —Dimensions: —
Floor Type: Carpet
Third Bedroom Info:
Dimensions: —
Location: —Dimensions: —
Floor Type: Carpet
Bathroom Info:
Full Bathrooms: 2
Partial Bathrooms: 0Full Bathrooms: 2
Bathroom Amenities: —
Bathroom in Basement: 1
Additional Rooms Info:
Rooms: No additional rooms
Basement: FullRooms: No additional rooms
Basement Description: Finished,Crawl
Other Specifics
| — | |
| Concrete Perimeter | |
| Asphalt | |
| Brick Paver Patio, Storms/Screens | |
| Corner Lot,Fenced Yard | |
| 5940 | |
| — | |
| — | |
| Wood Laminate Floors | |
| Range, Microwave, Dishwasher, Refrigerator, Washer, Dryer | |
| Not in DB | |
| Curbs, Street Lights | |
| — | |
| — | |
| — |
Tax History
| Year | Property Taxes |
|---|---|
| 2012 | $5,660 |
| 2013 | $6,293 |
| 2016 | $4,465 |
| 2021 | $5,929 |
Contact Agent
Nearby Similar Homes
213 Lathem Street, Batavia, Illinois 60510
For Sale
$450,000
3 beds / 3.1 baths / 1,702 ft2
Single Family / Built: 1997
3
803 Washington Avenue, Batavia, Illinois 60510
For Sale
$355,000
3 beds / 2.0 baths / 1,464 ft2
Single Family / Built: 1913
6
749 Van Buren Street, Batavia, Illinois 60510
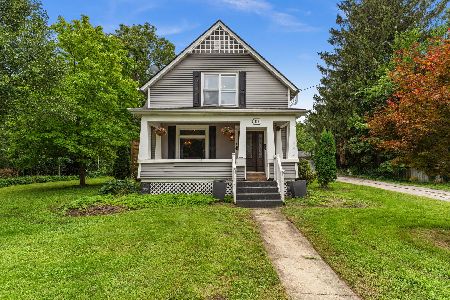
For Sale
$385,000
4 beds / 2.0 baths / 2,089 ft2
Single Family / Built: 1900
39
820 Van Buren Street, Batavia, Illinois 60510
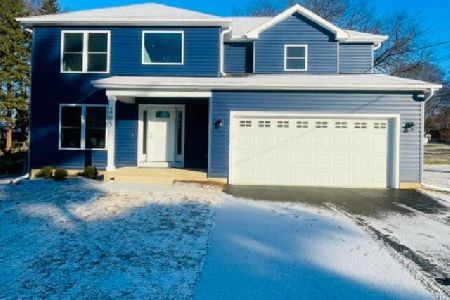
For Sale
$480,000
4 beds / 2.0 baths / 2,100 ft2
Single Family / Built: 2026
130
402 Park Street, Batavia, Illinois 60510
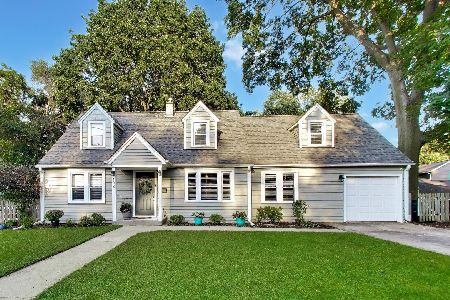
For Sale
$400,000
3 beds / 1.1 baths / 2,000 ft2
Single Family / Built: 1945
30
404 River Street, Batavia, Illinois 60510
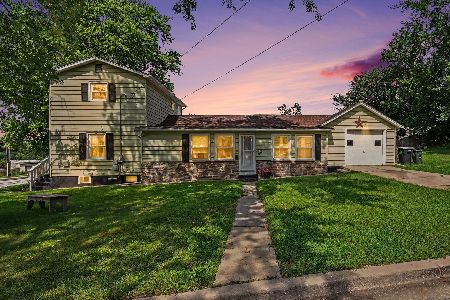
For Sale
$375,000
4 beds / 2.0 baths / 0 ft2
Single Family / Built: 1906
19
Nearby Sold Comparables
223 Lake Street, Batavia, Illinois 60510

Sold
$48,500
3 beds / 2.0 baths / 1,150 ft2
Single Family / Built: 1966
5329
223 Lake Street, Batavia, Illinois 60510
Sold
$209,000
3 beds / 2.0 baths / 1,350 ft2
Single Family / Built: —
3783
815 Park Street, Batavia, Illinois 60510

Sold
$199,900
2 beds / 1.0 baths / 720 ft2
Single Family / Built: 1955
1186
815 Park Street, Batavia, Illinois 60510
Sold
$164,900
2 beds / 1.0 baths / 720 ft2
Single Family / Built: 1958
2781
Batavia, Illinois 60510
Sold
$70,000
2 beds / 1.1 baths / 1,008 ft2
Single Family / Built: 1890
4604
Contact Agent
Listing Provided By
RE/MAX Suburban
