

2230 Chestnut Street, Waukegan, Illinois 60087


$350,000
|
Sold
|
|
| Status: | Closed |
| Sqft: | 2,947 |
| Cost/Sqft: | $135 |
| Beds: | 3 |
| Baths: | 4 |
| Year Built: | 1958 |
| Property Taxes: | $11,462 |
| Lot Size: | 0,29 |
Description
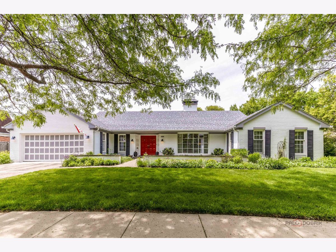
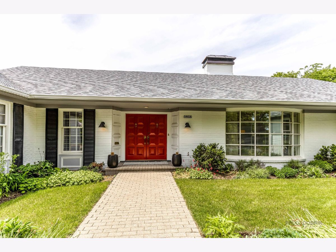
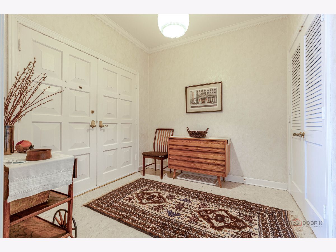
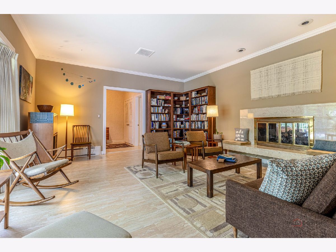
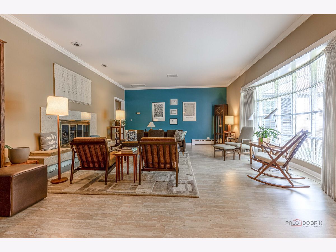
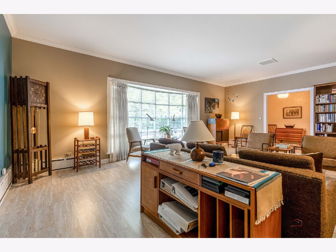
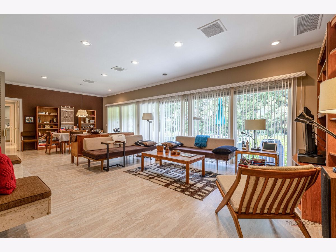
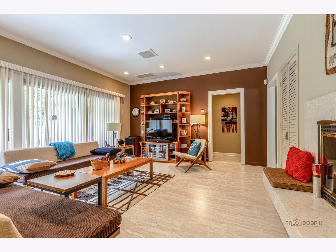
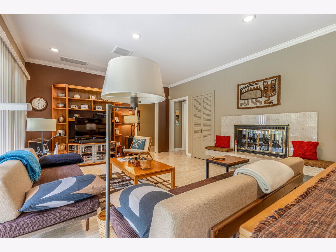
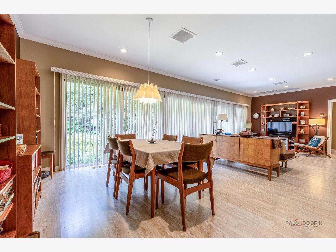
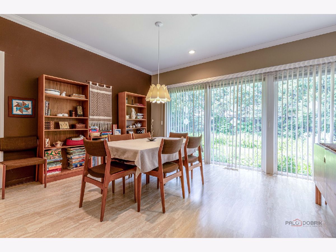
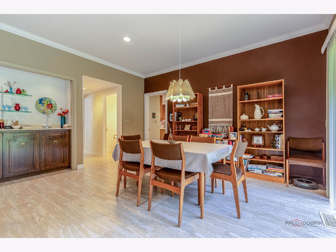
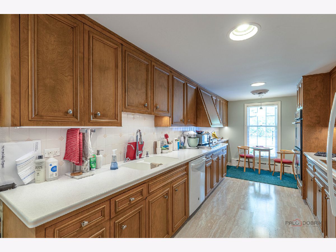
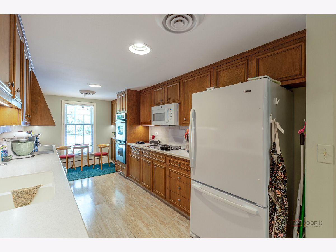
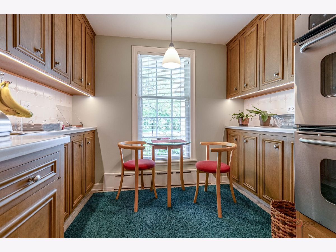
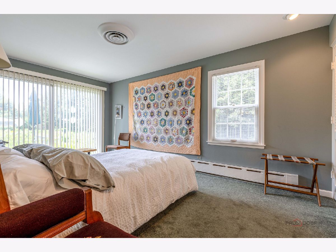
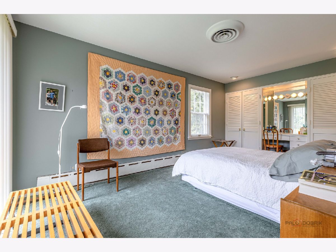
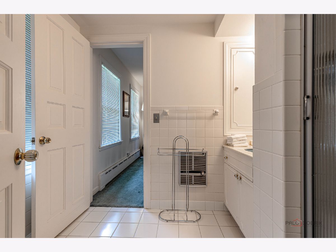
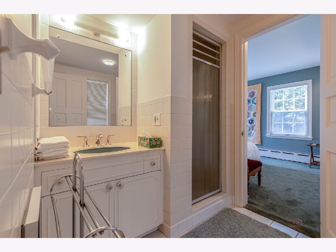
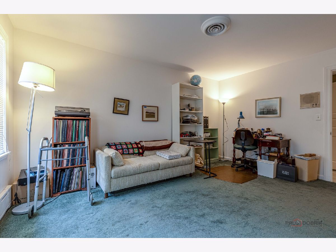
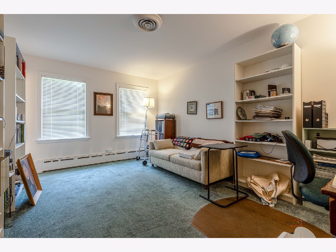
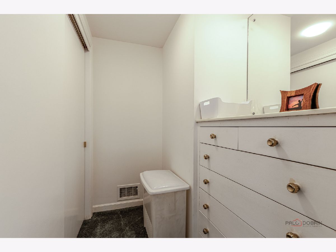
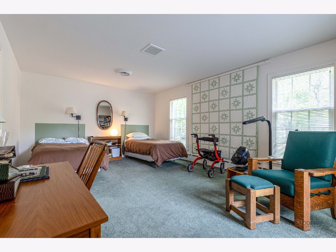
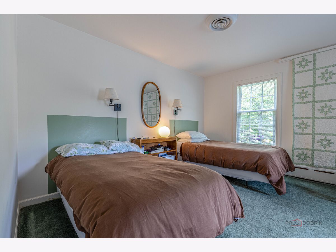
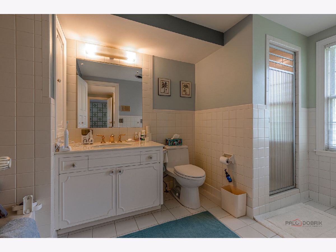
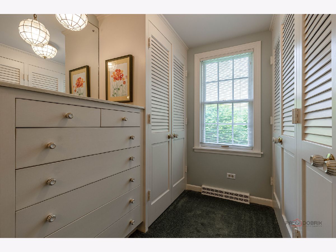
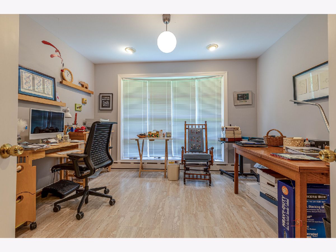
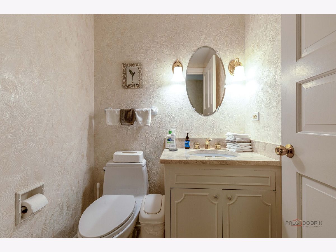
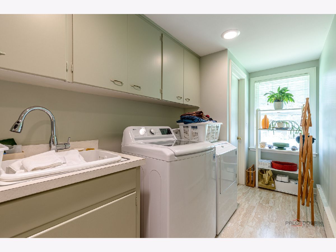
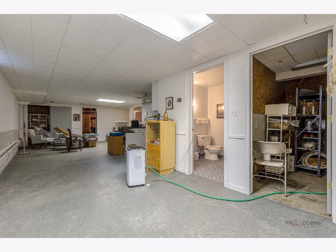
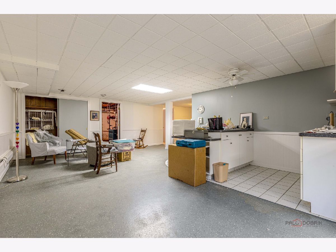
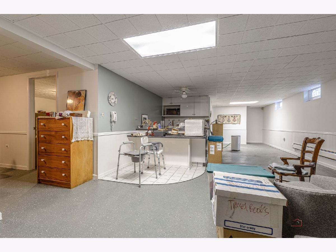
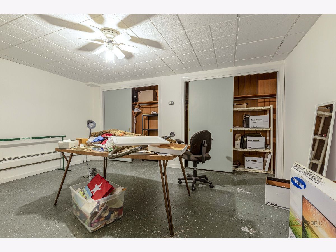
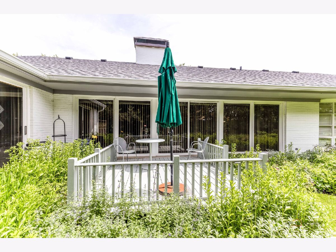
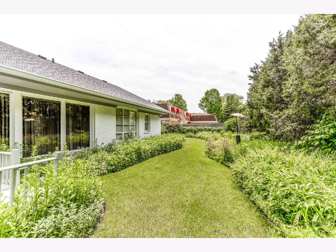
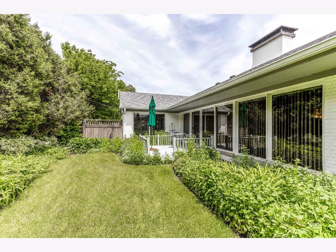
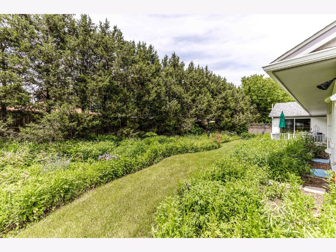
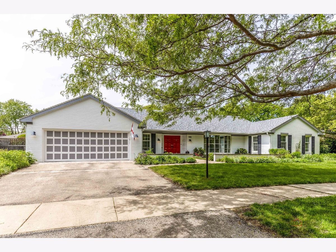
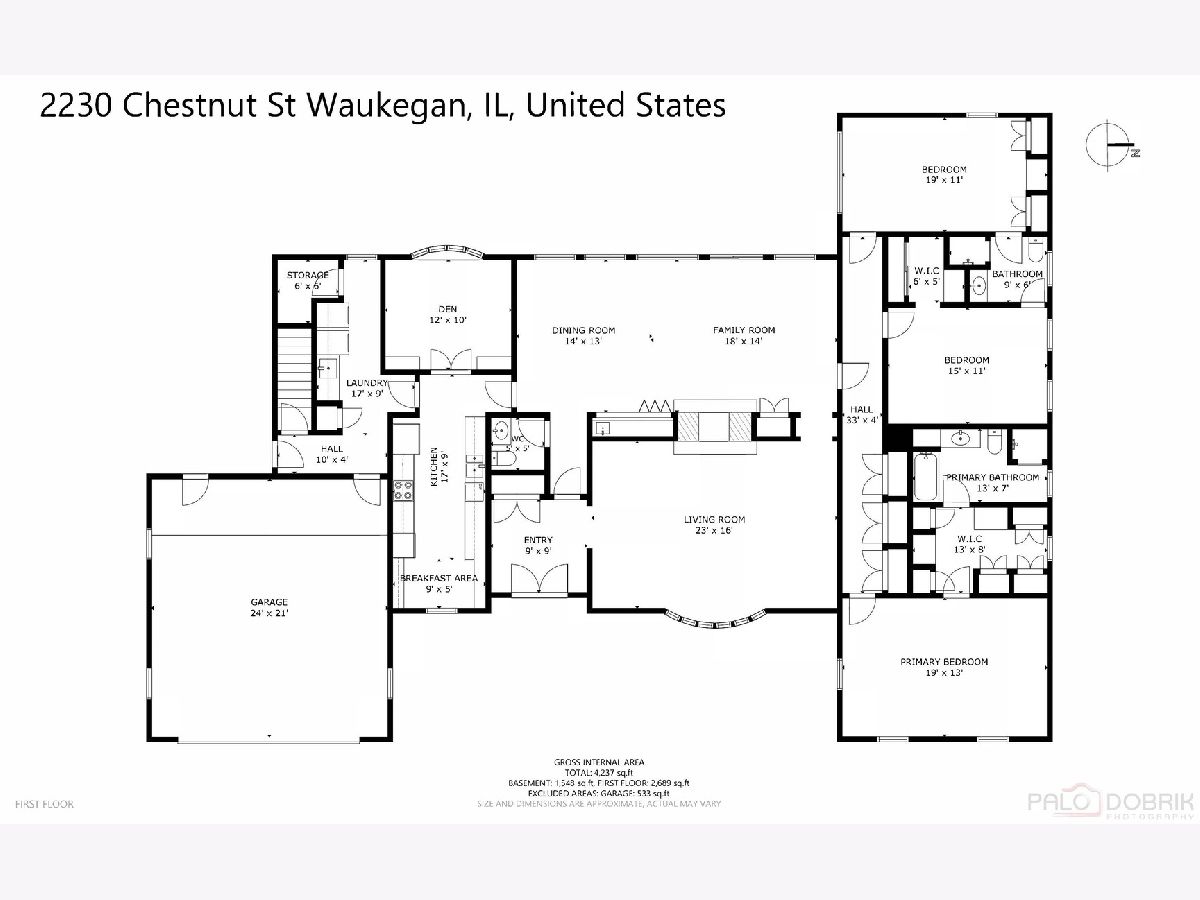
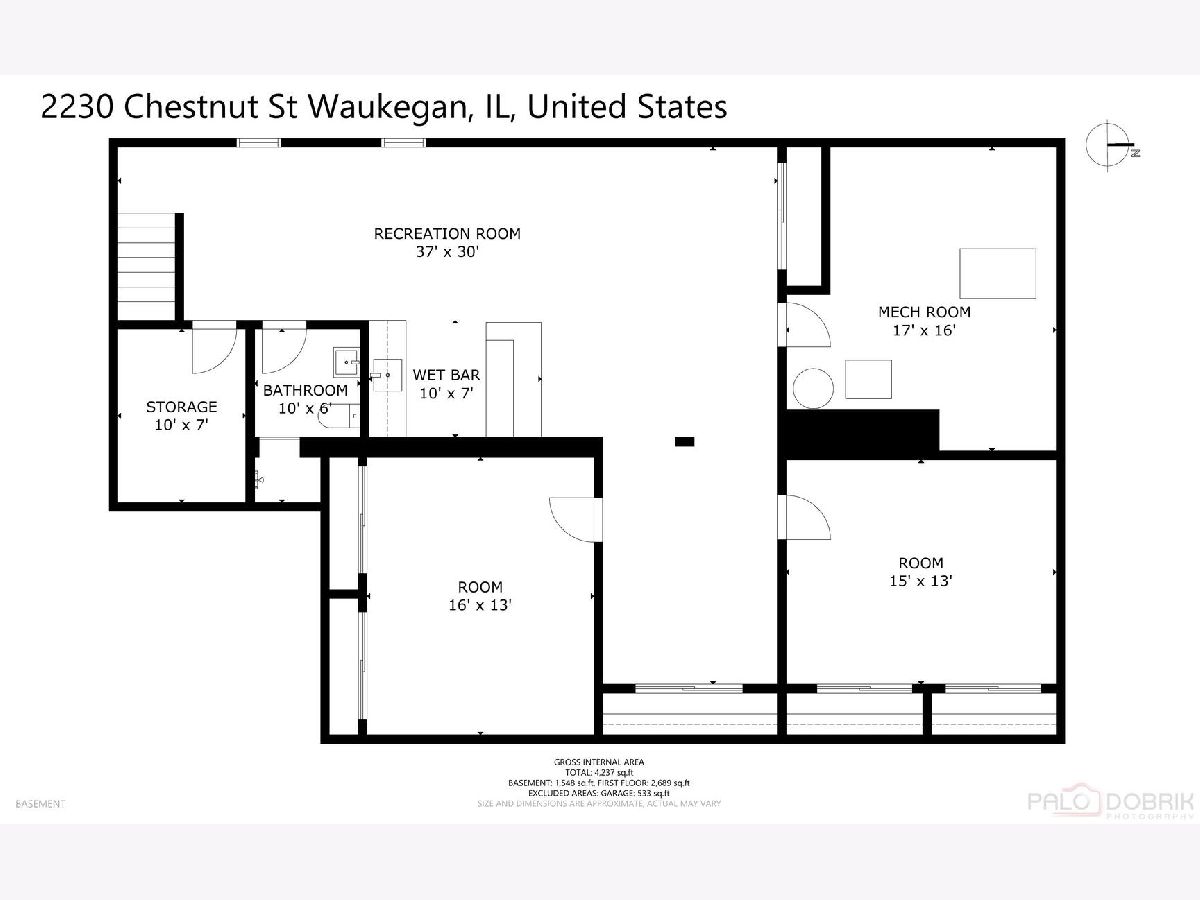
AMAZING LOCATION | SPRAWLING RANCH | 3 BEDROOMS | 3 FULL & 1 HALF BATHS | 2-CAR GARAGE | One of the best locations across the street from prestigious Glen Flora Country Club, this sprawling ranch offers over 2,900 square feet of main-level living plus a full basement, delivering the kind of space, layout, and potential that rarely comes along. With generously sized rooms, a flexible floor plan, and endless possibilities for both everyday living and entertaining, this home is ready for your personal touch. Perfectly positioned just one mile from Lake Michigan's beach, Yacht Club & Marina, and minutes from the Metra station, Genesee Theatre, library, restaurants, shopping, and vibrant downtown attractions, this location blends lifestyle and convenience in one exceptional setting. Inside, the home opens to an expansive layout filled with oversized rooms and a natural flow designed for gathering. The sun-filled living room features a multi-sided fireplace, creating a warm focal point for cozy evenings and relaxed entertaining. A formal dining room transitions seamlessly into the family room, which showcases a large wall of windows and a sliding glass door that opens to a private deck and backyard, bringing in abundant natural light and creating an effortless indoor-outdoor connection. The kitchen offers abundant cabinetry, quality appliances, and generous counter space, along with a sunny casual dining area perfect for morning coffee or a quick bite. Tucked away in its own wing, the primary suite offers ample closet space and a private full bath. Two additional bedrooms and a second shared full bath complete the sleeping quarters, providing comfortable and functional space for family, guests, or home office needs. The main level also includes a dedicated den/office with a bay window (flex space that could be used as breakfast area), a convenient first-floor laundry room, and additional storage throughout. Need even more space? The finished basement expands the home's possibilities with an additional kitchen and full bath, offering flexible space for entertaining, guests, recreation, or everyday living. A 2-car garage completes the package. Come call this one home.
Property Specifics
| Single Family | |
| — | |
| — | |
| 1958 | |
| — | |
| — | |
| — | |
| — | |
| No | |
| 0.29 |
| Lake | |
| — | |
| 0 / Not Applicable | |
| — | |
| — | |
| — | |
| — | |
| — | |
| 12658188 | |
| 08091110470000 |
Room Specifics
Total Bedrooms: 3
Bedrooms Above Ground: 3
Bedrooms Below Ground: 0
Full Bathrooms: 4
Bathroom Amenities: —
Bathroom in Basement: 1
Rooms: —
Other Specifics
| 2 | |
| — | |
| — | |
| — | |
| — | |
| — | |
| — | |
| — | |
| 112x115 | |
| — | |
| — | |
| — | |
| — | |
| Not in DB | |
| — | |
| — | |
| — |
Contact Agent
Contact Agent
Listing Provided By
RE/MAX Suburban
