

2236 Chestnut Avenue, Wilmette, Illinois 60091


$1,189,000
|
Sold
|
|
| Status: | Closed |
| Sqft: | 0 |
| Cost/Sqft: | — |
| Beds: | 4 |
| Baths: | 5 |
| Year Built: | 1940 |
| Property Taxes: | $22,398 |
| Days On Market: | 2233 |
| Lot Size: | 0,00 |
Description
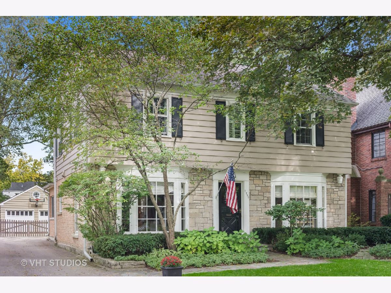
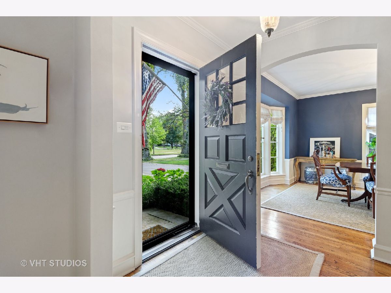
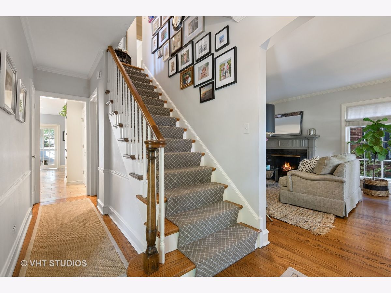
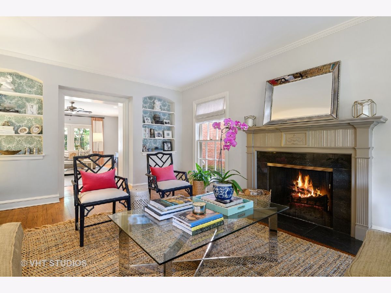
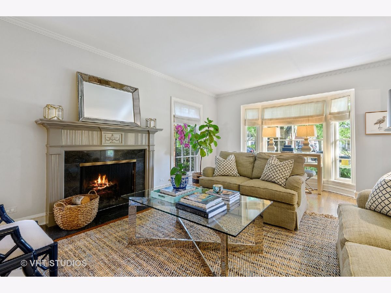
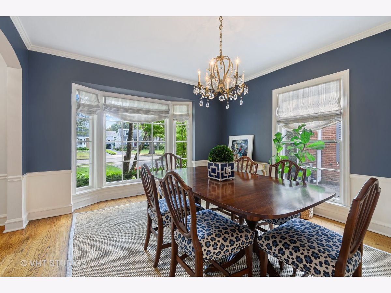
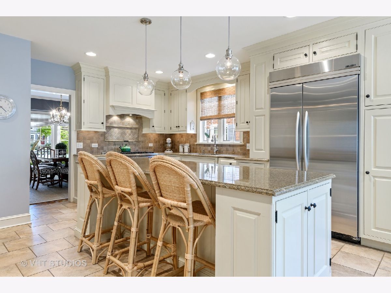
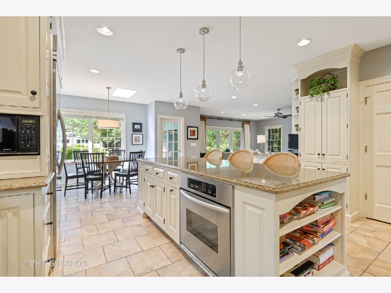
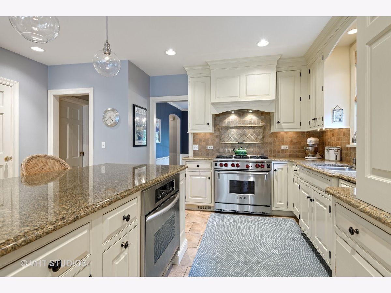
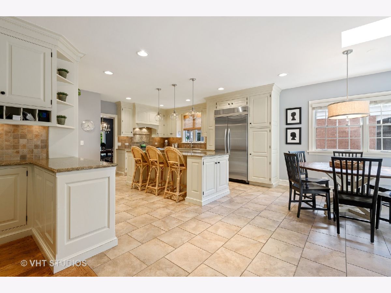
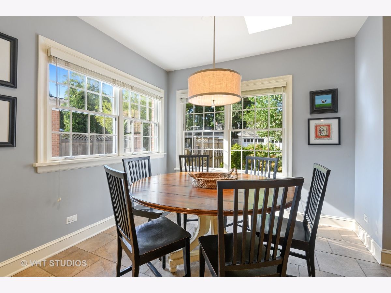
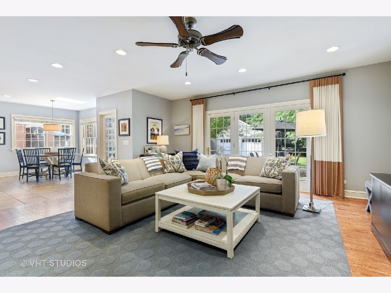
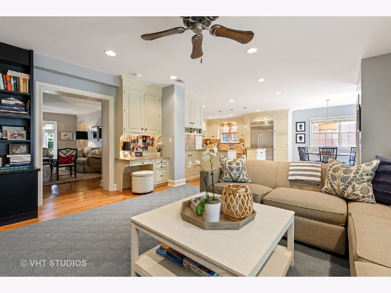
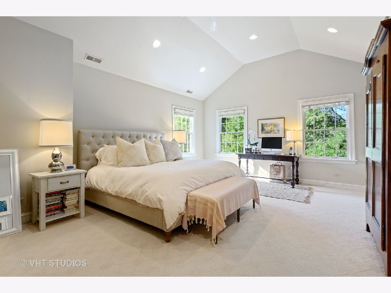
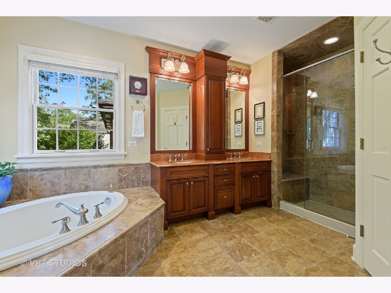
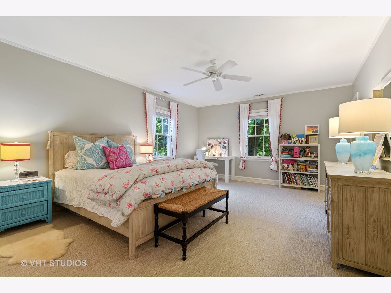
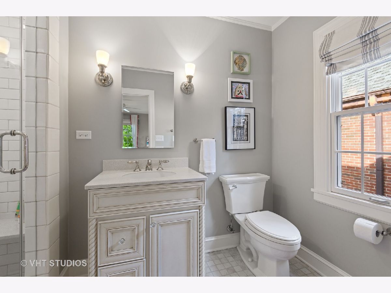
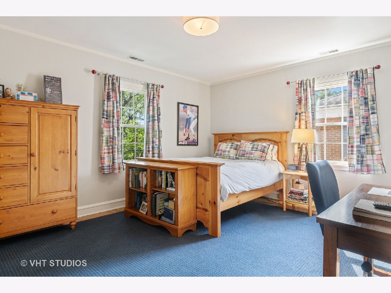
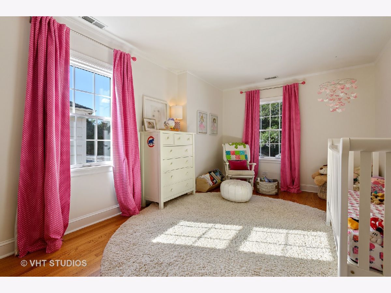
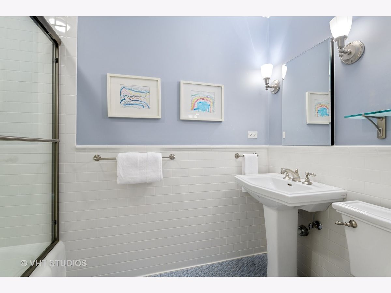
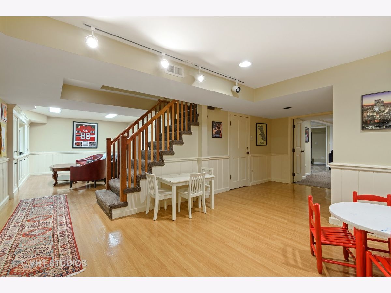
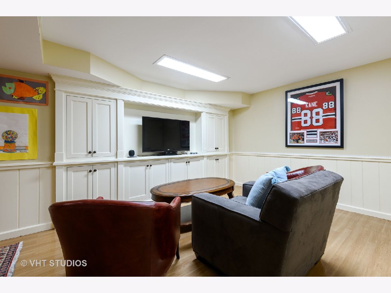
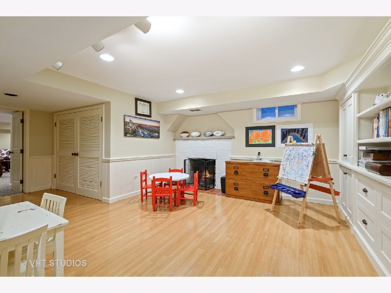
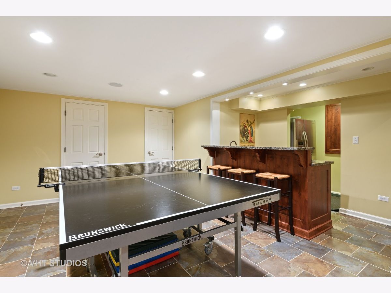
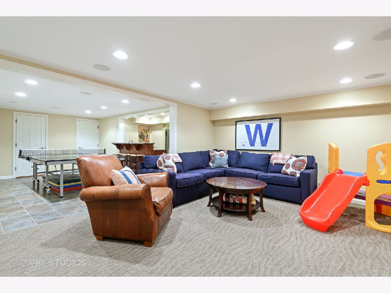
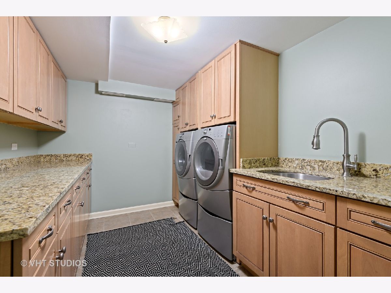
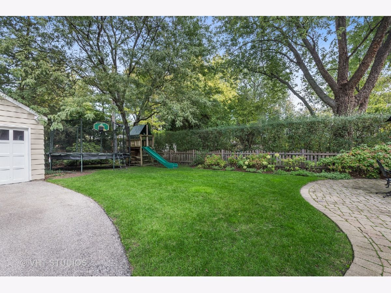
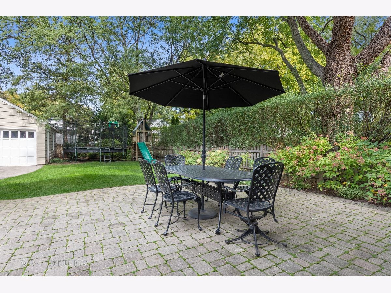
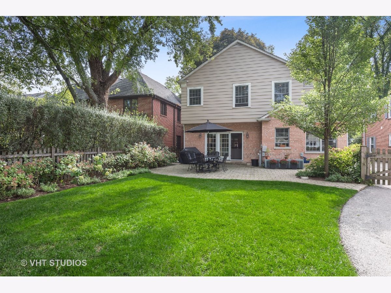
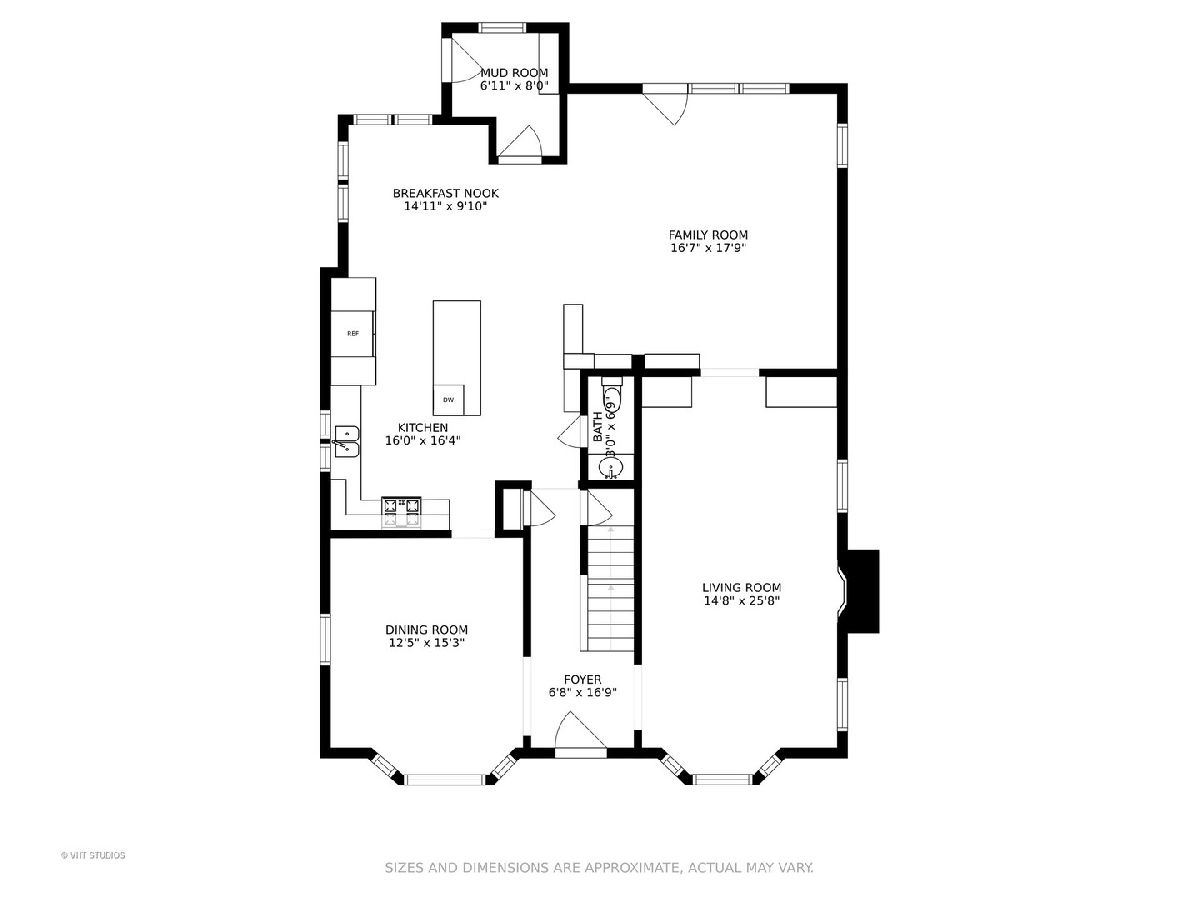
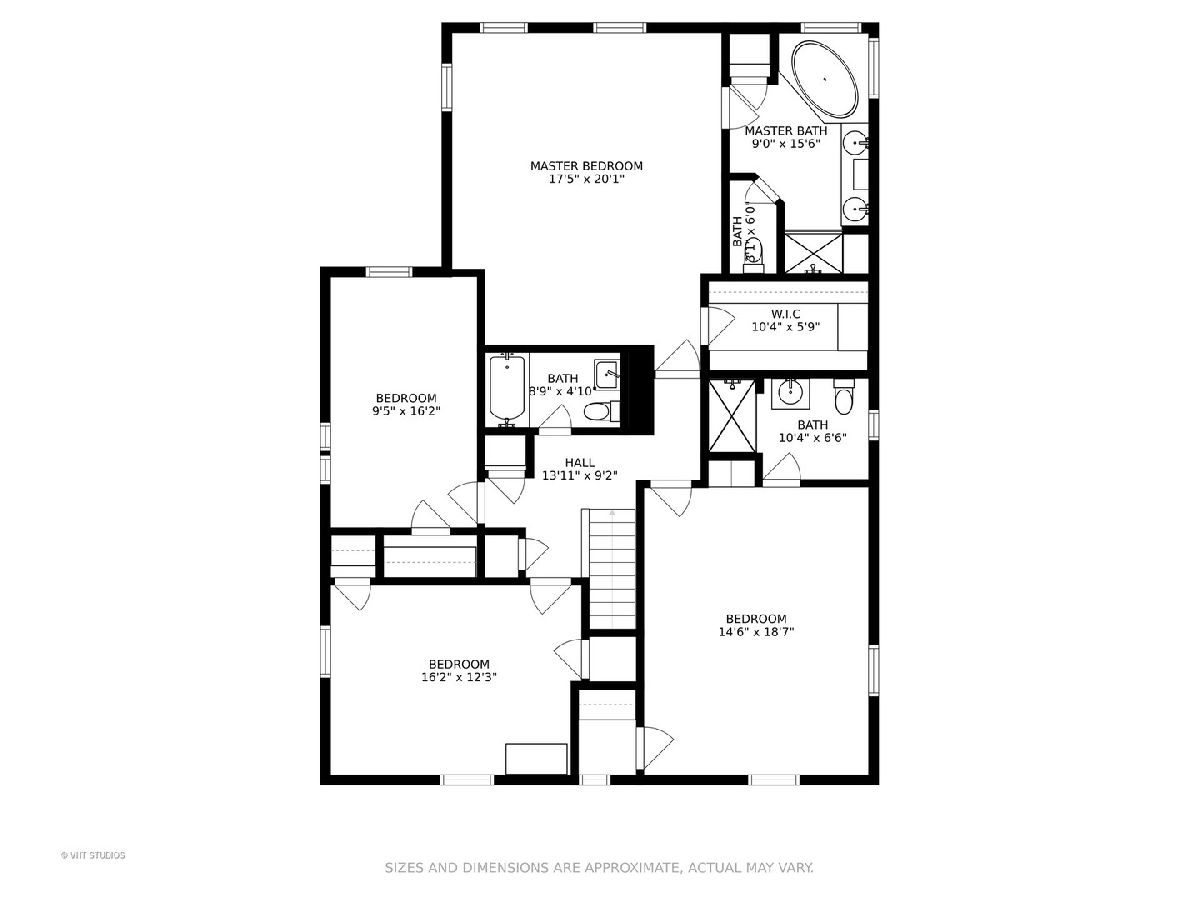
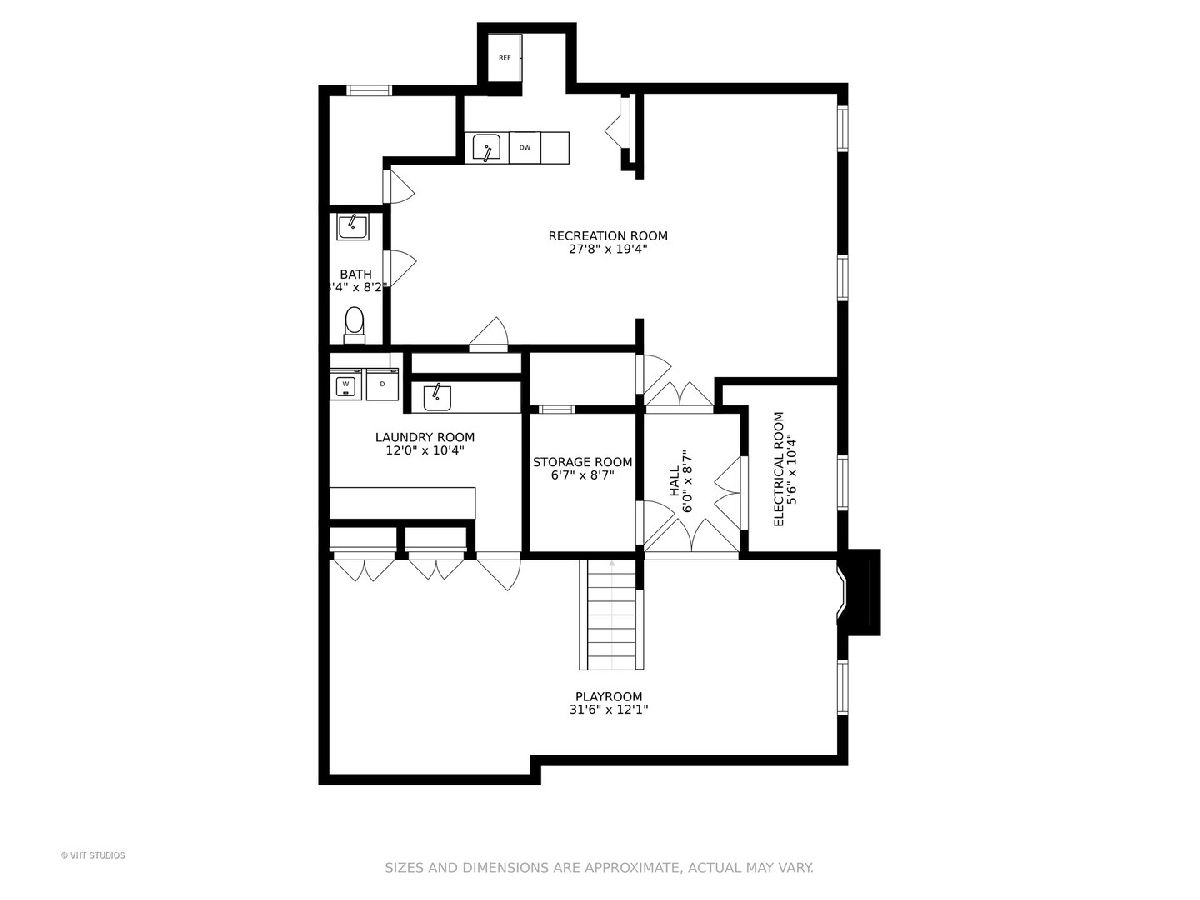
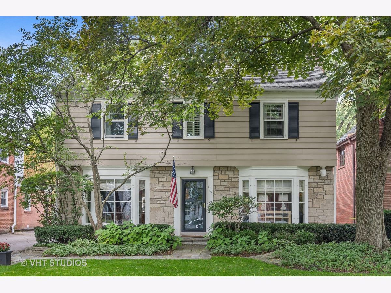
CHARMING on Chestnut! Among the very best homes in Kenilworth Gardens, and on one of Wilmette's most coveted streets. You will enjoy newer finishes and the perfect floor plan for entertaining and everyday living. This home has it all ... a generously sized, gourmet kitchen with a large island; a separate breakfast eating area; and endless cabinetry allowing for plenty of storage. The kitchen opens up to a spacious family room with an office nook/desk, custom bookshelves, and french doors that flood the room with abundant light and make it easy to enjoy the peaceful patio and backyard area from inside. The first floor also includes a beautiful grass clothed powder room, a charming dining room, and a living room with floor to ceiling bay windows. The second floor boasts an expansive Master Bedroom with walk-in/custom closet and a spa bathroom, and the three additional bedrooms are large in size and provide plenty of closet space. One of the bedrooms (the original Master) has a beautiful ensuite bath, and there is another hallway bath as well (three full bathrooms on the 2nd floor). The basement is ENDLESS! Fully finished, there are two playrooms with custom cabinetry for an entertainment system/gaming; a laundry room with cabinetry for added storage; and a bonus recreation room that allows for even more entertainment: a ping pong table area, a bar, and an additional play space, along with a half bath and ample storage space. The premier location and three-story bump-out addition that created the kitchen/family room, master bedroom/bath, and enlarged basement make this a perfect "FOREVER" home! Situated in Prime Kenilworth Gardens, 2236 Chestnut is a stone's throw away from Thornwood Park and Harper School. This is truly a special home and will not be available for long!
Property Specifics
| Single Family | |
| — | |
| Colonial | |
| 1940 | |
| Full | |
| — | |
| No | |
| — |
| Cook | |
| Kenilworth Gardens | |
| 0 / Not Applicable | |
| None | |
| Lake Michigan | |
| Sewer-Storm | |
| 10822712 | |
| 05283000290000 |
Nearby Schools
| NAME: | DISTRICT: | DISTANCE: | |
|---|---|---|---|
|
Grade School
Harper Elementary School |
39 | — | |
|
Middle School
Wilmette Junior High School |
39 | Not in DB | |
|
High School
New Trier Twp H.s. Northfield/wi |
203 | Not in DB | |
Property History
| DATE: | EVENT: | PRICE: | SOURCE: |
|---|---|---|---|
| 15 Jul, 2010 | Sold | $1,035,000 | MRED MLS |
| 31 May, 2010 | Under contract | $1,199,000 | MRED MLS |
| — | Last price change | $1,250,000 | MRED MLS |
| 15 Apr, 2010 | Listed for sale | $1,250,000 | MRED MLS |
| 6 Nov, 2020 | Sold | $1,189,000 | MRED MLS |
| 11 Sep, 2020 | Under contract | $1,199,999 | MRED MLS |
| 8 Sep, 2020 | Listed for sale | $1,199,999 | MRED MLS |
Room Specifics
Total Bedrooms: 4
Bedrooms Above Ground: 4
Bedrooms Below Ground: 0
Dimensions: —
Floor Type: Carpet
Dimensions: —
Floor Type: Hardwood
Dimensions: —
Floor Type: Hardwood
Full Bathrooms: 5
Bathroom Amenities: Whirlpool,Separate Shower,Double Sink
Bathroom in Basement: 1
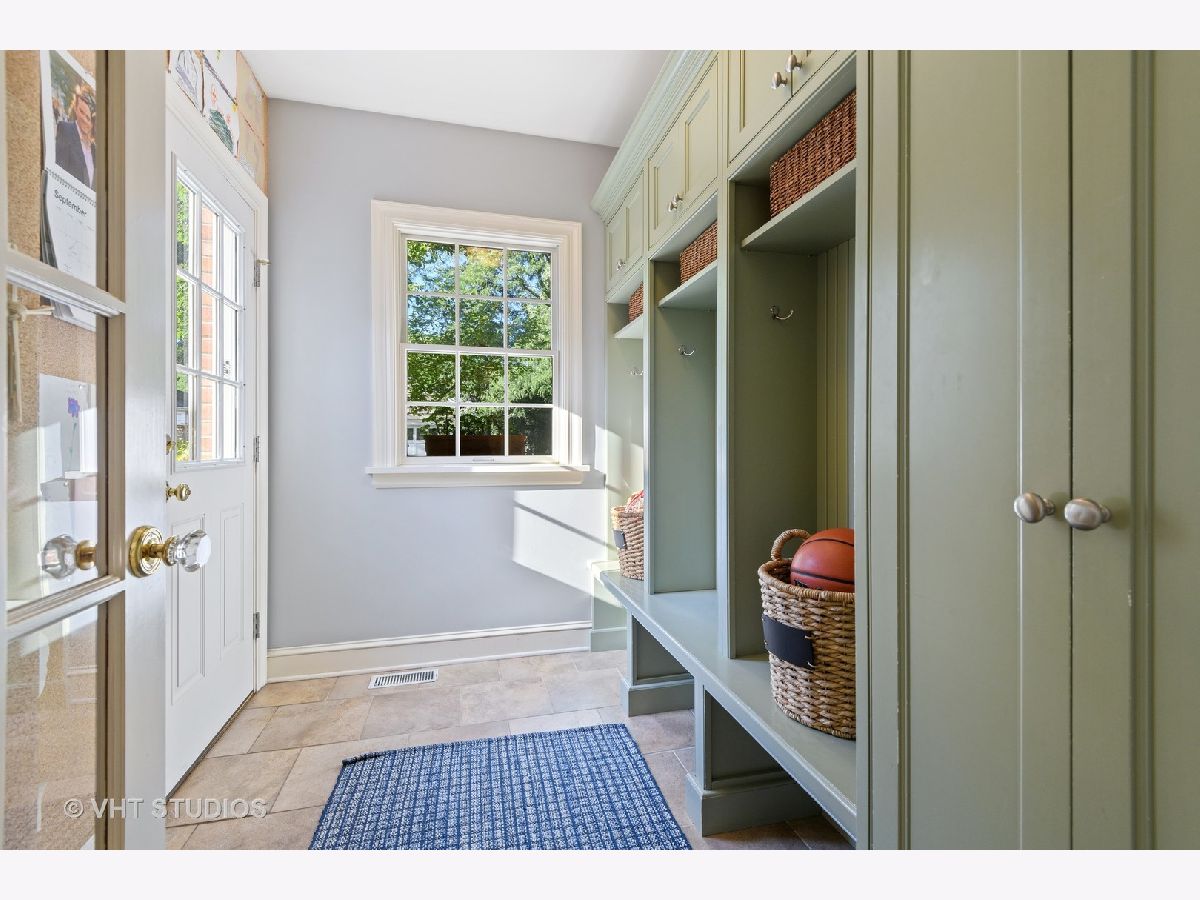
Rooms: Breakfast Room,Mud Room,Play Room,Recreation Room,Storage
Basement Description: Finished
Other Specifics
| 2 | |
| Concrete Perimeter | |
| Asphalt,Brick,Shared | |
| Patio | |
| — | |
| 50 X 175 | |
| Full | |
| Full | |
| — | |
| Double Oven, Range, Microwave, Dishwasher, Refrigerator, Washer, Dryer, Disposal, Range Hood, Range Hood | |
| Not in DB | |
| Curbs | |
| — | |
| — | |
| Wood Burning |
Tax History
| Year | Property Taxes |
|---|---|
| 2010 | $11,514 |
| 2020 | $22,398 |
Contact Agent
Nearby Similar Homes

Nearby Sold Comparables

Contact Agent
Listing Provided By
@properties
