

22361 Brookside Way, Lake Barrington, Illinois 60010
Subdivision > Brookside Ridge East
Sorry, we are updating photos, please update this page in 15 minutes
$550,000
|
Sold
|
|
| Status: | Closed |
| Sqft: | 0 |
| Cost/Sqft: | — |
| Beds: | 5 |
| Baths: | 5 |
| Year Built: | 1991 |
| Property Taxes: | $15,899 |
| Days On Market: | 4312 |
| Lot Size: | 1,36 |
Description
WELL MAINTAINED HOME IN A GREAT LOCATION FABULOUS FLOOR PLAN OFFERS 1ST FLOOR DEN OR OFFICE ,FIVE BEDROOMS, LARGE SIZE MASTER BEDROOM WITH HUGE WALKING CLOSET , YOU'LL LIKE THE LANDSCAPING* 2007 KITCHEN HAS NEWER GRANITE COUNTERS & NEWER STAINLESS APPLIANCES. FINISHED BASEMENT.NEW ROOF MONTH OF APRIL. KITCHEN REFRIGERATOR IN THE MAIN LEVEL IS NOT INCLUDED. 24 HOURS NOTICE.
Property Specifics
| Single Family | |
| — | |
| Traditional | |
| 1991 | |
| Full | |
| Brick, Cedar | |
| Shake | |
| CUSTOM | |
| No | |
| 1.36 |
| Lake | |
| Brookside Ridge East | |
| 0 / Not Applicable | |
| None | |
| Private Well | |
| Septic-Private | |
| Central Air | |
| Natural Gas, Forced Air | |
| 08808656 | |
| 13233020210000 |
Nearby Schools
| NAME: | DISTRICT: | DISTANCE: | |
|---|---|---|---|
|
Grade School
Roslyn Road Elementary School |
220 | — | |
|
Middle School
Barrington Middle School-station |
220 | Not in DB | |
|
High School
Barrington High School |
220 | Not in DB | |
Property History
| DATE: | EVENT: | PRICE: | SOURCE: |
|---|---|---|---|
| 20 Aug, 2015 | Sold | $550,000 | MRED MLS |
| 22 May, 2015 | Under contract | $530,000 | MRED MLS |
| — | Last price change | $550,000 | MRED MLS |
| 2 Jan, 2015 | Listed for sale | $550,000 | MRED MLS |
Sorry, we are updating photos, please update this page in 15 minutes
Room Specifics
All Bedroom Info:
Total Bedrooms: 5
Bedrooms Above Ground: 5
Bedrooms Below Ground: 0
Total Bedrooms: 5
Bedrooms Above Ground: 5
Bedrooms Below Ground: 0
Second Bedroom Info:
Dimensions: —
Location: —Dimensions: —
Floor Type: Carpet
Third Bedroom Info:
Dimensions: —
Location: —Dimensions: —
Floor Type: Carpet
Fourth Bedroom Info:
Dimensions: —
Location: —Dimensions: —
Floor Type: Carpet
Bathroom Info:
Full Bathrooms: 5
Partial Bathrooms: 1Full Bathrooms: 5
Bathroom Amenities: —
Bathroom in Basement: 1
Dining Room Info:
Dimensions: —
Location: —Dimensions: —
Floor Type: Carpet
Kitchen Info:
Dimensions: —
Location: —Dimensions: —
Floor Type: Hardwood
Features: Eating Area-Table Space
Laundry Room Info:
Dimensions: —
Location: —Dimensions: —
Floor Type: Ceramic Tile
Living Room Info:
Dimensions: —
Location: —Dimensions: —
Floor Type: Carpet
Family Room Info:
Dimensions: —
Location: —Dimensions: —
Floor Type: Carpet
Additional Rooms Info:
Rooms: Kitchen, Bedroom 5, Den, Eating Area, Exercise Room, Foyer, Great Room, Recreation Room
Basement: FullRooms: Kitchen, Bedroom 5, Den, Eating Area, Exercise Room, Foyer, Great Room, Recreation Room
Other Specifics
| 4 | |
| Concrete Perimeter | |
| Garage | |
| — | |
| — | |
| — | |
| Deck, Storms/Screens | |
| Water View | |
| 246X194X124X45X51X428 | |
| — | |
| Full | |
| Vaulted/Cathedral Ceilings, Skylight(s) | |
| Range, Dishwasher, Refrigerator | |
| Not in DB | |
| — | |
| — | |
| Attached Fireplace Doors/Screen, Gas Log |
Tax History
| Year | Property Taxes |
|---|---|
| 2015 | $15,899 |
Contact Agent
Nearby Similar Homes
Nearby Sold Comparables
22361 Brookside Way, Lake Barrington, Illinois 60010

Sold
$850,000
5 beds / 4.1 baths / 0 ft2
Single Family / Built: 1991
7415
Lake Barrington, Illinois 60010
Sold
$949,000
4 beds / 3.2 baths / 4,000 ft2
Single Family / Built: 1990
7094
22316 Nw Brookside Way, Lake Barrington, Illinois 60010
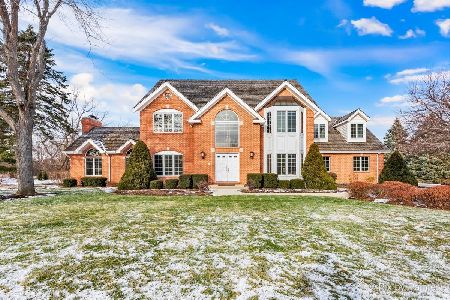
Sold
$748,000
4 beds / 4.0 baths / 6,873 ft2
Single Family / Built: 1992
1391
22316 Nw Brookside Way, Lake Barrington, Illinois 60010
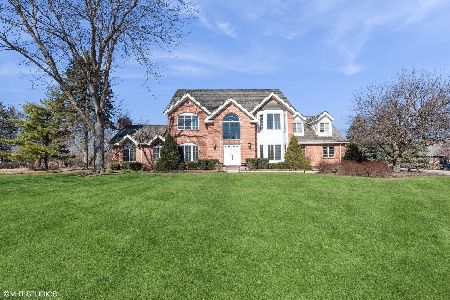
Sold
$799,900
4 beds / 4.0 baths / 6,873 ft2
Single Family / Built: 1992
959
22401 Brookside Way, Lake Barrington, Illinois 60010
Sold
$675,000
4 beds / 3.2 baths / 4,811 ft2
Single Family / Built: 1990
2423
Contact Agent
Listing Provided By
Berkshire Hathaway HomeServices Starck Real Estate
