

2239 76th Avenue, Elmwood Park, Illinois 60707


$492,000
|
Sold
|
|
| Status: | Closed |
| Sqft: | 2,916 |
| Cost/Sqft: | $178 |
| Beds: | 4 |
| Baths: | 4 |
| Year Built: | 1931 |
| Property Taxes: | $8,106 |
| Days On Market: | 1982 |
| Lot Size: | 0,09 |
Description
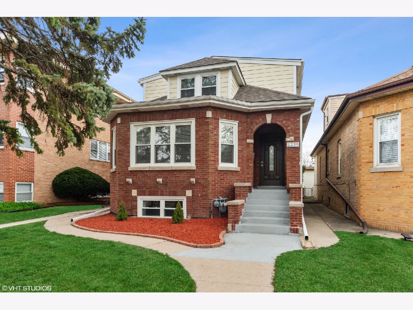
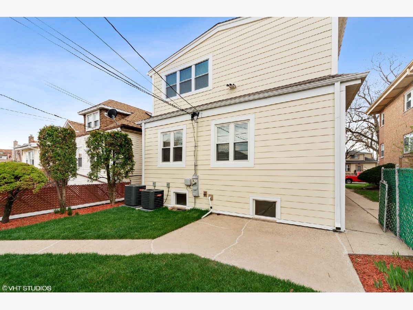
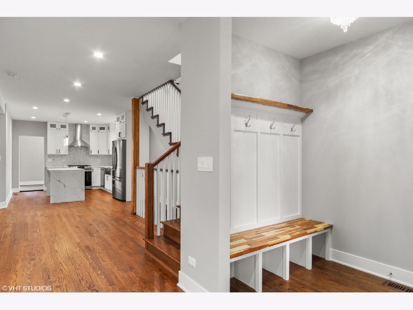
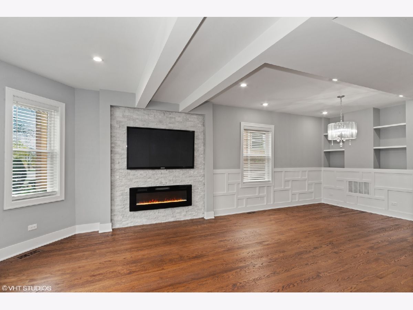
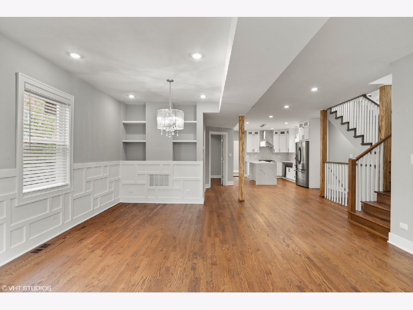
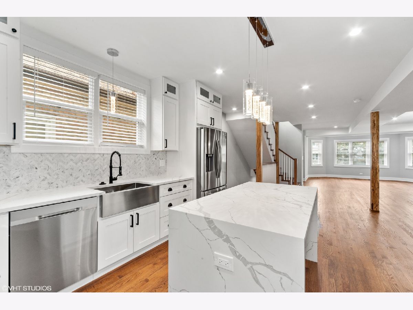
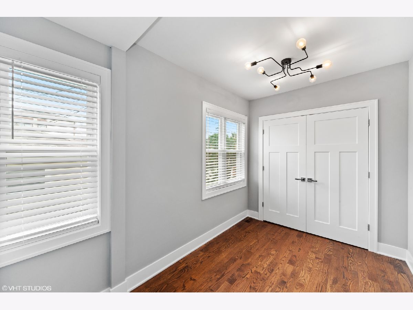
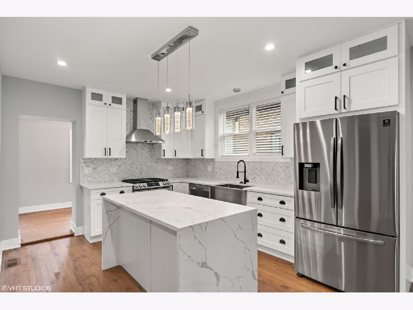
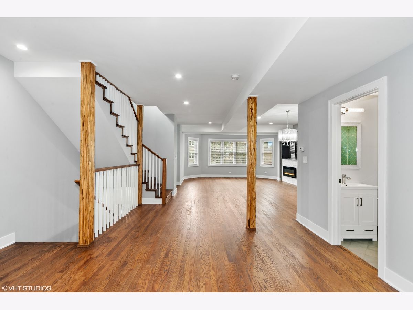
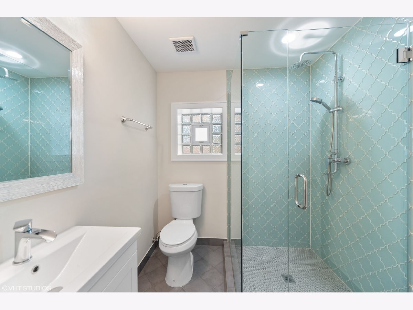
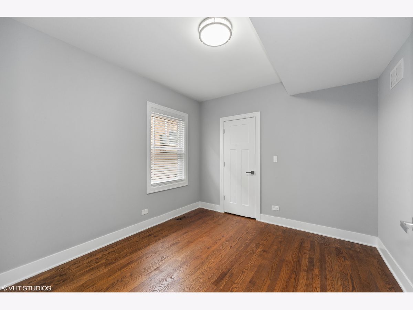
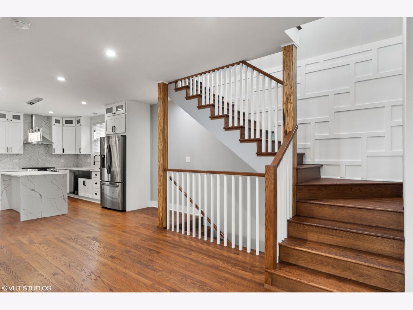
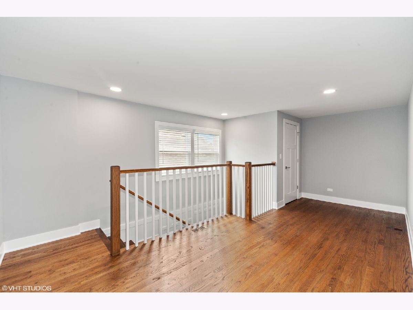
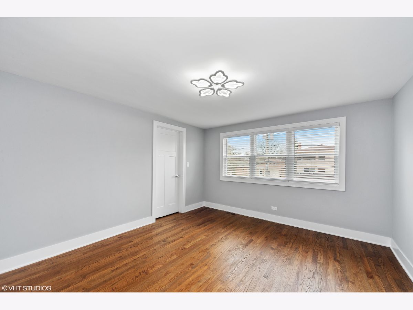
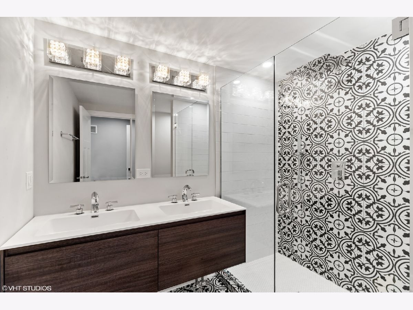
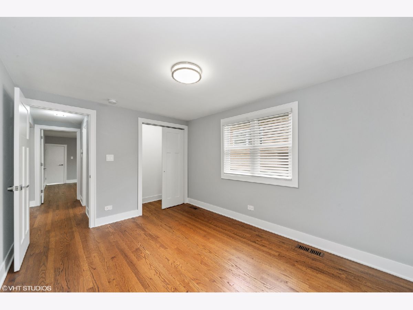
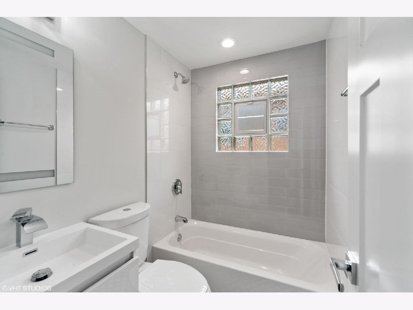
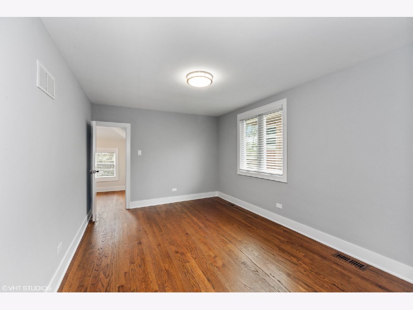
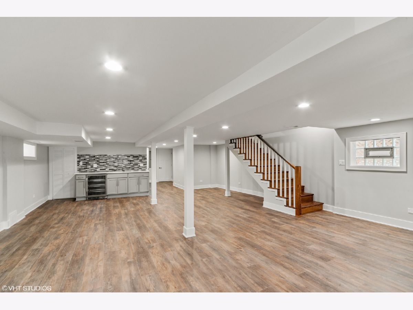
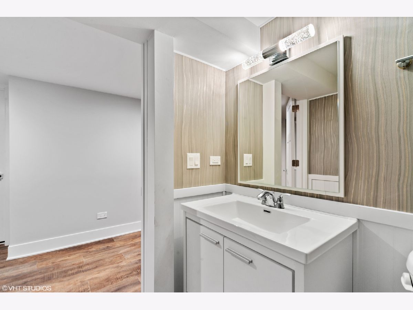
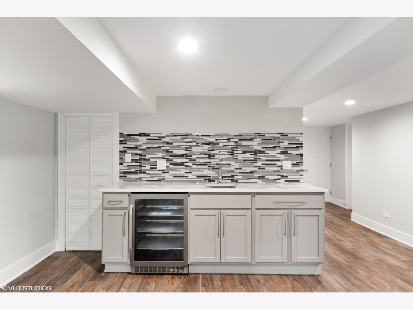
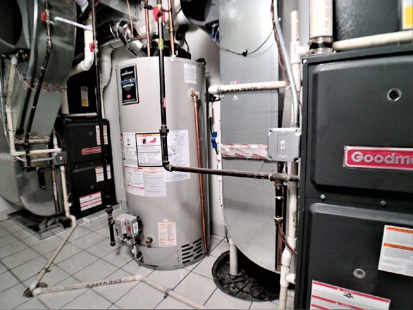
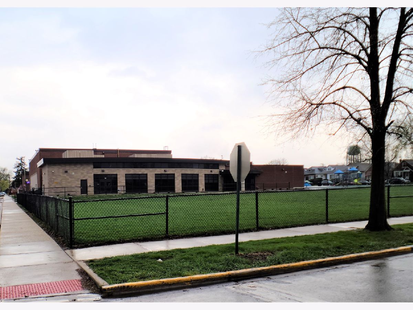
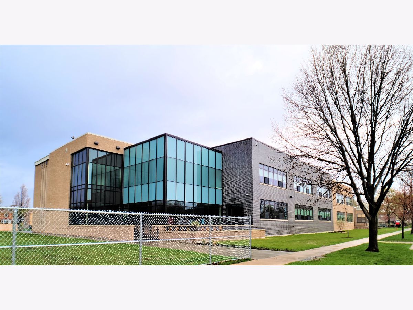
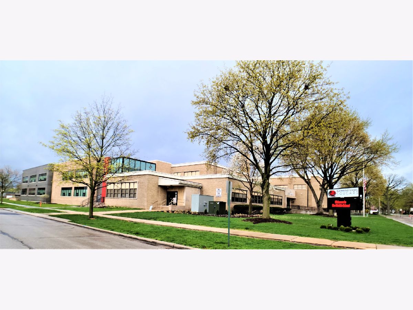
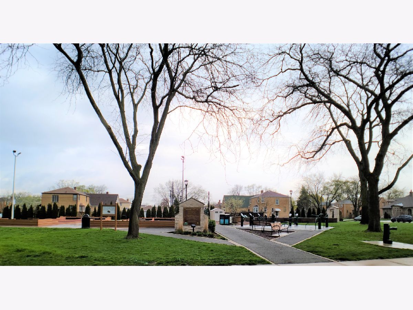
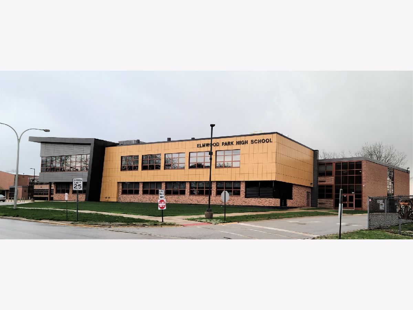
Bring your finickiest buyer! Located on the edge of River Forest Manor in Elmwood Park, this one is a real gem. Home has been built with extra level of quality with premium materials and finishes. Waterfall island, open concept first floor, wainscoting and a built in accent fireplace. Huge master bath, total 3.5 bathrooms in the home. Big rooms with walk in closets, hardwood floors. Finished basement with a wet bar. Zoned heating, new plumbing electric and HVAC including vents with full manufacturer warranties on equipment. Close to parks, minutes away from the train. Enjoy great restaurants in the area as well as activities in the summer. Elmwood Park High School down the street, and College near by.
Property Specifics
| Single Family | |
| — | |
| Bungalow | |
| 1931 | |
| Full,English | |
| — | |
| No | |
| 0.09 |
| Cook | |
| — | |
| 0 / Not Applicable | |
| None | |
| Lake Michigan,Public | |
| Public Sewer | |
| 11047820 | |
| 12362080020000 |
Nearby Schools
| NAME: | DISTRICT: | DISTANCE: | |
|---|---|---|---|
|
Grade School
Elmwood Elementary School |
401 | — | |
|
Middle School
Elm Middle School |
401 | Not in DB | |
|
High School
Elmwood Park High School |
401 | Not in DB | |
Property History
| DATE: | EVENT: | PRICE: | SOURCE: |
|---|---|---|---|
| 15 Sep, 2020 | Sold | $195,000 | MRED MLS |
| 24 Nov, 2019 | Under contract | $232,500 | MRED MLS |
| — | Last price change | $249,500 | MRED MLS |
| 21 Apr, 2019 | Listed for sale | $369,500 | MRED MLS |
| 28 Jul, 2021 | Sold | $492,000 | MRED MLS |
| 28 May, 2021 | Under contract | $519,000 | MRED MLS |
| — | Last price change | $529,000 | MRED MLS |
| 9 Apr, 2021 | Listed for sale | $529,000 | MRED MLS |
| 12 Sep, 2026 | Listed for sale | $549,900 | MRED MLS |
Room Specifics
All Bedroom Info:
Total Bedrooms: 4
Bedrooms Above Ground: 4
Bedrooms Below Ground: 0
Total Bedrooms: 4
Bedrooms Above Ground: 4
Bedrooms Below Ground: 0
Second Bedroom Info:
Dimensions: —
Location: —Dimensions: —
Floor Type: Hardwood
Third Bedroom Info:
Dimensions: —
Location: —Dimensions: —
Floor Type: Hardwood
Fourth Bedroom Info:
Dimensions: —
Location: —Dimensions: —
Floor Type: Hardwood
Bathroom Info:
Full Bathrooms: 4
Partial Bathrooms: 1Full Bathrooms: 4
Bathroom Amenities: Separate Shower,Double Sink,European Shower,Soaking Tub
Bathroom in Basement: 1
Additional Rooms Info:
Rooms: Den,Mud Room,Storage
Basement: Full,EnglishRooms: Den,Mud Room,Storage
Basement Description: Finished,Rec/Family Area
Other Specifics
| 2 | |
| Concrete Perimeter | |
| — | |
| Patio | |
| Fenced Yard | |
| 30 X 125 | |
| — | |
| Full | |
| Hardwood Floors | |
| Range, Dishwasher, Refrigerator | |
| Not in DB | |
| Park, Curbs, Sidewalks, Street Lights, Street Paved | |
| — | |
| — | |
| — |
Tax History
| Year | Property Taxes |
|---|---|
| 2020 | $6,896 |
| 2021 | $8,106 |
| 2026 | $10,581 |
Contact Agent
Nearby Similar Homes
2239 76th Avenue, Elmwood Park, Illinois 60707
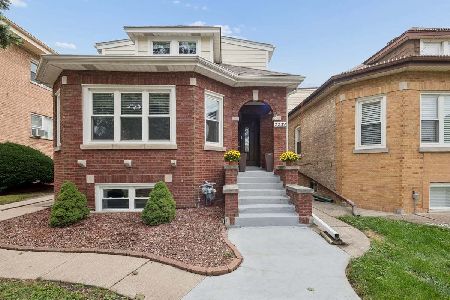
For Sale
$549,900
4 beds / 3.1 baths / 2,916 ft2
Single Family / Built: 1931
0
2221 73rd Court, Elmwood Park, Illinois 60707
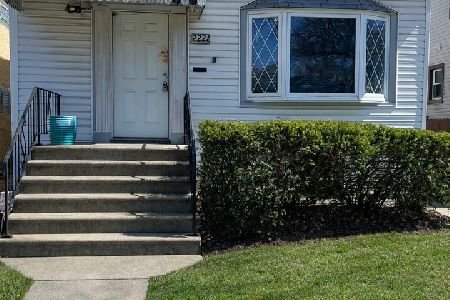
For Sale
$175,000
3 beds / 1.1 baths / 1,638 ft2
Single Family / Built: 1925
169
2231 73rd Court, Elmwood Park, Illinois 60707
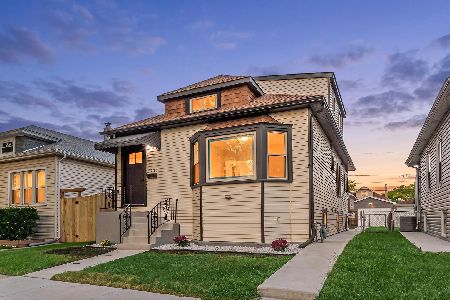
For Sale
$489,000
3 beds / 2.0 baths / 2,125 ft2
Single Family / Built: 1934
5
2247 73rd Avenue, Elmwood Park, Illinois 60707
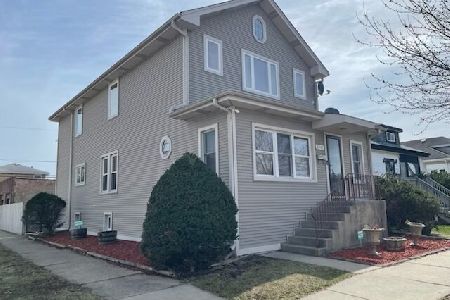
For Sale
$439,000
5 beds / 3.0 baths / 2,464 ft2
Single Family / Built: 1922
157
2128 72nd Court, Elmwood Park, Illinois 60707
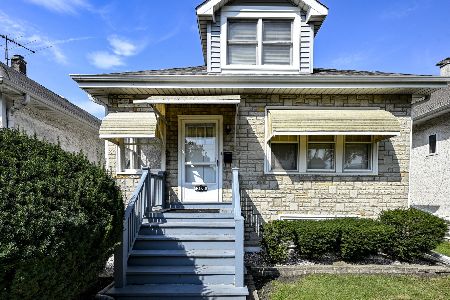
For Sale
$309,900
4 beds / 2.0 baths / 1,800 ft2
Single Family / Built: 1927
9
2716 75th Court, Elmwood Park, Illinois 60707
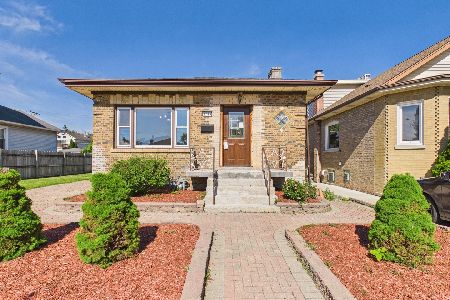
For Sale
$234,900
3 beds / 1.0 baths / 0 ft2
Single Family / Built: 1926
25
Nearby Sold Comparables
2237 76th Avenue, Elmwood Park, Illinois 60707

Sold
$154,500
4 beds / 3.0 baths / 1,125 ft2
Single Family / Built: 1931
4824
Elmwood Park, Illinois 60707
Sold
$299,900
4 beds / 3.0 baths / 2,300 ft2
Single Family / Built: 1931
4523
2237 76th Avenue, Elmwood Park, Illinois 60707
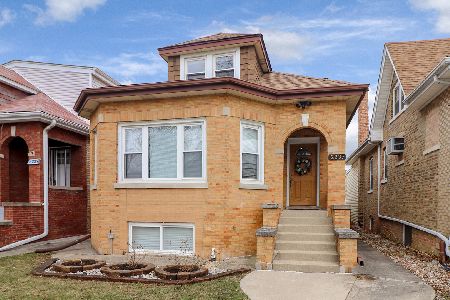
Sold
$319,000
4 beds / 3.0 baths / 1,774 ft2
Single Family / Built: 1931
2362
2239 76th Avenue, Elmwood Park, Illinois 60707
Sold
$232,500
4 beds / 3.0 baths / 2,254 ft2
Single Family / Built: 1931
2701
2231 76th Avenue, Elmwood Park, Illinois 60707
Sold
$252,900
4 beds / 3.0 baths / 0 ft2
Single Family / Built: 1953
3953
2229 76th Avenue, Elmwood Park, Illinois 60707
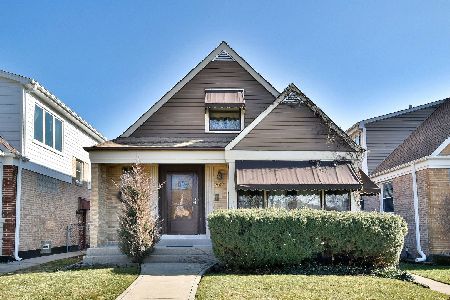
Sold
$359,900
4 beds / 3.0 baths / 1,200 ft2
Single Family / Built: 1953
953
Contact Agent
Listing Provided By
United Real Estate-Chicago
