

224 Durham Street, North Aurora, Illinois 60542


$432,990
|
Sold
|
|
| Status: | Closed |
| Sqft: | 1,956 |
| Cost/Sqft: | $221 |
| Beds: | 3 |
| Baths: | 2 |
| Year Built: | 2023 |
| Property Taxes: | $0 |
| Days On Market: | 1195 |
| Lot Size: | 0,00 |
Description
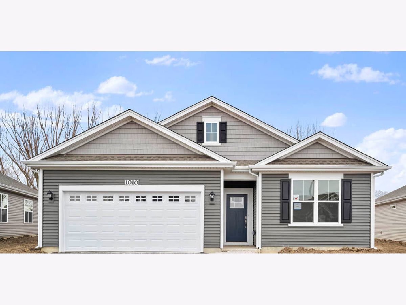
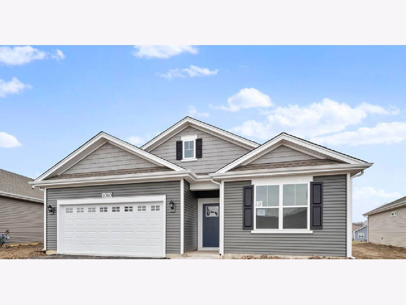
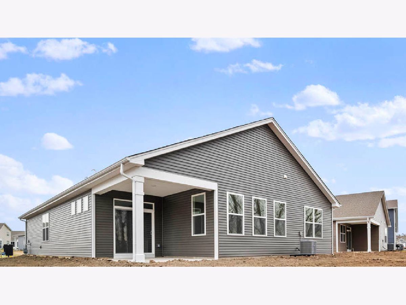
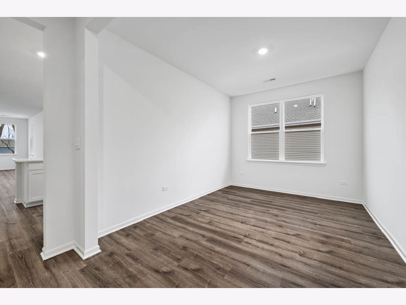
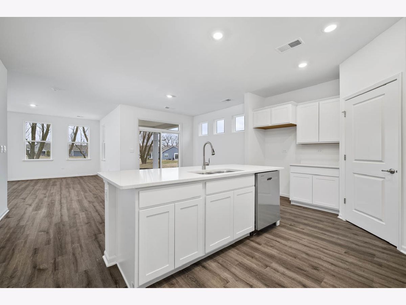
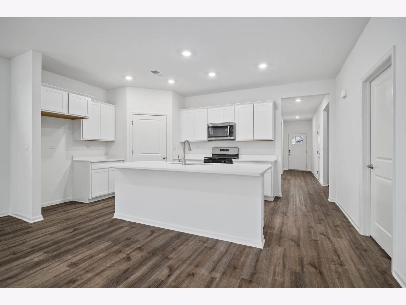
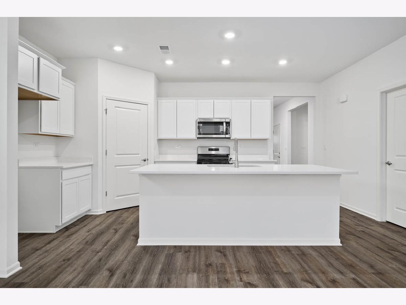
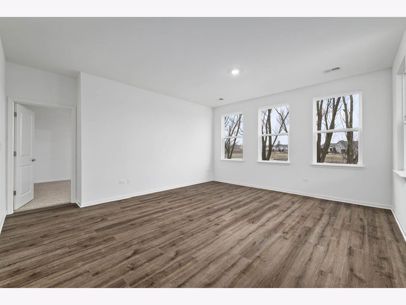
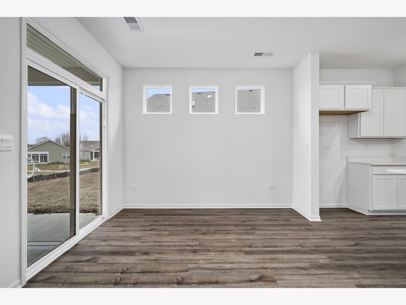
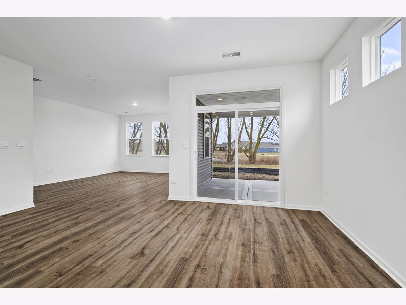
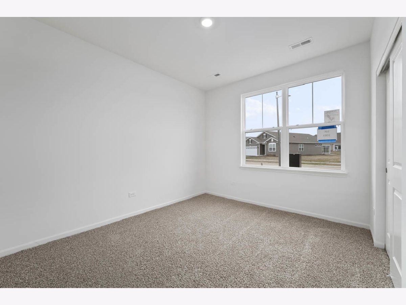
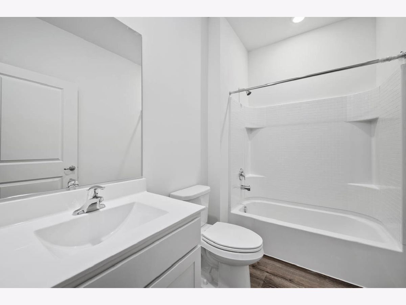
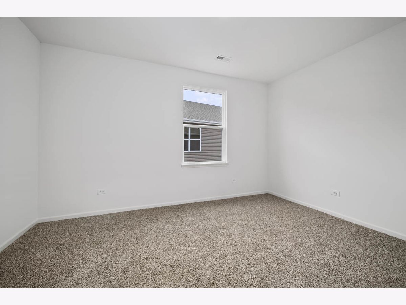
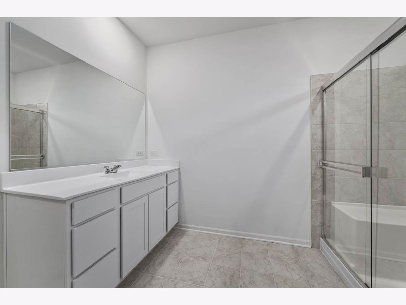
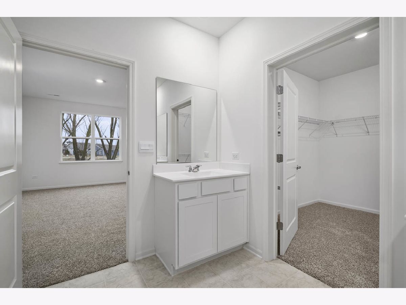
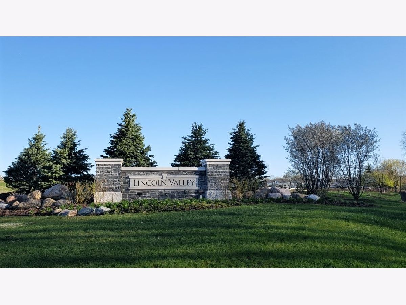
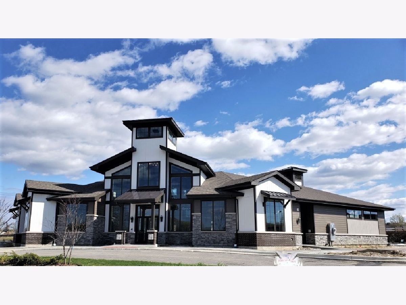
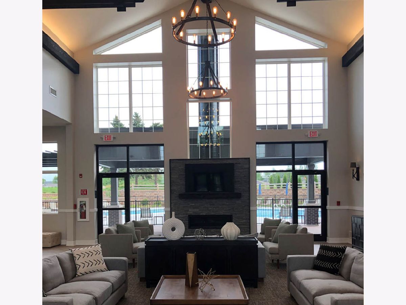
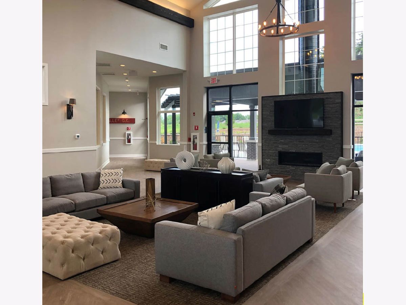
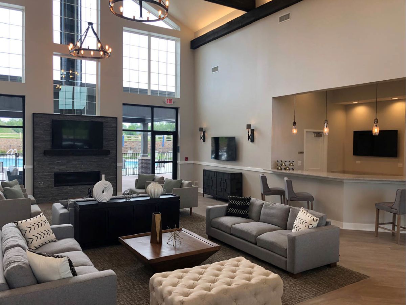
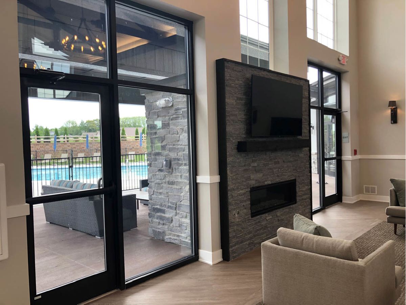
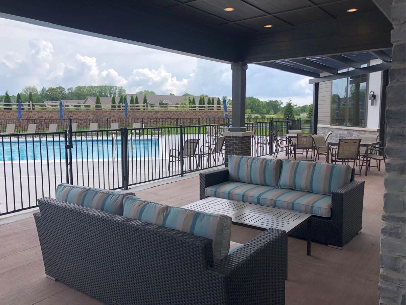
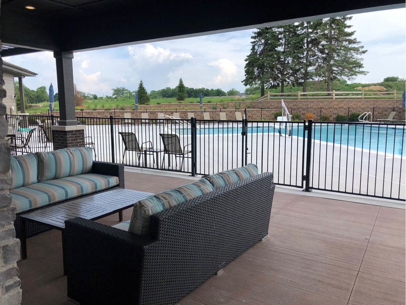
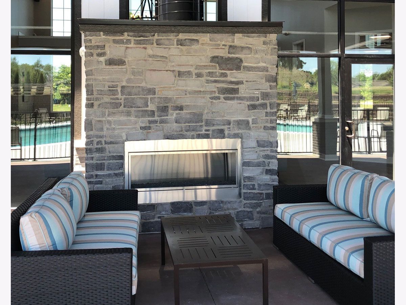
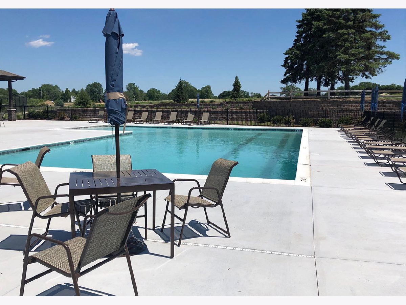
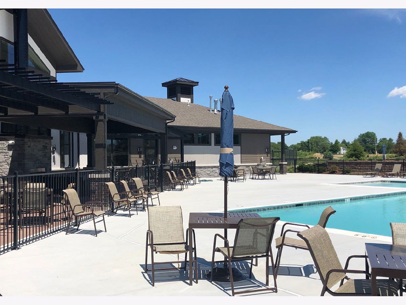
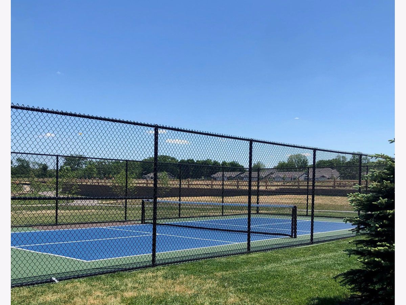
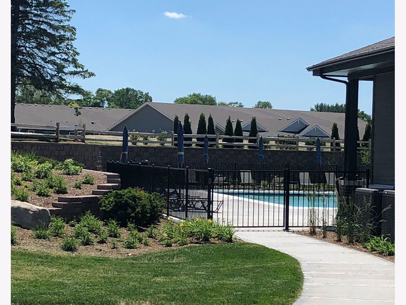
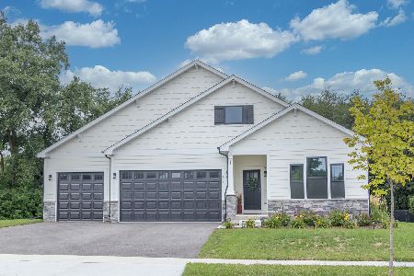
Would you like your home to back up to some beautiful trees? This popular Dover ranch floor will be the home for you and is move in ready. Walking into this home you will be greeted with an open and floor plan boasting 9' ft ceilings, 3 bedrooms, 2 full bathrooms plus a flex room offer ample room to suit all your space needs and wants. The open kitchen includes designer cabinetry, a walk-in pantry, white quartz countertops with island seating, under mount sink, and stainless-steel appliances included. The dining area is open to your main living room and offers space for a large dining table. The main bedroom has an extra-large walk-in closet, a full bathroom with comfort height vanities, a walk-in shower with a seat, and a separate water closet. The first-floor laundry room is centrally placed for convenience. This new ranch home includes a professionally landscaped yard. This community is selling fast! Lincoln Valley is a Clubhouse community featuring a health club, gathering lounge, indoor/outdoor fireplaces, pool, Bocce Ball courts, Pickle Ball court, private dog park, and walking trails and is steps away from the Red Oak Nature Center and the Fox River Trail! All Chicago homes include our America's Smart Home Technology which allows you to monitor and control your home from the comfort of your sofa or from 500 miles away and connects to your home with your smartphone, tablet or computer. Home life can be hands-free. It's never been easier to settle into new routine. Set the scene with your voice, from your phone, through the Qolsys panel which you can schedule it and forget it. Your home will always await you with your personalized settings. Our priority is to make sure you have the right smart home system to grow with you. Our homes speak to Bluetooth, Wi-Fi, Z-Wave and cellular devices so you can sync with almost any smart device. Builder Warranty 1-2-10. Exterior/interior photos of similar home, actual home as built may vary.
Property Specifics
| Single Family | |
| — | |
| — | |
| 2023 | |
| — | |
| Vinyl Siding | |
| — | |
| DOVER | |
| No | |
| — |
| Kane | |
| Lincoln Valley | |
| 201 / Monthly | |
| — | |
| — | |
| — | |
| — | |
| — | |
| 11835639 | |
| 1234126030 |
Nearby Schools
| NAME: | DISTRICT: | DISTANCE: | |
|---|---|---|---|
|
Grade School
Schneider Elementary School |
129 | — | |
|
Middle School
Herget Middle School |
129 | Not in DB | |
|
High School
West Aurora High School |
129 | Not in DB | |
Property History
| DATE: | EVENT: | PRICE: | SOURCE: |
|---|---|---|---|
| 31 Oct, 2023 | Sold | $432,990 | MRED MLS |
| 16 Aug, 2023 | Under contract | $432,990 | MRED MLS |
| — | Last price change | $429,990 | MRED MLS |
| 18 Jul, 2023 | Listed for sale | $429,990 | MRED MLS |
Room Specifics
Total Bedrooms: 3
Bedrooms Above Ground: 3
Bedrooms Below Ground: 0
Full Bathrooms: 2
Bathroom Amenities: Double Sink
Bathroom in Basement: —
Rooms: —
Other Specifics
| 2 | |
| — | |
| Garage | |
| — | |
| — | |
| — | |
| — | |
| — | |
| 88X121 | |
| — | |
| — | |
| — | |
| — | |
| Not in DB | |
| — | |
| — | |
| — |
Tax History
| Year | Property Taxes |
|---|
Contact Agent
Nearby Similar Homes
Nearby Sold Comparables
Contact Agent
Listing Provided By
Anita Olsen
