

2240 Walnut Glen Boulevard, Island Lake, Illinois 60042
Subdivision > Walnut Glen
Sorry, we are updating photos, please update this page in 15 minutes
$215,000
|
Sold
|
|
| Status: | Closed |
| Sqft: | 1,909 |
| Cost/Sqft: | $115 |
| Beds: | 2 |
| Baths: | 2 |
| Year Built: | 2007 |
| Property Taxes: | $7,456 |
| Days On Market: | 6247 |
| Lot Size: | 0,25 |
Description
***LAST RANCH HOME AND AT A HUGE PRICE REDUCTION*** THIS ONE WON'T LAST ***GORGEOUS MODEL HOME FOR SALE*** JUST MOVE RIGHT IN TO YOUR DREAM HOME WITH OVER $140 THOUSAND DOLLARS IN BUILDER UPGRADES *** No SSA! *** JUST CALL FOR AN APPOINTMENT AND BUY YOUR DREAMHOME***
Property Specifics
| Single Family | |
| — | |
| Ranch | |
| 2007 | |
| Full | |
| Aluminum/Vinyl/Steel Siding | |
| Asphalt | |
| GLENWOOD | |
| No | |
| 0.25 |
| Mc Henry | |
| Walnut Glen | |
| 225 / Annual | |
| Other | |
| Public | |
| Public Sewer | |
| Central Air | |
| Natural Gas | |
| 07332801 | |
| 1517229009 |
Nearby Schools
| NAME: | DISTRICT: | DISTANCE: | |
|---|---|---|---|
|
Grade School
Edgebrook Elementary School |
15 | — | |
|
Middle School
Mchenry Middle School |
15 | Not in DB | |
|
High School
Mchenry High School-east Campus |
156 | Not in DB | |
Property History
| DATE: | EVENT: | PRICE: | SOURCE: |
|---|---|---|---|
| 25 Mar, 2010 | Sold | $215,000 | MRED MLS |
| 25 Feb, 2010 | Under contract | $219,900 | MRED MLS |
| — | Last price change | $279,000 | MRED MLS |
| 24 Sep, 2009 | Listed for sale | $330,000 | MRED MLS |
| 31 May, 2012 | Sold | $218,500 | MRED MLS |
| 30 Apr, 2012 | Under contract | $224,900 | MRED MLS |
| — | Last price change | $229,900 | MRED MLS |
| 30 Nov, 2011 | Listed for sale | $229,900 | MRED MLS |
Sorry, we are updating photos, please update this page in 15 minutes
Room Specifics
All Bedroom Info:
Total Bedrooms: 2
Bedrooms Above Ground: 2
Bedrooms Below Ground: 0
Total Bedrooms: 2
Bedrooms Above Ground: 2
Bedrooms Below Ground: 0
Second Bedroom Info:
Dimensions: —
Location: —Dimensions: —
Floor Type: Carpet
Bathroom Info:
Full Bathrooms: 2
Partial Bathrooms: —Full Bathrooms: 2
Bathroom Amenities: Separate Shower, Double Sink
Bathroom in Basement: 0
Kitchen Info:
Dimensions: —
Location: —Dimensions: —
Floor Type: Vinyl
Features: Eating Area-Table Space, Island, Pantry-Walk-in
Laundry Room Info:
Dimensions: —
Location: —Dimensions: —
Floor Type: Vinyl
Family Room Info:
Dimensions: —
Location: —Dimensions: —
Floor Type: Carpet
Additional Rooms Info:
Rooms: Den, Foyer, Gallery, Great Room, Utility Room-1st Floor
Basement: FullRooms: Den, Foyer, Gallery, Great Room, Utility Room-1st Floor
Other Specifics
| 3 | |
| Concrete Perimeter | |
| Garage | |
| — | |
| — | |
| — | |
| — | |
| Landscaped, Park Adjacent | |
| 80X120 | |
| — | |
| Full | |
| Vaulted/Cathedral Ceilings, First Floor Bedroom | |
| Range, Microwave, Dishwasher, Refrigerator, Washer, Dryer, Disposal | |
| Not in DB | |
| Sidewalks, Street Lights, Street Paved | |
| — | |
| — |
Tax History
| Year | Property Taxes |
|---|---|
| 2010 | $7,456 |
| 2012 | $6,213 |
Contact Agent
Nearby Similar Homes
2009 Mayfair Drive, Island Lake, Illinois 60042
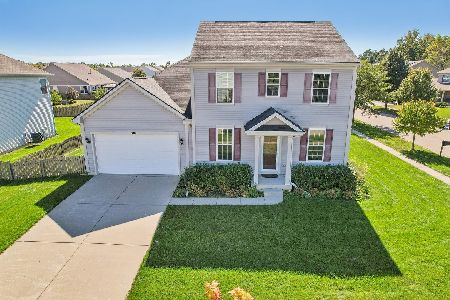
For Sale
$430,000
3 beds / 2.1 baths / 2,042 ft2
Single Family / Built: 2014
31
Nearby Sold Comparables

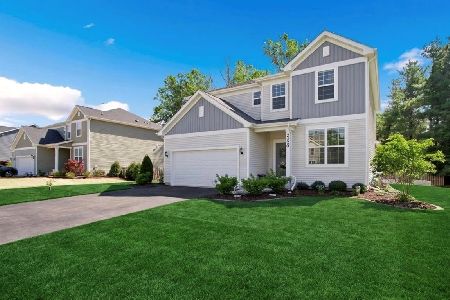
Contact Agent
Listing Provided By
CENTURY 21 Roberts & Andrews
