

2241 Scott Lane, Aurora, Illinois 60502
Subdivision > Cambridge Countryside
Sorry, we are updating photos, please update this page in 15 minutes
$212,000
|
Sold
|
|
| Status: | Closed |
| Sqft: | 1,755 |
| Cost/Sqft: | $128 |
| Beds: | 3 |
| Baths: | 3 |
| Year Built: | 2002 |
| Property Taxes: | $4,647 |
| Days On Market: | 6805 |
| Lot Size: | 0,00 |
Description
You're will love everything about this super clean Deerbrook model!If the 2-story fam rm w/flr to ceiling brick fplce doesn't amaze you,then the decorative niches,glass fronted maple cabs & cer tile flrs will!Nice sized master br w/ ample closet space & bath w/soaker tub,shower & dual vanities.Custom blinds throughout. 1st flr den perfect for working from home.Min to I-88 & train-DYNAMITE! $2000 Carpet Allowance.
Property Specifics
| Condos/Townhomes | |
| — | |
| — | |
| 2002 | |
| None | |
| Aluminum/Vinyl/Steel Siding, Brick | |
| Asphalt | |
| DEERBROOK | |
| No | |
| — |
| Du Page | |
| Cambridge Countryside | |
| 126 / — | |
| Insurance, Exterior Maintenance, Lawn Care, Snow Removal | |
| Public | |
| Public Sewer | |
| Central Air | |
| Natural Gas, Forced Air | |
| 06821146 | |
| 0431311026 |
Nearby Schools
| NAME: | DISTRICT: | DISTANCE: | |
|---|---|---|---|
|
Grade School
Young Elementary School |
204 | — | |
|
Middle School
Granger Middle School |
204 | Not in DB | |
|
High School
Waubonsie Valley High School |
204 | Not in DB | |
Property History
| DATE: | EVENT: | PRICE: | SOURCE: |
|---|---|---|---|
| 24 Sep, 2008 | Sold | $212,000 | MRED MLS |
| 5 Aug, 2008 | Under contract | $225,000 | MRED MLS |
| — | Last price change | $228,000 | MRED MLS |
| 6 Mar, 2008 | Listed for sale | $230,000 | MRED MLS |
Sorry, we are updating photos, please update this page in 15 minutes
Room Specifics
All Bedroom Info:
Total Bedrooms: 3
Bedrooms Above Ground: 3
Bedrooms Below Ground: 0
Total Bedrooms: 3
Bedrooms Above Ground: 3
Bedrooms Below Ground: 0
Second Bedroom Info:
Dimensions: —
Location: —Dimensions: —
Floor Type: Carpet
Third Bedroom Info:
Dimensions: —
Location: —Dimensions: —
Floor Type: Carpet
Bathroom Info:
Full Bathrooms: 3
Partial Bathrooms: 1Full Bathrooms: 3
Bathroom Amenities: —
Bathroom in Basement: 0
Dining Room Info:
Dimensions: —
Location: —Dimensions: —
Floor Type: Carpet
Kitchen Info:
Dimensions: —
Location: —Dimensions: —
Floor Type: Ceramic Tile
Features: Eating Area-Table Space, Pantry-Closet
Living Room Info:
Dimensions: —
Location: —Dimensions: —
Floor Type: Carpet
Additional Rooms Info:
Rooms: Breakfast Room, Den
Basement: NoneRooms: Breakfast Room, Den
Other Specifics
| 2 | |
| — | |
| Garage | |
| — | |
| — | |
| — | |
| Patio, End Unit | |
| — | |
| COMMON | |
| — | |
| Yes | |
| Vaulted/Cathedral Ceilings, Laundry Hook-Up in Unit | |
| Range, Dishwasher, Refrigerator, Washer, Dryer, Disposal | |
| Not in DB | |
| — | |
| Park | |
| Gas Log |
Tax History
| Year | Property Taxes |
|---|---|
| 2008 | $4,647 |
Contact Agent
Nearby Similar Homes
Nearby Sold Comparables
2236 Scott Lane, Aurora, Illinois 60504

Sold
$115,900
2 beds / 2.0 baths / 1,305 ft2
Condos/Townhomes / Built: 2001
5329
2220 Scott Lane, Aurora, Illinois 60502
Sold
$179,900
2 beds / 2.0 baths / 1,305 ft2
Condos/Townhomes / Built: 2002
7217
2216 Scott Lane, Aurora, Illinois 60502
Sold
$179,900
2 beds / 2.0 baths / 1,062 ft2
Condos/Townhomes / Built: 2002
6857
2204 Scott Lane, Aurora, Illinois 60502
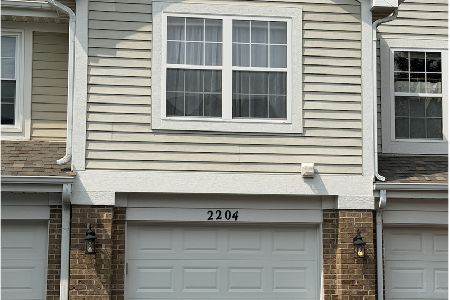
Sold
$289,900
2 beds / 2.0 baths / 1,302 ft2
Condos/Townhomes / Built: 2002
71
2258 Scott Lane, Aurora, Illinois 60502

Sold
$299,000
2 beds / 2.0 baths / 1,656 ft2
Condos/Townhomes / Built: 2001
113
2268 Scott Lane, Aurora, Illinois 60502
Sold
$124,900
2 beds / 2.0 baths / 1,302 ft2
Condos/Townhomes / Built: 2001
5041
Contact Agent
Listing Provided By
Baird & Warner
