

22445 Sherman Road, Steger, Illinois 60475


$405,000
|
Sold
|
|
| Status: | Closed |
| Sqft: | 1,811 |
| Cost/Sqft: | $224 |
| Beds: | 3 |
| Baths: | 2 |
| Year Built: | 2001 |
| Property Taxes: | $6,282 |
| Days On Market: | 2051 |
| Lot Size: | 4,00 |
Description
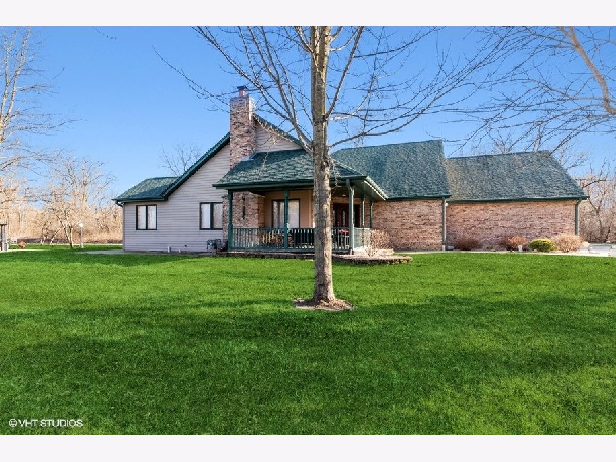
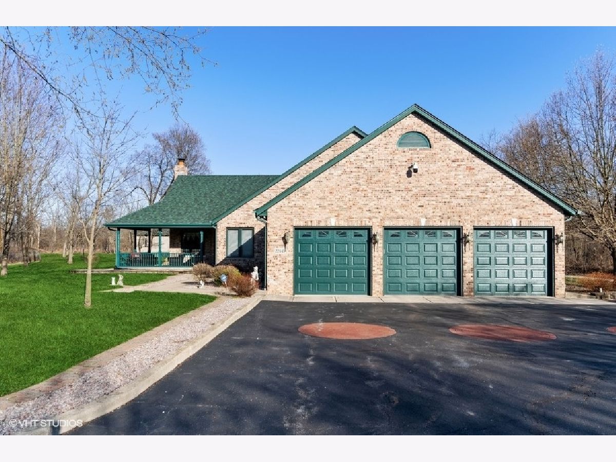
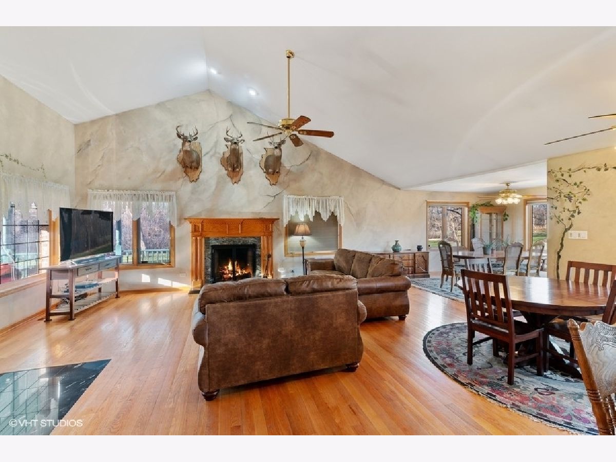
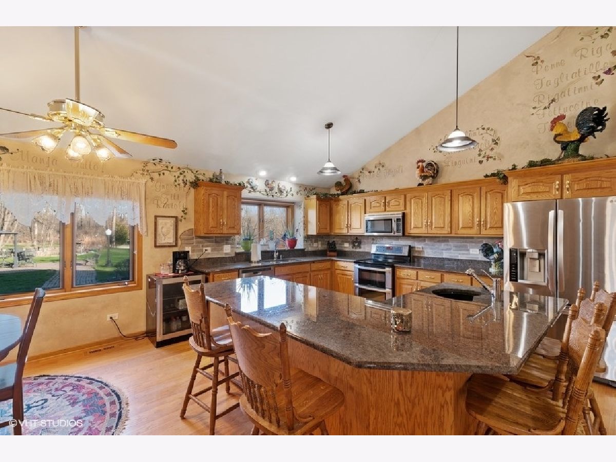
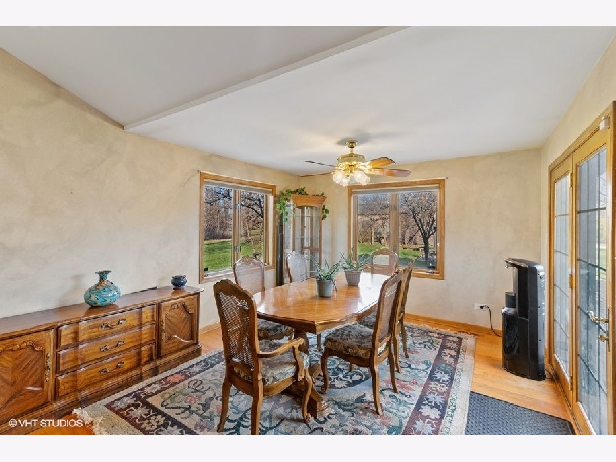
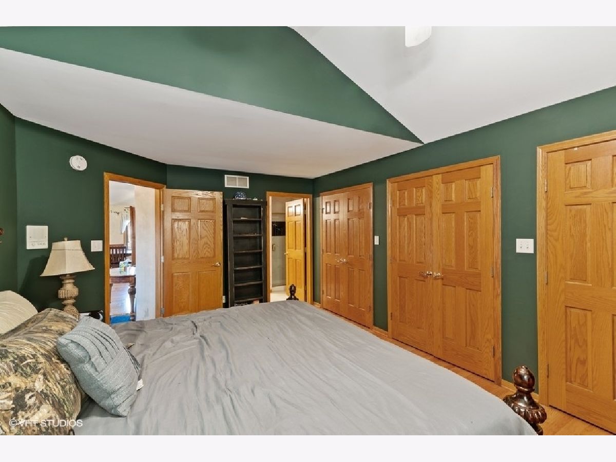
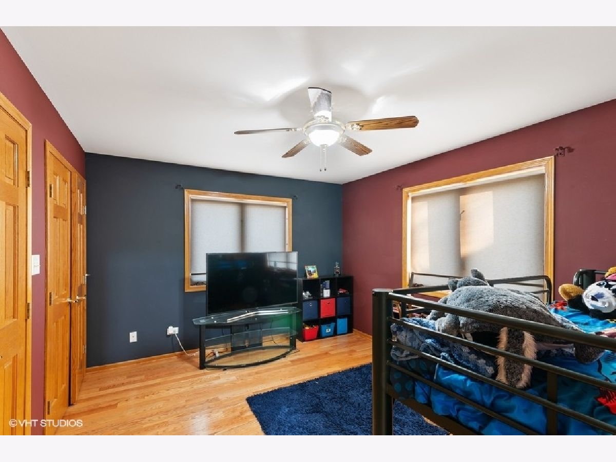
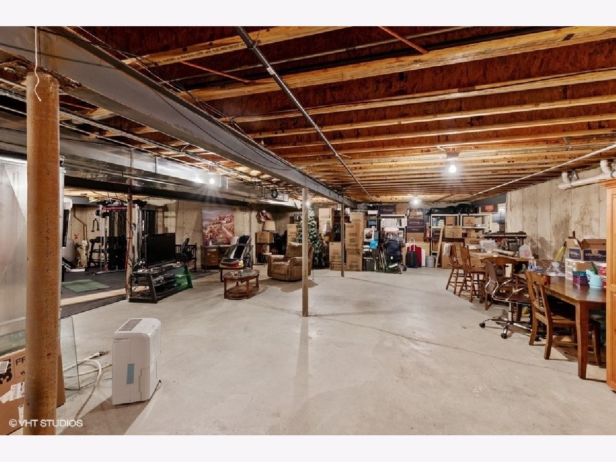
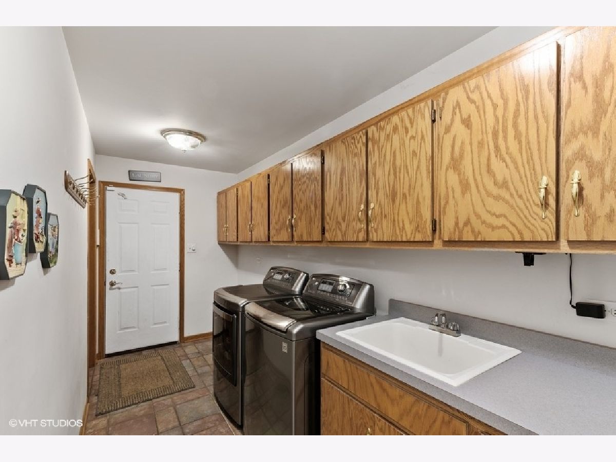
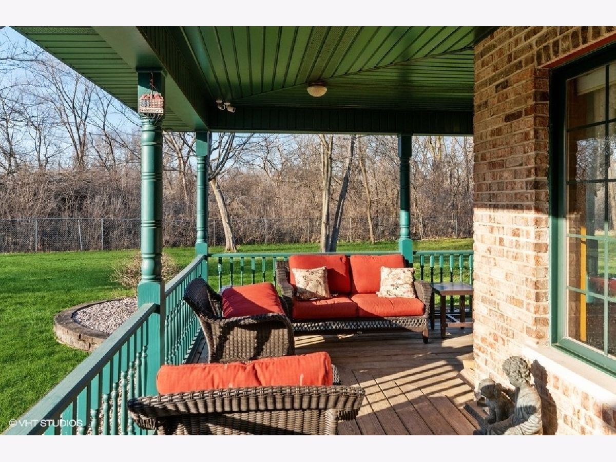
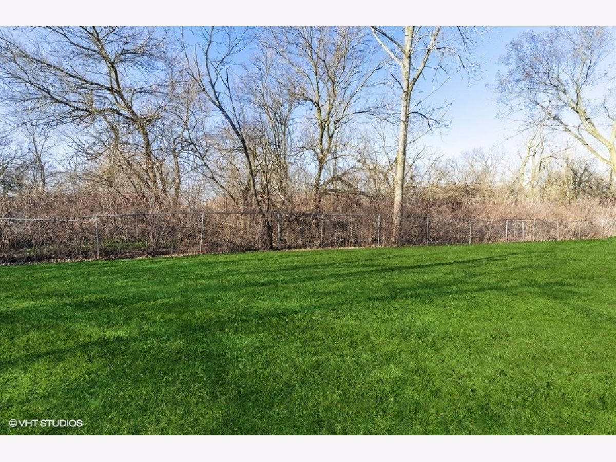
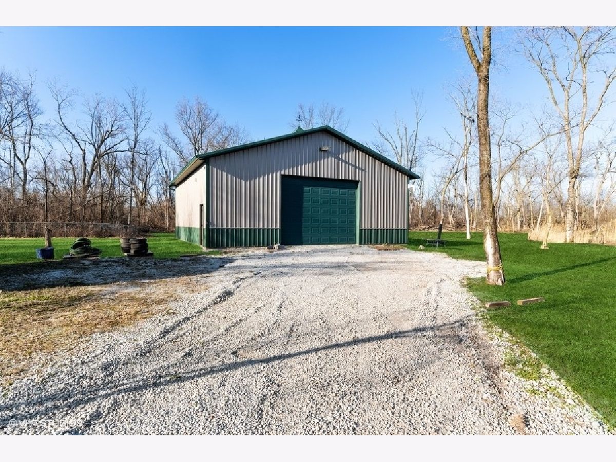
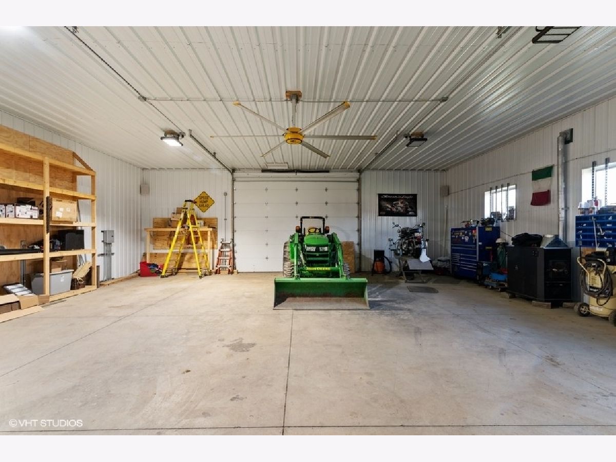
Beautiful Custom Built ranch home on 4 acres. A quite stream runs through the property, Great for related living and at home business! Quality Home built with Brick and cement board, Roof replaced in 2019, Back up generator (Generac system), 2 sump pumps a very dry basement. Granite counter tops, Wood floors throughout, Stainless steel appliances, Brick pavers leads to GAZEBO IN REAR YARD, 2 ponds-one is a KOI POND with lots of fish, SEWER IS CAVITET SYSTEM THAT HAS RECENTLY BEEN SERVICED. HEATED 3 CAR GARAGE with BRAND NEW GARAGE DOORS on house. SECURITY SYSTEM, 15 CAMERAS COVERS PROPERTY. LARGE 1600 sq ft (40 x 40) BARN BUILT 2017, HEATED, 2 LARGE DOORS TALL ENOUGH to pull a semi into the barn, ELECTRIC, FANS AND 6 INCH CEMENT FLOOR,*PLUS a LARGE SHED( APPROX SIZE FOR 2 CARS) HOUSE IS WELL SUITED AND DESIGNED FOR RELATED LIVING WITH SEPARATE, PRIVATE ENTRANCES FROM GARAGE AND LAUNDRY ROOM. Basement has over 1500 sq foot to finish the way you want. You can hunt the property with a bow and has plenty of room for horses! Home has extra 2 acre lot attached to north side of the property an additional $2358 in annual property taxes would apply. lot has separate pin number can easily be built on or sold.
Property Specifics
| Single Family | |
| — | |
| Ranch | |
| 2001 | |
| Full | |
| Brick | |
| Asphalt | |
| RANCH | |
| Yes | |
| 4 |
| Cook | |
| — | |
| — / Not Applicable | |
| None | |
| Private Well | |
| Holding Tank | |
| Central Air | |
| Natural Gas, Forced Air | |
| 11037105 | |
| 32342030100000 |
Property History
| DATE: | EVENT: | PRICE: | SOURCE: |
|---|---|---|---|
| 24 May, 2021 | Sold | $405,000 | MRED MLS |
| 8 Apr, 2021 | Under contract | $405,000 | MRED MLS |
| 29 Mar, 2021 | Listed for sale | $405,000 | MRED MLS |
| 28 Aug, 2024 | Sold | $565,000 | MRED MLS |
| 24 Jul, 2024 | Under contract | $585,900 | MRED MLS |
| 15 Jul, 2024 | Listed for sale | $585,900 | MRED MLS |
Room Specifics
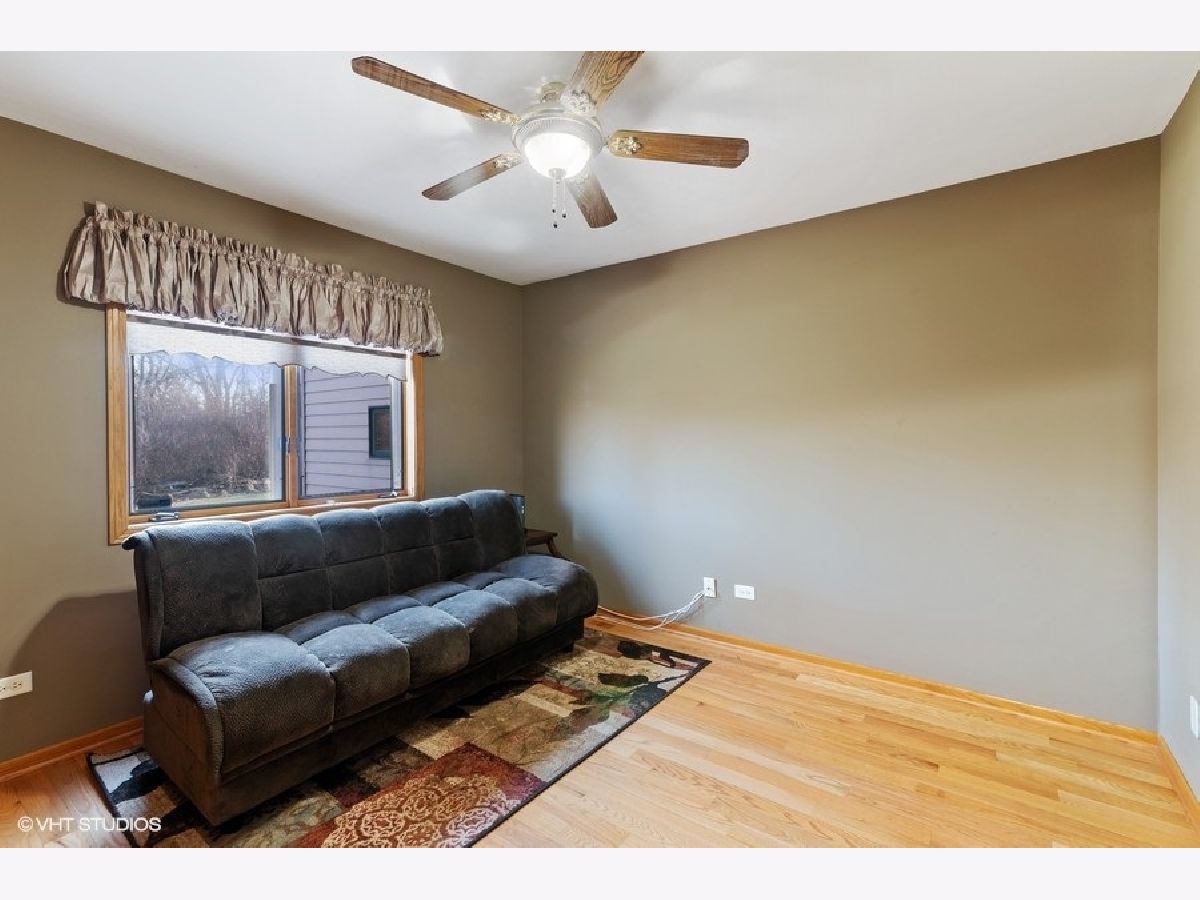
Total Bedrooms: 3
Bedrooms Above Ground: 3
Bedrooms Below Ground: 0
Dimensions: —
Floor Type: Carpet
Full Bathrooms: 2
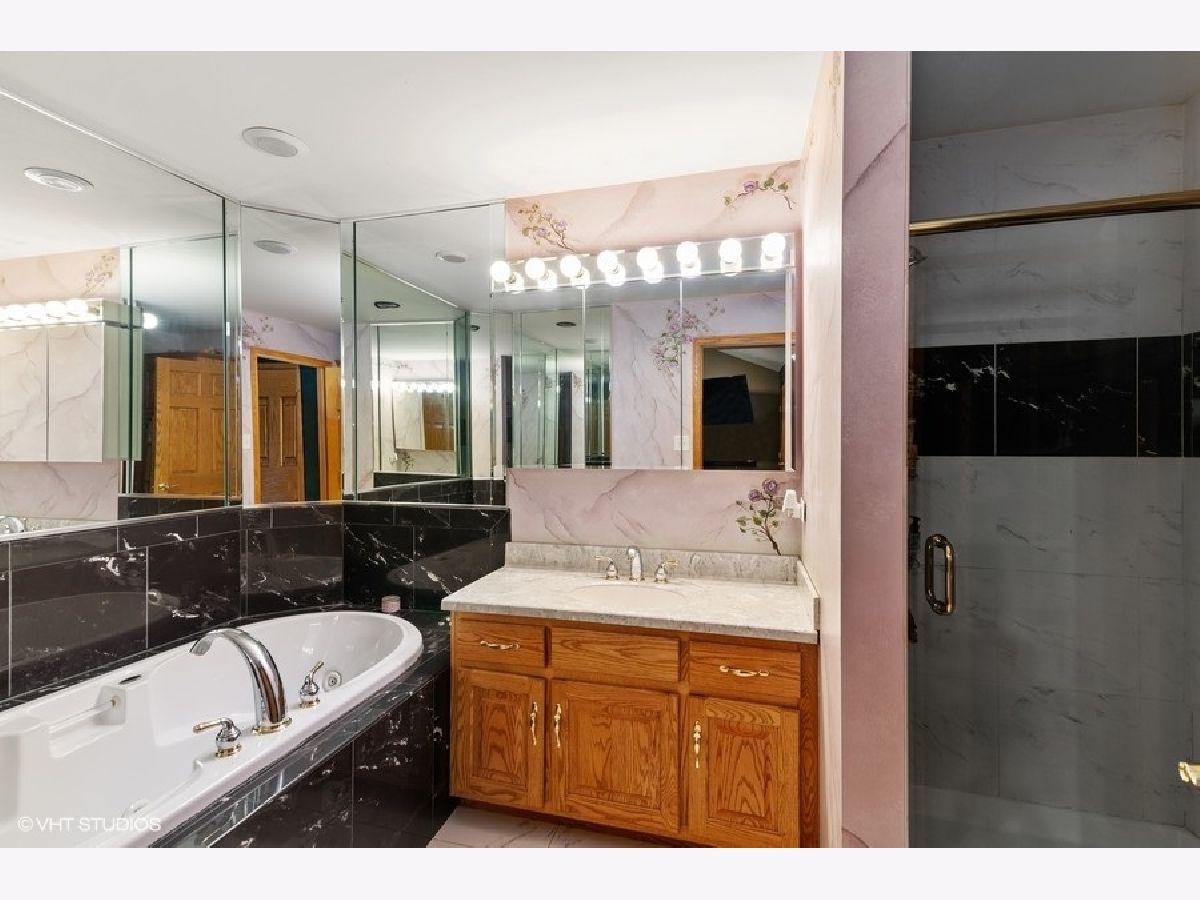
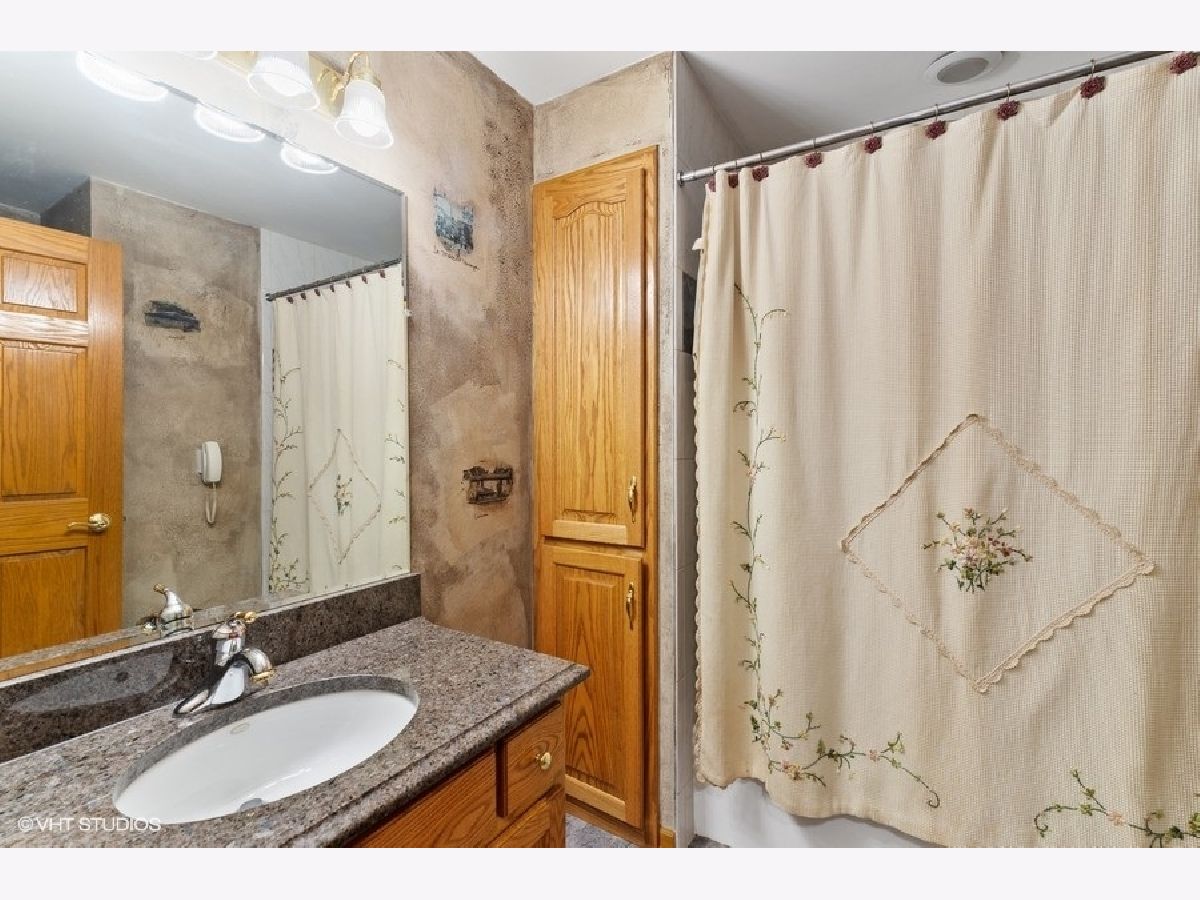
Bathroom Amenities: Whirlpool, Separate Shower, Handicap Shower, Soaking Tub
Bathroom in Basement: 0
Dimensions: —
Floor Type: Ceramic Tile
Features: Eating Area-Table Space
Dimensions: —
Floor Type: Carpet
Dimensions: —
Floor Type: Ceramic Tile
Rooms: No additional rooms
Other Specifics
| 3.5 | |
| Concrete Perimeter | |
| Garage | |
| — | |
| — | |
| — | |
| — | |
| Horses Allowed, Pond(s), Stream(s), Water View, Wooded, Mature Trees, Backs to Trees/Woods, Creek, Outdoor Lighting, Pasture, Views, Water Garden | |
| 4 | |
| Full | |
| Full | |
| Vaulted/Cathedral Ceilings, Hardwood Floors, First Floor Bedroom, In-Law Arrangement, First Floor Laundry, First Floor Full Bath, Open Floorplan | |
| Range, Dishwasher, Refrigerator | |
| Not in DB | |
| — | |
| — | |
| Wood Burning, Gas Starter, Masonry |
Tax History
| Year | Property Taxes |
|---|---|
| 2021 | $6,282 |
| 2024 | $11,944 |
Contact Agent
Nearby Similar Homes
Nearby Sold Comparables


Contact Agent
Listing Provided By
McColly Real Estate
