

2245 Oak Hill Drive, Lisle, Illinois 60532
Subdivision > Oak Hill Estates
Sorry, we are updating photos, please update this page in 15 minutes
$456,000
|
Sold
|
|
| Status: | Closed |
| Sqft: | 3,093 |
| Cost/Sqft: | $149 |
| Beds: | 4 |
| Baths: | 3 |
| Year Built: | 1984 |
| Property Taxes: | $11,190 |
| Days On Market: | 4163 |
| Lot Size: | 0,00 |
Description
Classic brick front & cedar sided Georgian. Custom touches in this home: huge brick fireplace, cathedral ceiling, crown molding, 6 panel doors, built-ins, hardwood, bay windows; features of this home. Back yard has a So. exposure with large Oak trees, excellent floor plan & over $75K in updates. Nice den/office or 5th bedroom on 1st floor. Walk to Benet, Lisle HS, Ben.U. School bus & Metra stops across from home.
Property Specifics
| Single Family | |
| — | |
| Georgian | |
| 1984 | |
| Full | |
| Brick, Cedar, Concrete | |
| Asphalt | |
| GEORGIAN | |
| No | |
| — |
| Du Page | |
| Oak Hill Estates | |
| 0 / Not Applicable | |
| None | |
| Lake Michigan, Public | |
| Public Sewer, Overhead Sewers | |
| Central Air | |
| Natural Gas, Forced Air | |
| 08948734 | |
| 0809410004 |
Nearby Schools
| NAME: | DISTRICT: | DISTANCE: | |
|---|---|---|---|
|
Grade School
Schiesher/tate Woods Elementary |
202 | — | |
|
Middle School
Lisle Junior High School |
202 | Not in DB | |
|
High School
Lisle High School |
202 | Not in DB | |
Property History
| DATE: | EVENT: | PRICE: | SOURCE: |
|---|---|---|---|
| 9 Sep, 2015 | Sold | $456,000 | MRED MLS |
| 15 Jul, 2015 | Under contract | $461,000 | MRED MLS |
| — | Last price change | $463,900 | MRED MLS |
| 9 Jun, 2015 | Listed for sale | $463,900 | MRED MLS |
Sorry, we are updating photos, please update this page in 15 minutes
Room Specifics
All Bedroom Info:
Total Bedrooms: 4
Bedrooms Above Ground: 4
Bedrooms Below Ground: 0
Total Bedrooms: 4
Bedrooms Above Ground: 4
Bedrooms Below Ground: 0
Second Bedroom Info:
Dimensions: —
Location: —Dimensions: —
Floor Type: Carpet
Third Bedroom Info:
Dimensions: —
Location: —Dimensions: —
Floor Type: Carpet
Fourth Bedroom Info:
Dimensions: —
Location: —Dimensions: —
Floor Type: Carpet
Bathroom Info:
Full Bathrooms: 3
Partial Bathrooms: 1Full Bathrooms: 3
Bathroom Amenities: Whirlpool, Separate Shower, Soaking Tub
Bathroom in Basement: 0
Dining Room Info:
Dimensions: —
Location: —Dimensions: —
Floor Type: Carpet
Kitchen Info:
Dimensions: —
Location: —Dimensions: —
Floor Type: Hardwood
Features: Eating Area-Table Space, Island, Pantry-Closet
Laundry Room Info:
Dimensions: —
Location: —Dimensions: —
Floor Type: Hardwood
Living Room Info:
Dimensions: —
Location: —Dimensions: —
Floor Type: Carpet
Family Room Info:
Dimensions: —
Location: —Dimensions: —
Floor Type: Carpet
Additional Rooms Info:
Rooms: Den, Deck, Eating Area, Foyer, Office
Basement: FullRooms: Den, Deck, Eating Area, Foyer, Office
Other Specifics
| 2 | |
| — | |
| Garage | |
| — | |
| — | |
| — | |
| Deck, Storms/Screens | |
| Fenced Yard, Landscaped, Wooded | |
| 76 X 128 | |
| Full,Unfinished | |
| Full | |
| Vaulted/Cathedral Ceilings, Hardwood Floors, First Floor Laundry | |
| Range, Microwave, Dishwasher, Refrigerator, Washer, Dryer, Disposal | |
| Not in DB | |
| Sidewalks, Street Lights, Street Paved | |
| — | |
| Wood Burning, Gas Starter |
Tax History
| Year | Property Taxes |
|---|---|
| 2015 | $11,190 |
Contact Agent
Nearby Similar Homes
Nearby Sold Comparables
2261 Oak Hill Drive, Lisle, Illinois 60532

Sold
$398,000
4 beds / 2.1 baths / 2,228 ft2
Single Family / Built: 1979
3048
2256 Oak Hill Drive, Lisle, Illinois 60532
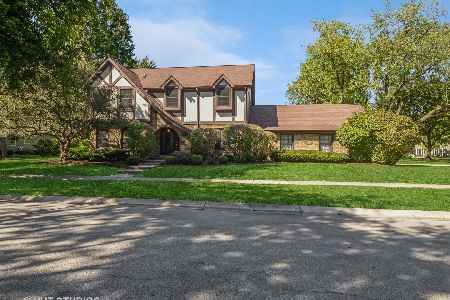
Sold
$620,000
4 beds / 2.1 baths / 2,583 ft2
Single Family / Built: 1979
782
2204 Oak Hill Drive, Lisle, Illinois 60532
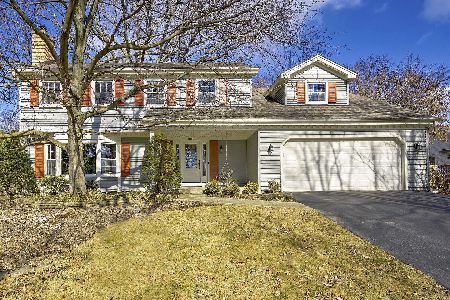
Sold
$670,000
4 beds / 2.1 baths / 3,111 ft2
Single Family / Built: 1979
611
2284 Oak Hill Drive, Lisle, Illinois 60532
Sold
$574,900
4 beds / 2.1 baths / 2,800 ft2
Single Family / Built: 2007
4659
5439 Cascade Drive, Lisle, Illinois 60532
Sold
$485,000
4 beds / 2.1 baths / 3,200 ft2
Single Family / Built: 1979
5758
Contact Agent
Listing Provided By
Charles Rutenberg Realty of IL
