

225 Graylynn Drive, Mount Prospect, Illinois 60056
Subdivision > Forest River
Sorry, we are updating photos, please update this page in 15 minutes
$165,000
|
Sold
|
|
| Status: | Closed |
| Sqft: | 1,180 |
| Cost/Sqft: | $148 |
| Beds: | 2 |
| Baths: | 1 |
| Year Built: | 1951 |
| Property Taxes: | $3,726 |
| Days On Market: | 5307 |
| Lot Size: | 0,26 |
Description
Bungalow on tranquil .26 acre. Freshly painted w/newer roof, windows, gutters, soffit, fascia, garage door, egdo & well pump. Arched doorways, hardwood flrs & newer electric/mechanicals. Kitchen w/new appls, sink, faucet, disp, plumbing & flr. Large master w/sitting area. Remodeled bath. Full bsmt w/new sump/back-up. Covered porch overlooks wooded paradise. Expansion possibilities. Close to Metra, xpressway & mall.
Property Specifics
| Single Family | |
| — | |
| Bungalow | |
| 1951 | |
| Full | |
| Cedar | |
| Asphalt | |
| — | |
| No | |
| 0.26 |
| Cook | |
| Forest River | |
| 25 / Annual | |
| Clubhouse | |
| Private Well | |
| Sewer-Storm | |
| Central Air | |
| Natural Gas, Forced Air | |
| 08054698 | |
| 03362080080000 |
Nearby Schools
| NAME: | DISTRICT: | DISTANCE: | |
|---|---|---|---|
|
Grade School
Indian Grove Elementary School |
26 | — | |
|
Middle School
River Trails Middle School |
26 | Not in DB | |
|
High School
John Hersey High School |
214 | Not in DB | |
Property History
| DATE: | EVENT: | PRICE: | SOURCE: |
|---|---|---|---|
| 24 Jul, 2012 | Sold | $165,000 | MRED MLS |
| 5 Jun, 2012 | Under contract | $175,000 | MRED MLS |
| 30 Apr, 2012 | Listed for sale | $175,000 | MRED MLS |
| 20 May, 2018 | Under contract | $0 | MRED MLS |
| 11 May, 2018 | Listed for sale | $0 | MRED MLS |
| 28 Jun, 2024 | Sold | $350,000 | MRED MLS |
| 11 Jun, 2024 | Under contract | $350,000 | MRED MLS |
| 9 Jun, 2024 | Listed for sale | $350,000 | MRED MLS |
Sorry, we are updating photos, please update this page in 15 minutes
Room Specifics
All Bedroom Info:
Total Bedrooms: 2
Bedrooms Above Ground: 2
Bedrooms Below Ground: 0
Total Bedrooms: 2
Bedrooms Above Ground: 2
Bedrooms Below Ground: 0
Second Bedroom Info:
Dimensions: —
Location: —Dimensions: —
Floor Type: Hardwood
Bathroom Info:
Full Bathrooms: 1
Partial Bathrooms: 0Full Bathrooms: 1
Bathroom Amenities: —
Bathroom in Basement: 0
Dining Room Info:
Dimensions: —
Location: —Dimensions: —
Floor Type: Hardwood
Kitchen Info:
Dimensions: —
Location: —Dimensions: —
Floor Type: Wood Laminate
Features: Eating Area-Table Space, Pantry-Closet
Living Room Info:
Dimensions: —
Location: —Dimensions: —
Floor Type: Hardwood
Additional Rooms Info:
Rooms: Other Room
Basement: FullRooms: Other Room
Other Specifics
| 1.5 | |
| Concrete Perimeter | |
| Garage | |
| — | |
| — | |
| — | |
| Storms/Screens | |
| Fenced Yard | |
| 60 X 192 X 61 X 185 | |
| Unfinished | |
| — | |
| Hardwood Floors, Wood Laminate Floors, First Floor Bedroom, First Floor Full Bath | |
| Range, Microwave, Refrigerator, Washer, Dryer, Disposal | |
| Not in DB | |
| — | |
| — | |
| — |
Tax History
| Year | Property Taxes |
|---|---|
| 2012 | $3,726 |
| 2024 | $4,117 |
Contact Agent
Nearby Similar Homes
211 Graylynn Drive, Mount Prospect, Illinois 60056
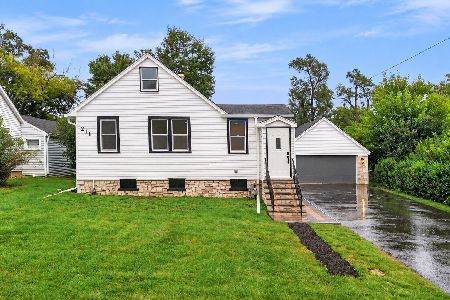
For Sale
$449,500
3 beds / 2.0 baths / 1,420 ft2
Single Family / Built: 1946
38
Nearby Sold Comparables


222 Graylynn Drive, Mount Prospect, Illinois 60056

Sold
$349,900
4 beds / 2.1 baths / 2,400 ft2
Single Family / Built: 1975
2010
220 Graylynn Drive, Mount Prospect, Illinois 60056

Sold
$330,000
3 beds / 2.1 baths / 1,400 ft2
Single Family / Built: 1950
3791
Contact Agent
Listing Provided By
Keller Williams Platinum Partners
