

22514 57th Avenue, Port Byron, Illinois 61275


$490,000
|
Sold
|
|
| Status: | Closed |
| Sqft: | 2,220 |
| Cost/Sqft: | $232 |
| Beds: | 3 |
| Baths: | 3 |
| Year Built: | 2004 |
| Property Taxes: | $9,269 |
| Days On Market: | 135 |
| Lot Size: | 2,89 |
Description
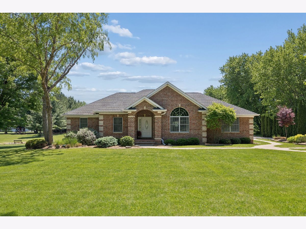
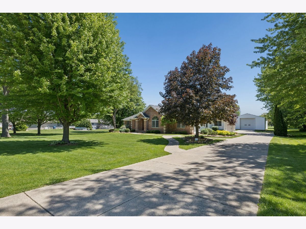
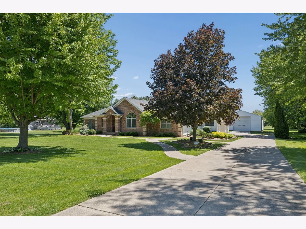
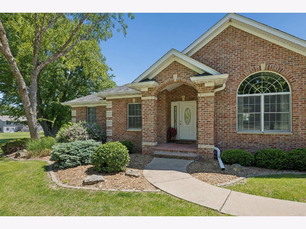
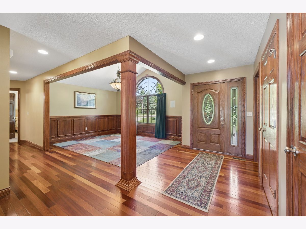
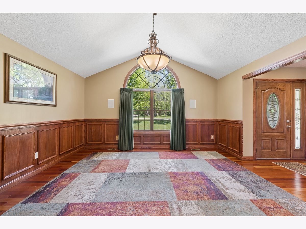
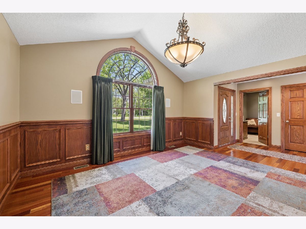
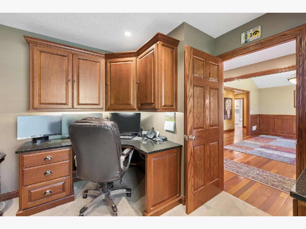
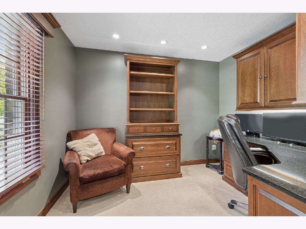
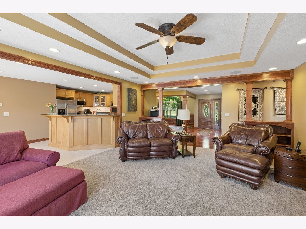
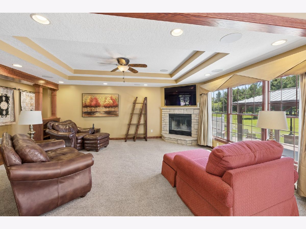
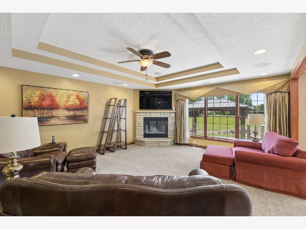
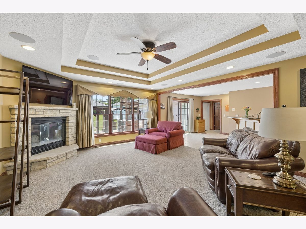
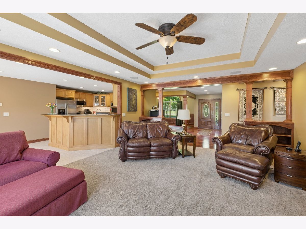
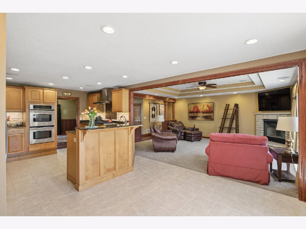
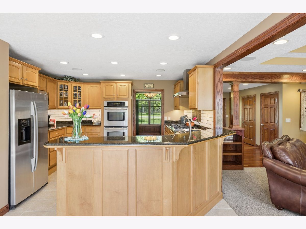
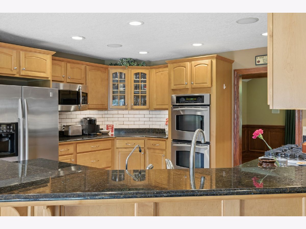
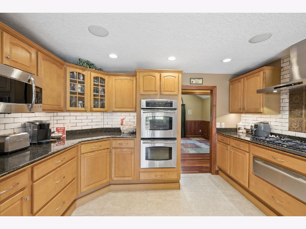
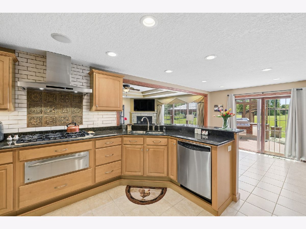
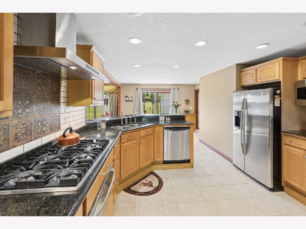
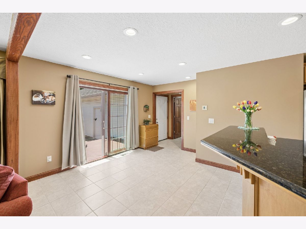
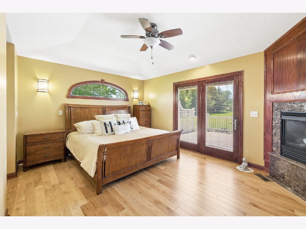
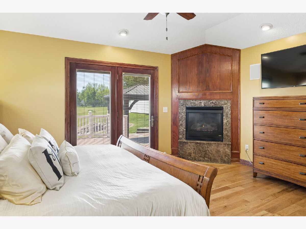
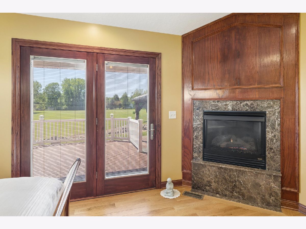
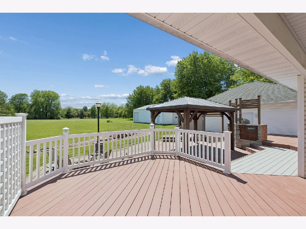
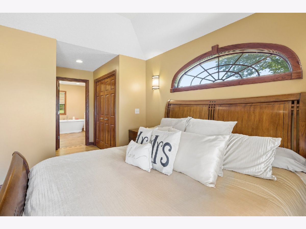
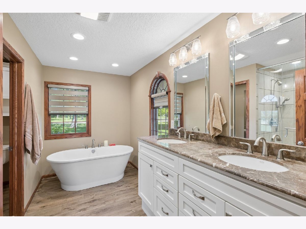
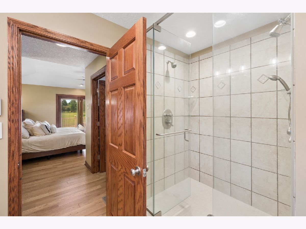
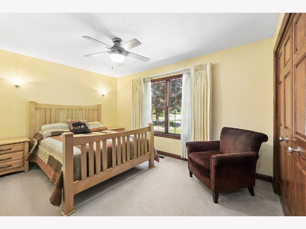
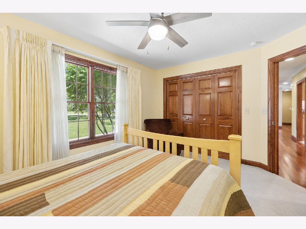
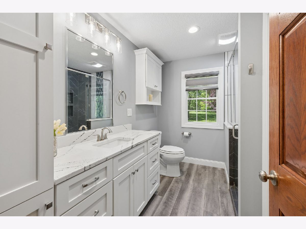
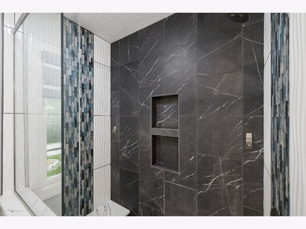
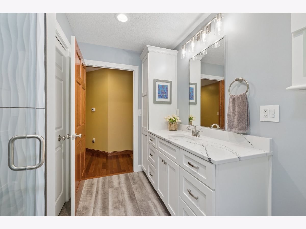
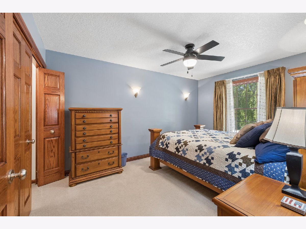
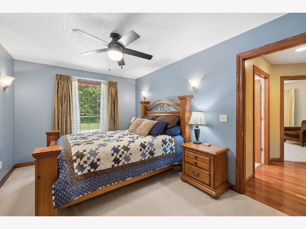
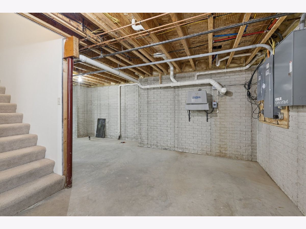
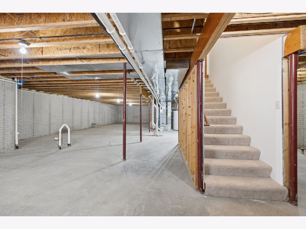
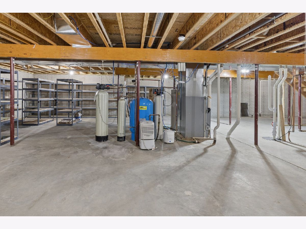
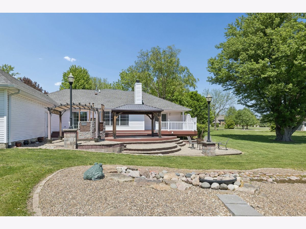
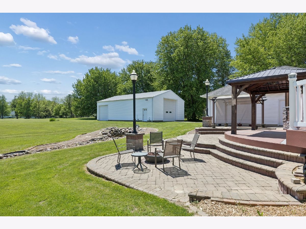
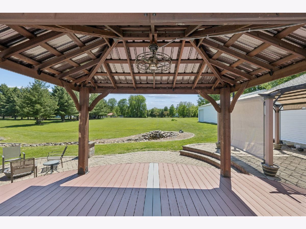
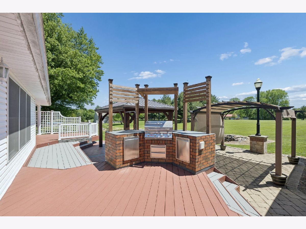
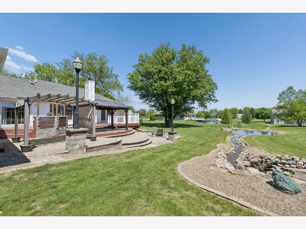
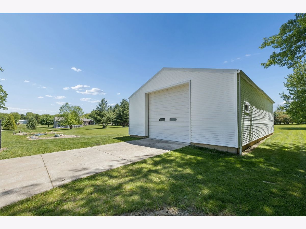
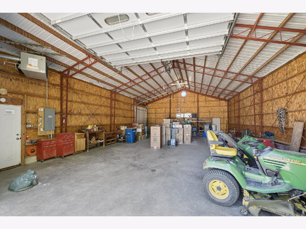
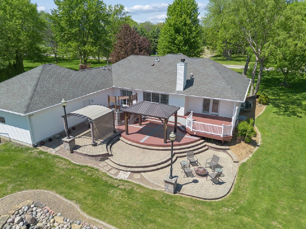
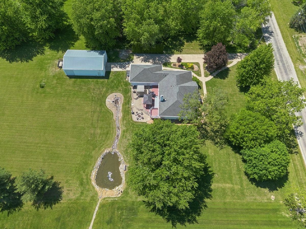
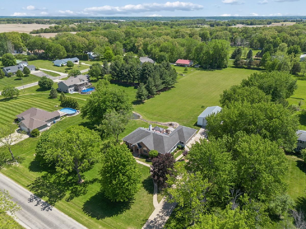
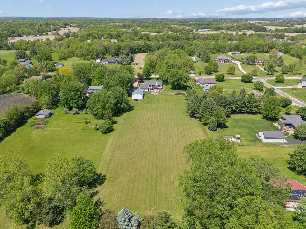
Experience the perfect blend of contemporary style and rural tranquility in this stunning 2,220 sq. ft. ranch. Nestled on nearly 3 professionally landscaped acres in Port Byron, this 3-bedroom, 2.5-bath home is a masterclass in one-level living. The heart of the home features a gourmet kitchen with sleek granite countertops and a separate dining area, flowing seamlessly into a living room anchored by a cozy gas fireplace. Retreat to the expansive Master Suite, where you'll find a second private fireplace, a walk-in closet, and a spa-like bath with a double sink and separate shower. Enjoy coffee or host summer BBQs on the expansive back deck and patio featuring a built in gas grill, overlooking your vast, tree-lined property. With a 3-car garage, a massive outbuilding, and the peace of mind of a standby generator, this home offers luxury without compromise.
Property Specifics
| Single Family | |
| — | |
| — | |
| 2004 | |
| — | |
| — | |
| No | |
| 2.89 |
| Rock Island | |
| — | |
| — / Not Applicable | |
| — | |
| — | |
| — | |
| 12593554 | |
| 1006401030 |
Nearby Schools
| NAME: | DISTRICT: | DISTANCE: | |
|---|---|---|---|
|
Grade School
Riverdale Elementary School |
100 | — | |
|
Middle School
Riverdale Middle School |
100 | Not in DB | |
|
High School
Riverdale High School |
100 | Not in DB | |
Property History
| DATE: | EVENT: | PRICE: | SOURCE: |
|---|---|---|---|
| 5 Jun, 2026 | Sold | $490,000 | MRED MLS |
| 22 May, 2026 | Under contract | $515,000 | MRED MLS |
| 15 May, 2026 | Listed for sale | $515,000 | MRED MLS |
Room Specifics
Total Bedrooms: 3
Bedrooms Above Ground: 3
Bedrooms Below Ground: 0
Dimensions: —
Floor Type: —
Dimensions: —
Floor Type: —
Full Bathrooms: 3
Bathroom Amenities: —
Bathroom in Basement: 0
Rooms: —
Basement Description: —
Other Specifics
| 3 | |
| — | |
| — | |
| — | |
| — | |
| 190x657 | |
| — | |
| — | |
| — | |
| — | |
| Not in DB | |
| — | |
| — | |
| — | |
| — |
Tax History
| Year | Property Taxes |
|---|---|
| 2026 | $9,269 |
Contact Agent
Contact Agent
Listing Provided By
Ruhl&Ruhl REALTORS Moline
