

22531 Bass Lake Road, Plainfield, Illinois 60544


$550,000
|
Sold
|
|
| Status: | Closed |
| Sqft: | 2,250 |
| Cost/Sqft: | $236 |
| Beds: | 4 |
| Baths: | 3 |
| Year Built: | 1999 |
| Property Taxes: | $8,797 |
| Lot Size: | 0,26 |
Description
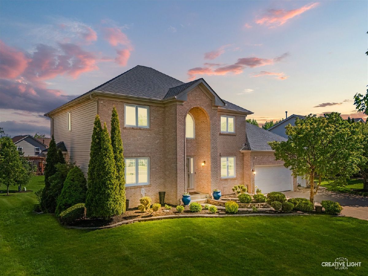
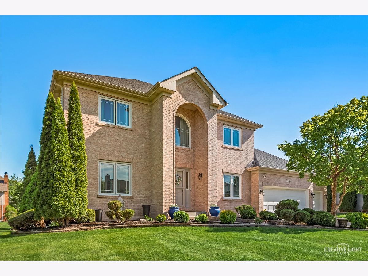
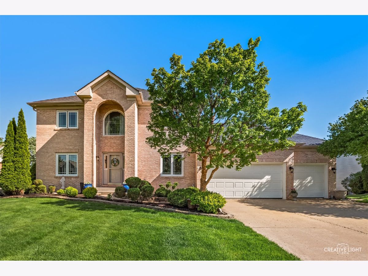
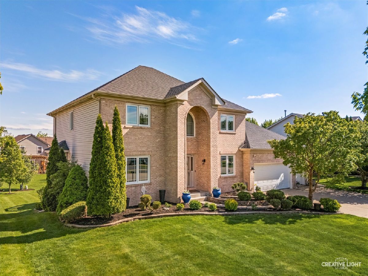
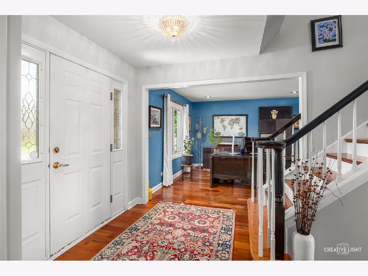
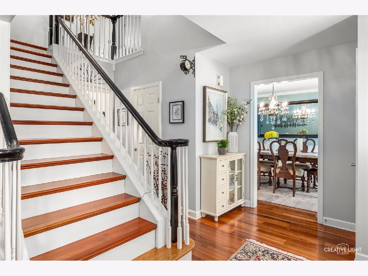
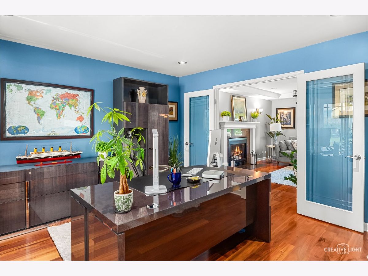
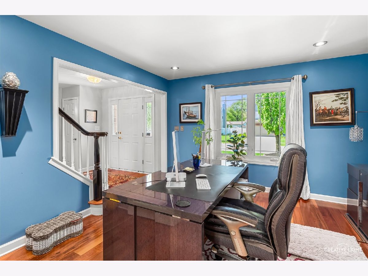
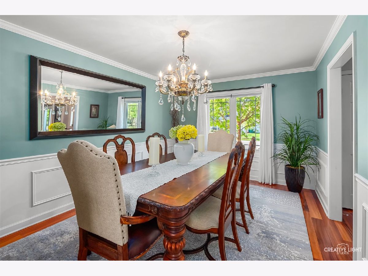
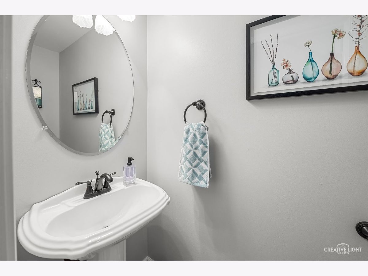
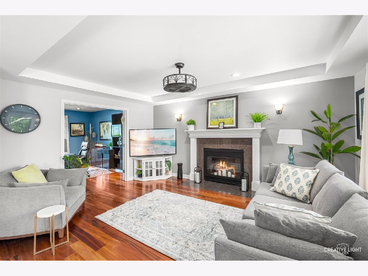
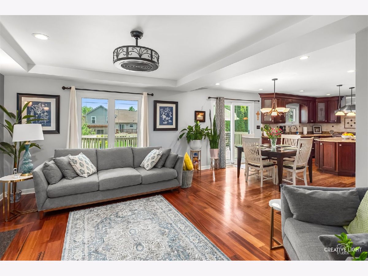
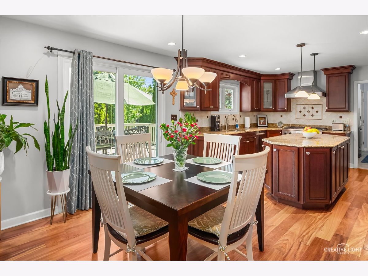
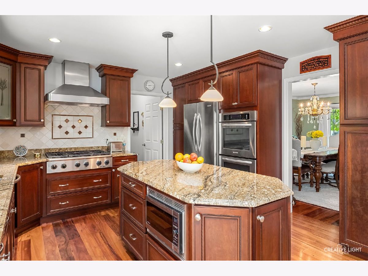
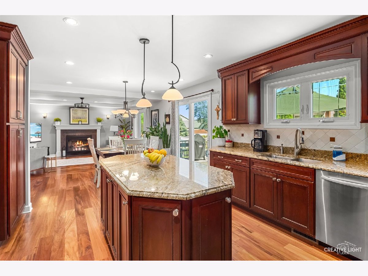
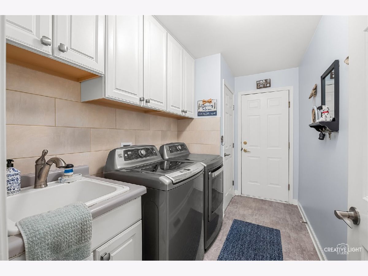
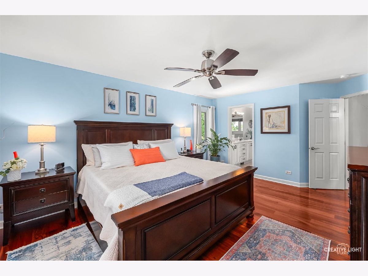
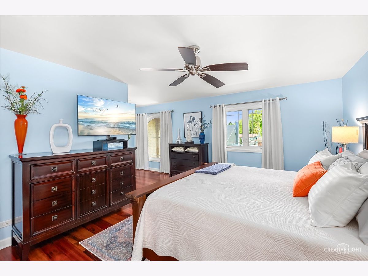
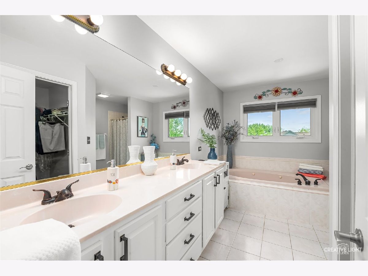
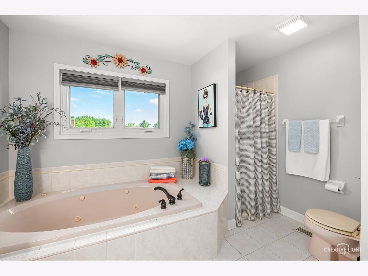
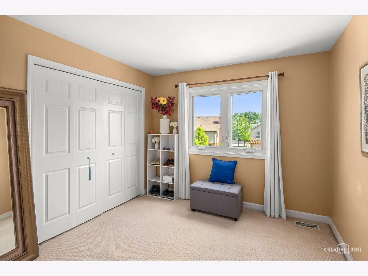
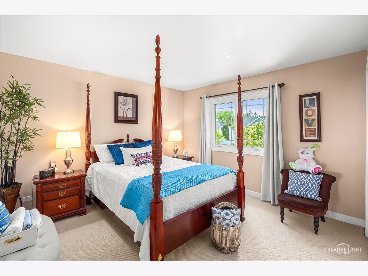
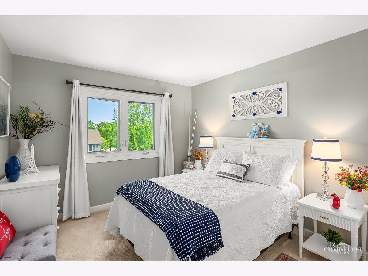
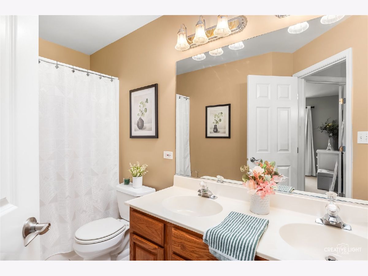
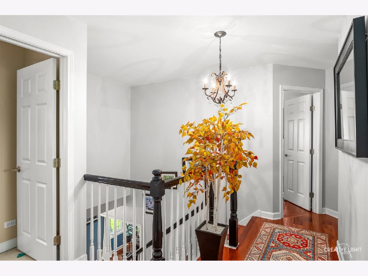
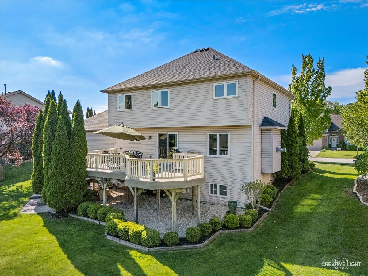
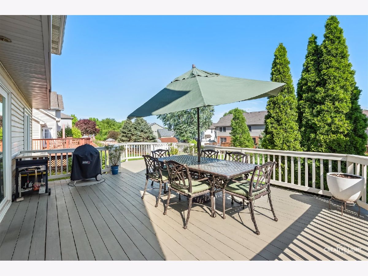
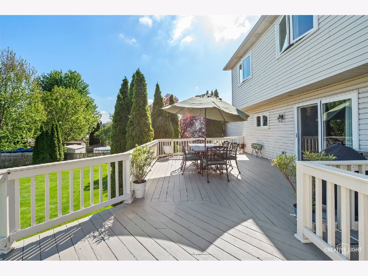
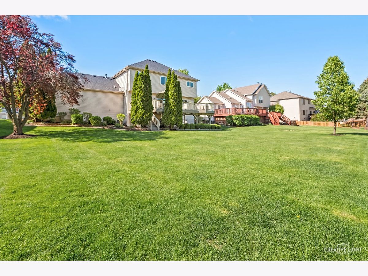
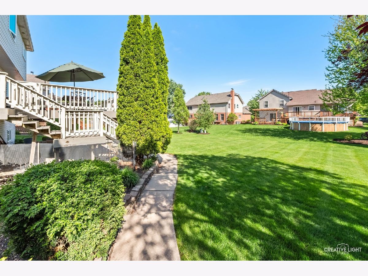
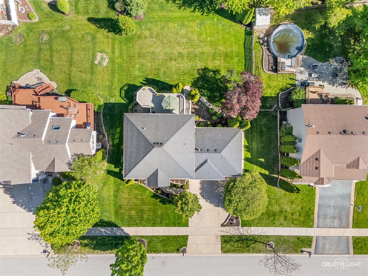
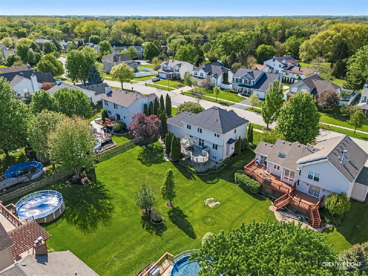
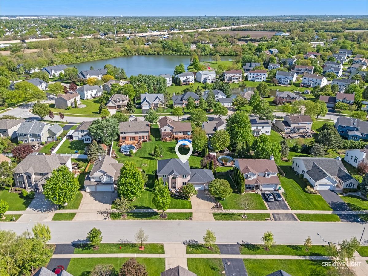
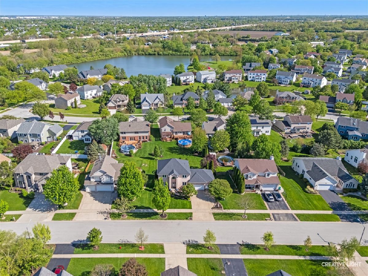
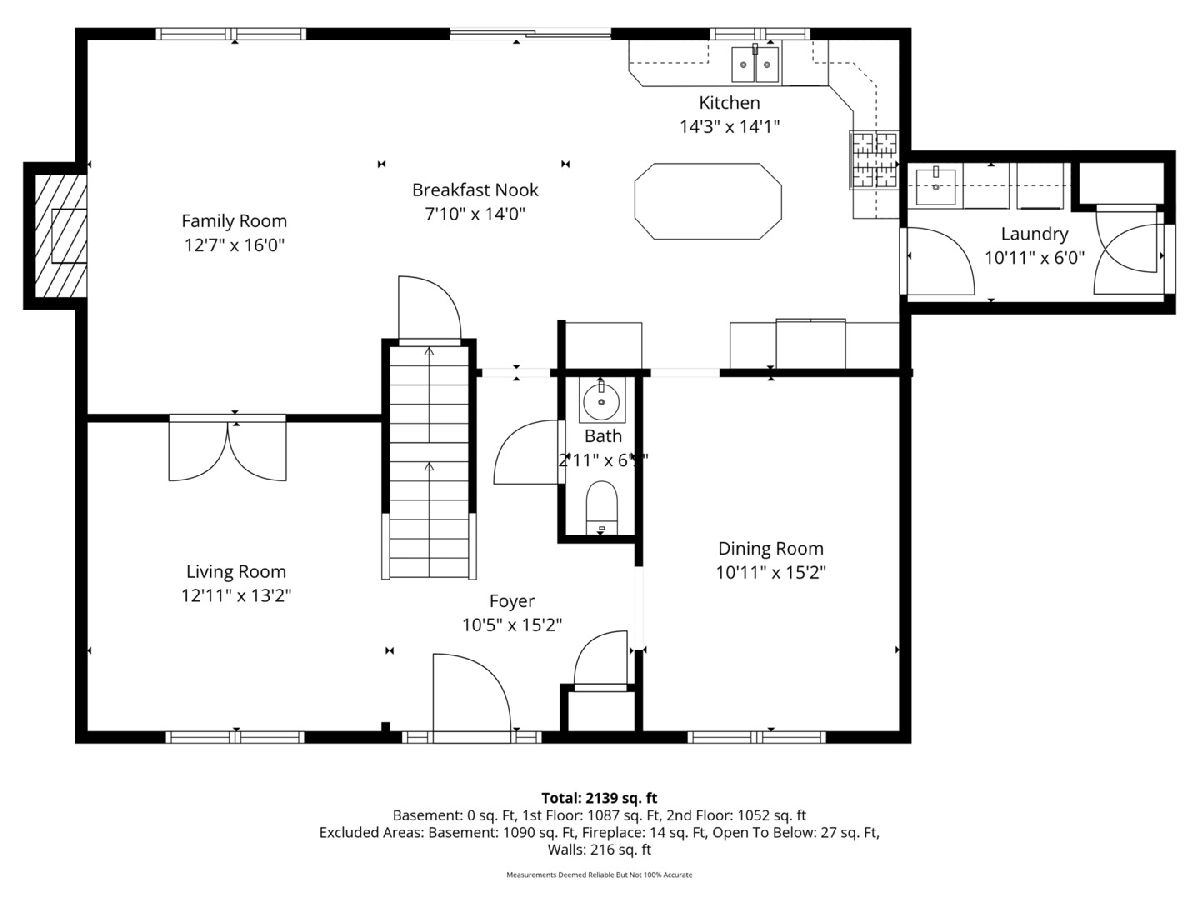
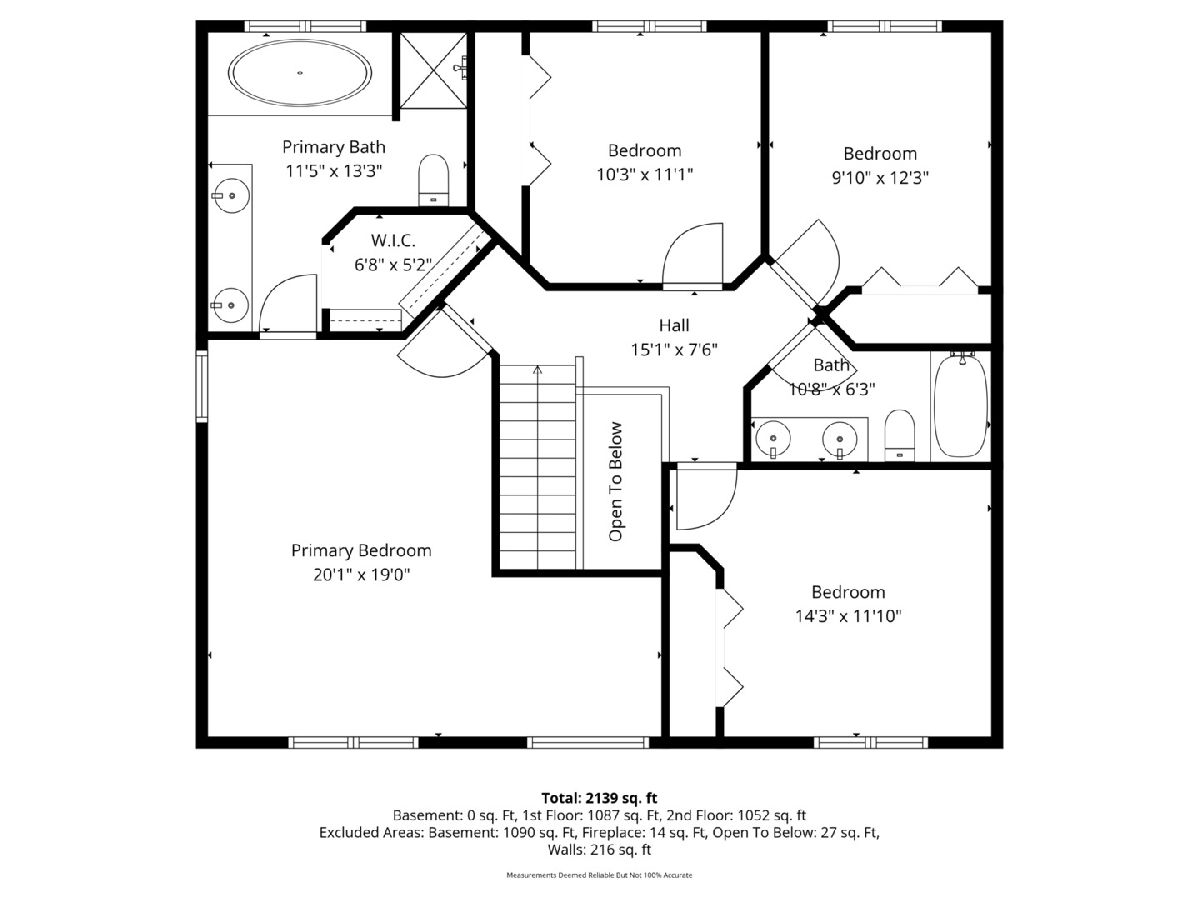
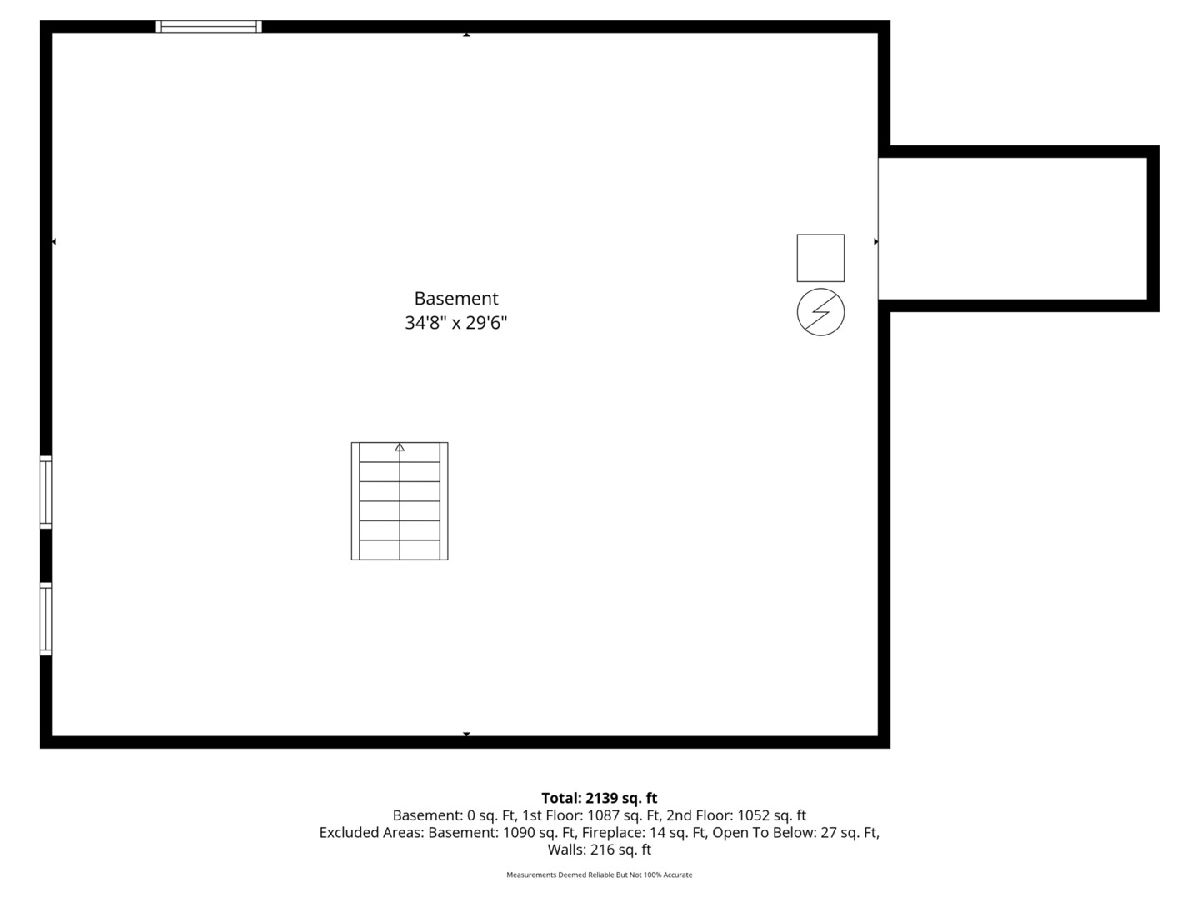
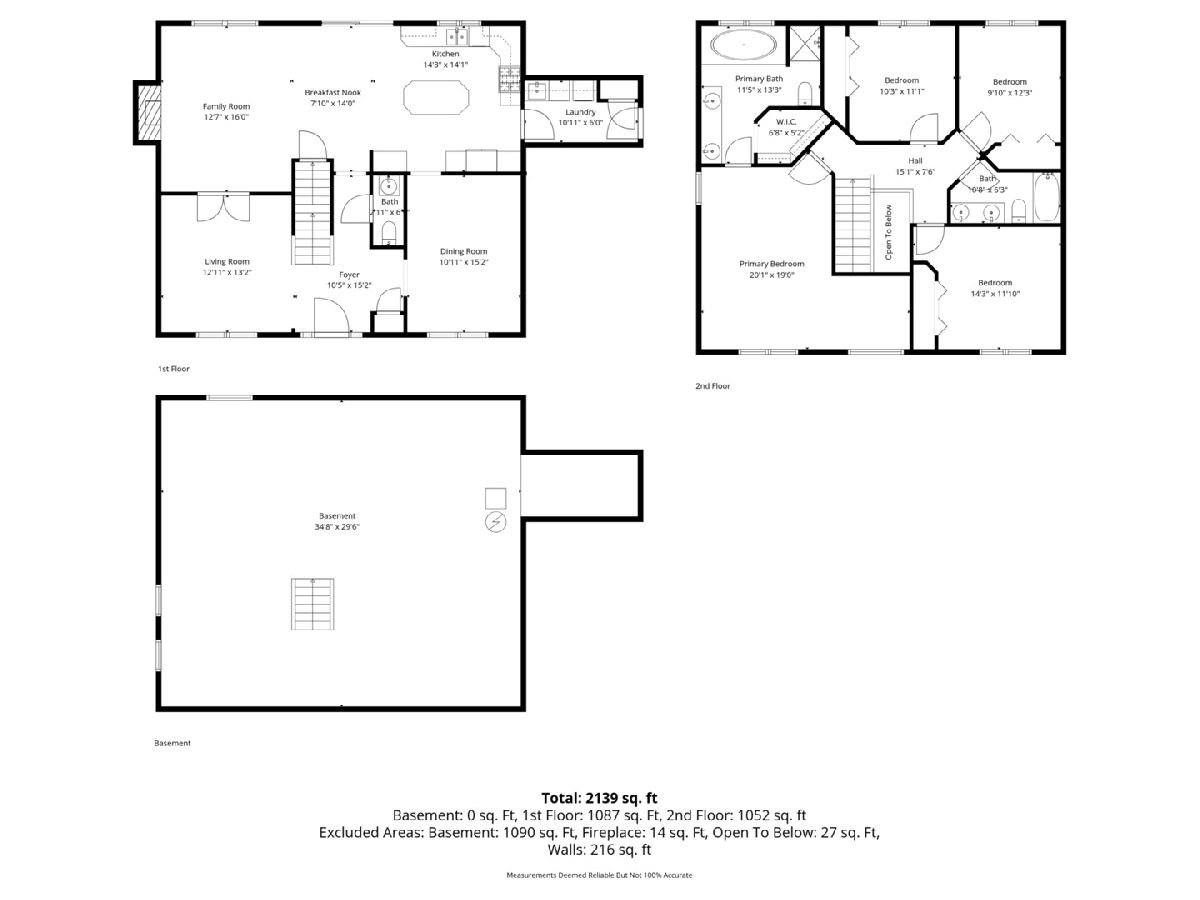
Welcome to this impeccably maintained home and property in the highly desirable Reserves of Plainfield! This impressive two-story residence showcases a striking all-brick front and timeless curb appeal, enhanced by professional landscaping and mature trees. Offering 4 spacious bedrooms and 2.5 bathrooms, this home provides ample space for comfortable living and future growth. Inside, you'll find numerous upgrades and thoughtfully designed features throughout. Step into a welcoming foyer highlighted by a dramatic staircase and gorgeous wood floors that flow seamlessly throughout the main level, stairs, primary bedroom, and hallway. The gourmet custom kitchen is a true centerpiece, featuring granite countertops, a classic backsplash, a center island, and an abundance of cabinetry and storage. High-end appliances include a double oven, 6-burner gas cooktop, and range hood. The kitchen opens effortlessly to a large dining room and a cozy family room with a gas fireplace and unique tray ceiling. Additional main-level highlights include a versatile den-perfect for a home office or flex space-and a spacious laundry room with ample storage. Upstairs, the primary suite serves as a private retreat, offering generous space to relax, along with an en-suite bath and expansive closet space. Three additional bedrooms and a well-appointed hall bath with double sinks complete the second level. The oversized 3-car garage features epoxy flooring and built-in storage. The full deep-pour lookout basement provides excellent potential for future living space. Situated on a generous open lot in an unbeatable location, you're just minutes from top-rated schools, including Plainfield East High School, as well as shopping, dining, downtown Plainfield, and I-55. Best of all-no HOA fees! Additional highlights include a large cedar deck, perfect for outdoor entertaining, a concrete driveway, and a sprinkler system. Major updates include: Roof & Gutters (2019),Furnace (2014), Windows replaced (2018). This home blends quality craftsmanship, modern updates, and an exceptional location-ready for you to move in and enjoy!
Property Specifics
| Single Family | |
| — | |
| — | |
| 1999 | |
| — | |
| — | |
| No | |
| 0.26 |
| Will | |
| The Reserve | |
| 0 / Not Applicable | |
| — | |
| — | |
| — | |
| 12633153 | |
| 0603024030240000 |
Nearby Schools
| NAME: | DISTRICT: | DISTANCE: | |
|---|---|---|---|
|
Grade School
Bonnie Mcbeth Early Learning Ctr |
202 | — | |
|
Middle School
John F Kennedy Middle School |
202 | Not in DB | |
|
High School
Plainfield East High School |
202 | Not in DB | |
Room Specifics
Total Bedrooms: 4
Bedrooms Above Ground: 4
Bedrooms Below Ground: 0
Dimensions: —
Floor Type: —
Dimensions: —
Floor Type: —
Dimensions: —
Floor Type: —
Full Bathrooms: 3
Bathroom Amenities: Separate Shower,Double Sink
Bathroom in Basement: 0
Rooms: —
Basement Description: —
Other Specifics
| 3 | |
| — | |
| — | |
| — | |
| — | |
| 84x126 | |
| Unfinished | |
| — | |
| — | |
| — | |
| Not in DB | |
| — | |
| — | |
| — | |
| — |
Contact Agent
Contact Agent
Listing Provided By
john greene Realtor
