

2254 Chicago Avenue, West Town, Chicago, Illinois 60622


$965,000
|
Sold
|
|
| Status: | Closed |
| Sqft: | 0 |
| Cost/Sqft: | — |
| Beds: | 3 |
| Baths: | 2 |
| Year Built: | 2026 |
| Property Taxes: | $0 |
| Lot Size: | 0,00 |
Description
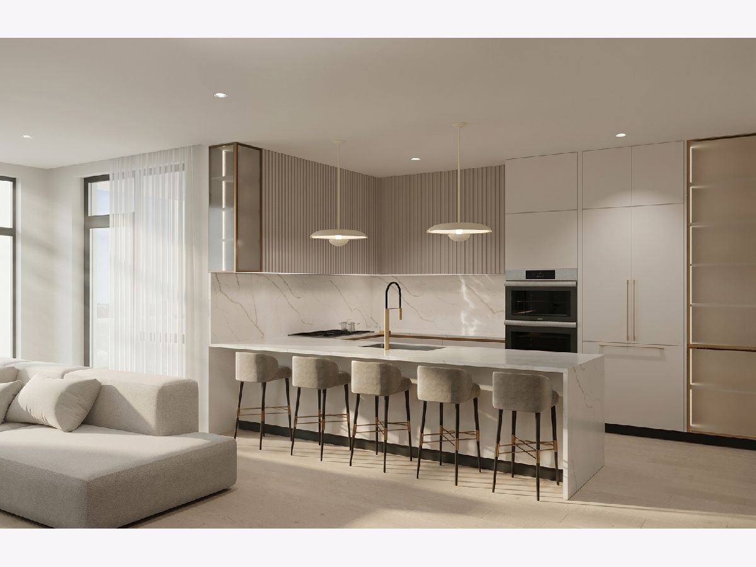
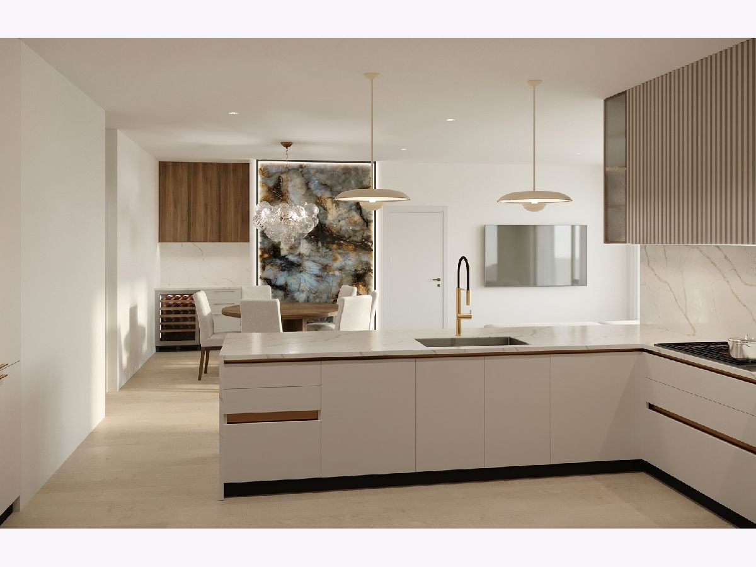
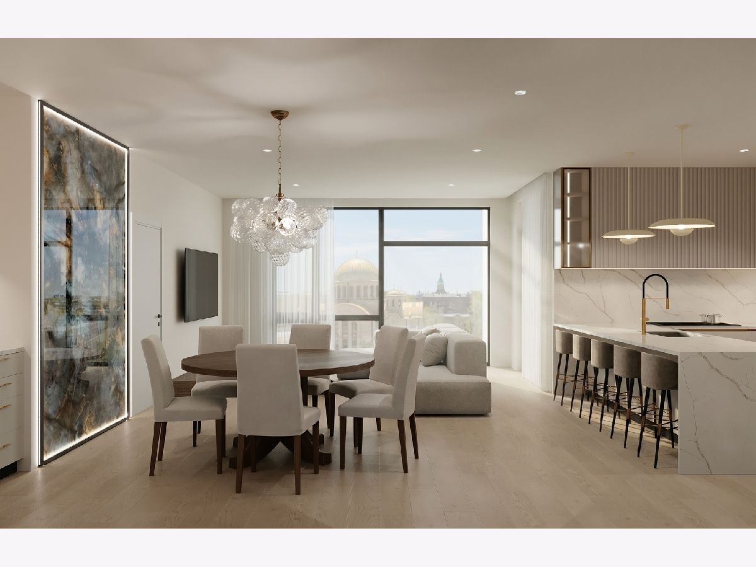
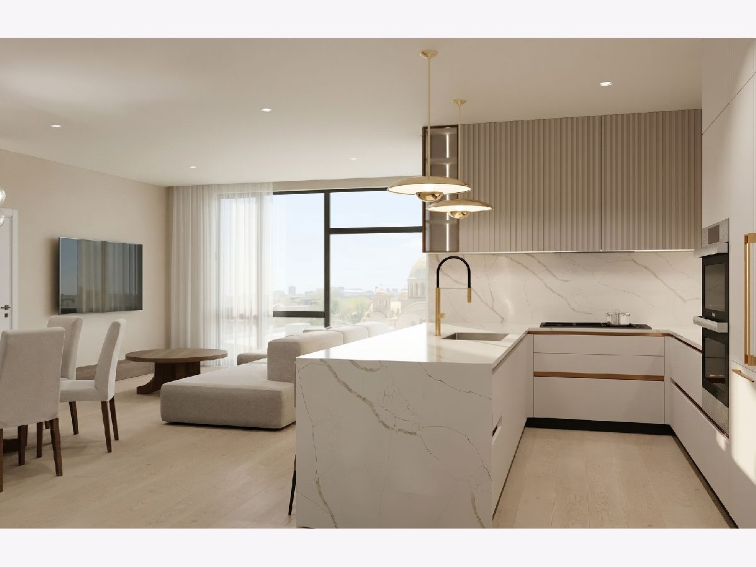
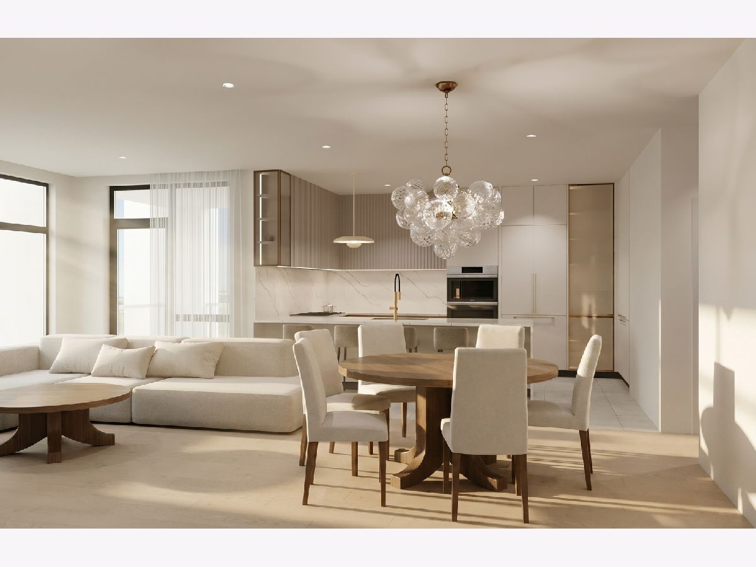
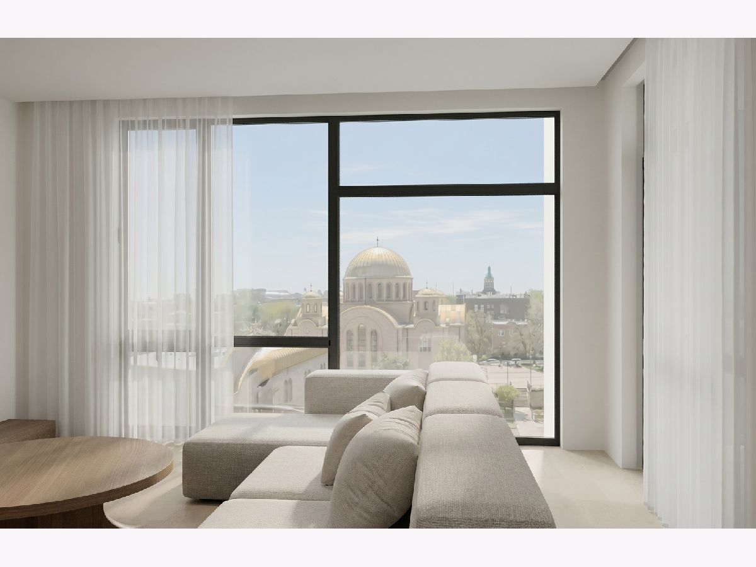
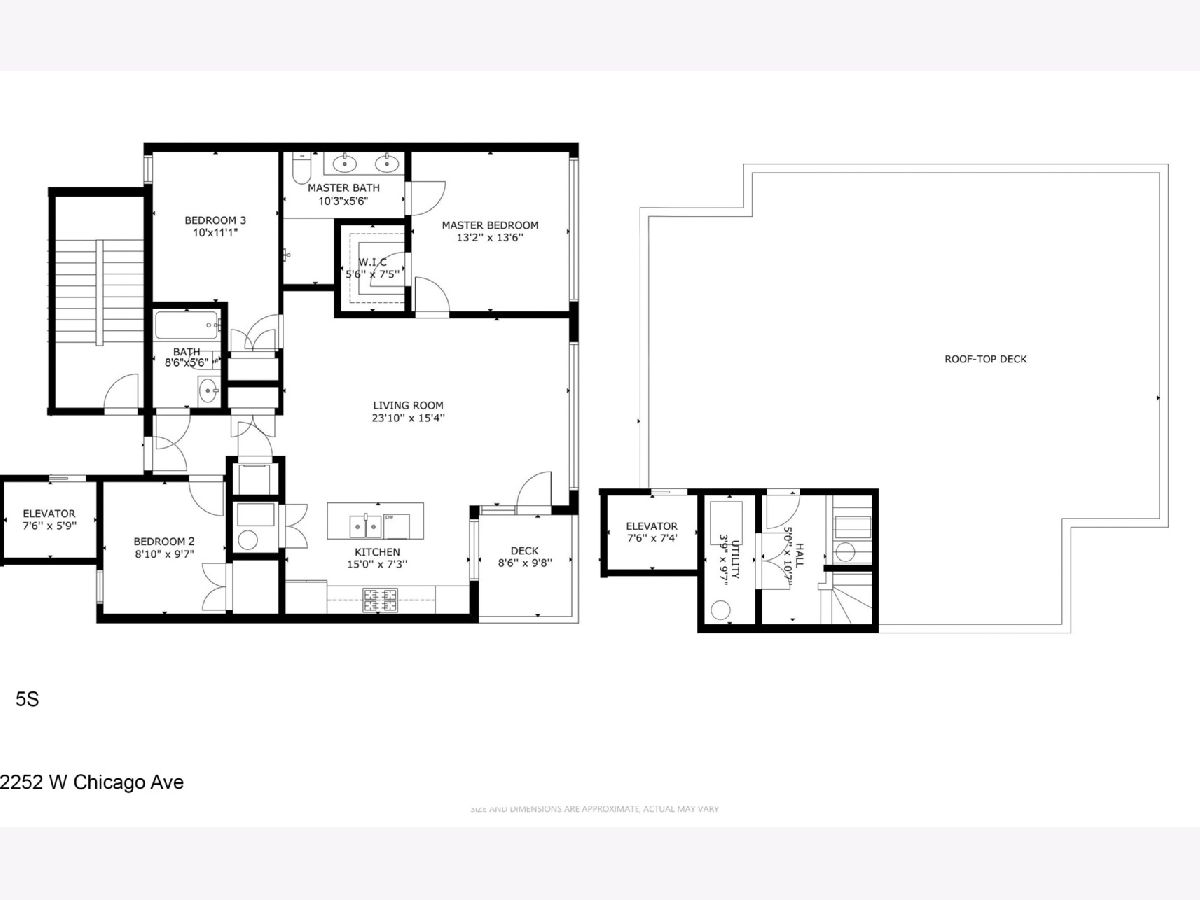
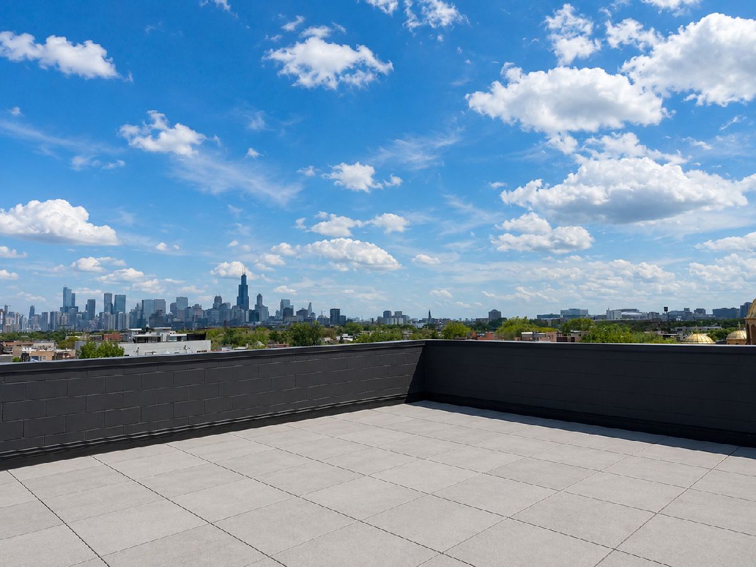
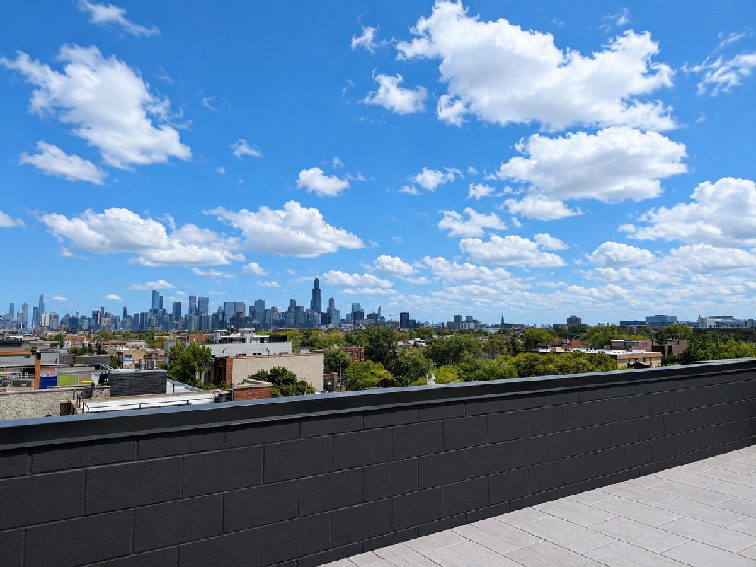
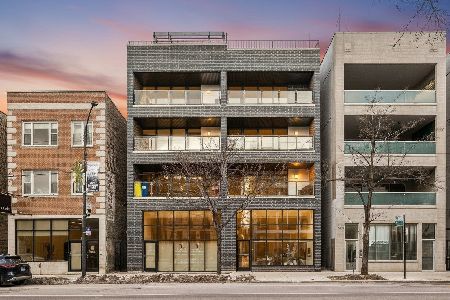
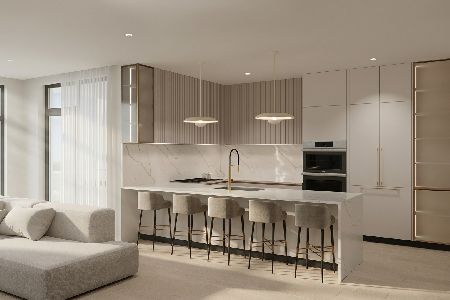
SOLD before print Welcome to a truly rare PENTHOUSE opportunity in an eight-unit luxury boutique ELEVATOR building in the heart of Ukrainian Village. Set in the tallest building on the block, this exceptional three-bedroom, two-bath residence offers a one-of-a-kind private rooftop deck with unobstructed Chicago skyline views-an incredibly unique feature rarely available in this neighborhood.Designed on an extra-wide lot, the home offers an open, airy layout with elevated finishes throughout. The European custom kitchen is a showpiece, featuring sleek custom cabinetry, a large peninsula, premium appliances, dramatic quartz countertops, and curated designer lighting. The expansive living room is framed by floor-to-ceiling windows that fill the space with natural light and capture beautiful views of St. Olga and Volodymyr, along with the surrounding historic architecture. A private balcony extends the living space outdoors, creating an effortless indoor-outdoor connection. The elegant dining area is perfectly positioned for entertaining, while the primary suite offers a private retreat with a spa-inspired bath featuring bold veined designer tile, brass plumbing fixtures, a double floating vanity, statement lighting, and a generous walk-in closet. Two additional bedrooms and a beautifully appointed second bath are thoughtfully laid out for comfort and functionality. Surrounded by beloved coffee shops, destination restaurants, local boutiques, and iconic historic churches, this penthouse delivers luxury, privacy, and unforgettable views in one of Chicago's most vibrant neighborhoods. A very rare chance to own a premier penthouse with private rooftop space and sweeping skyline views in Ukrainian Village.
Property Specifics
| Condos/Townhomes | |
| 4 | |
| — | |
| 2026 | |
| None | |
| Brick, Block, Glass, Stucco | |
| Rubber | |
| — | |
| No | |
| — |
| Cook | |
| — | |
| — / Monthly | |
| None | |
| Public | |
| Public Sewer | |
| Central Air | |
| Gas | |
| 12643554 | |
| 17063290370000 |
Some photos of this home have been virtually staged.

Room Specifics
Total Bedrooms: 3
Bedrooms Above Ground: 3
Bedrooms Below Ground: 0
Dimensions: 14X13
Floor Type: —
Dimensions: 11X10
Floor Type: Hardwood
Dimensions: 10X9
Floor Type: Hardwood
Full Bathrooms: 2
Bathroom Amenities: —
Bathroom in Basement: 0
Dimensions: COMBO
Floor Type: —
Dimensions: 15X7
Floor Type: Hardwood
Dimensions: 4X4
Floor Type: Ceramic Tile
Dimensions: 24X15
Floor Type: Hardwood
Rooms: No additional rooms
Other Specifics
| 1 | |
| Concrete Perimeter | |
| Garage Door Opener, Garage Owned, Attached, Garage | |
| In Unit | |
| — | |
| — | |
| Entry Slope less than 1 foot | |
| — | |
| — | |
| 42x121 | |
| — | |
| Full | |
| — | |
| — | |
| Not in DB | |
| — | |
| — | |
| — |
Contact Agent
Nearby Similar Homes
Nearby Sold Comparables

Contact Agent
Listing Provided By
Compass
