

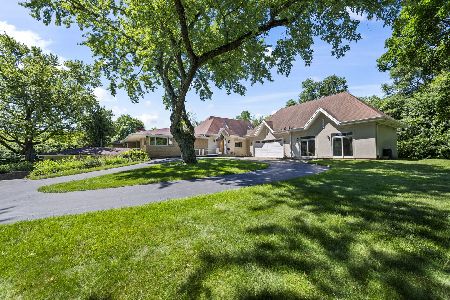
22544 Cherry Hill Road, Barrington, Illinois 60010
Sorry, we are updating photos, please update this page in 15 minutes
$426,500
|
Sold
|
|
| Status: | Closed |
| Sqft: | 3,572 |
| Cost/Sqft: | $133 |
| Beds: | 3 |
| Baths: | 3 |
| Year Built: | 1959 |
| Property Taxes: | $11,265 |
| Days On Market: | 6387 |
| Lot Size: | 4,18 |
Description
IMMACULATE 3 BR 2.1 BA BRICK RANCH ON 4+ ACRES W/PICTURESQUE POND VIEW. CORNER WINDOWS FLOOD ROOMS W/SUNLIGHT. VIEW EXPANSIVE LAWN & POND THRU LR WINDOWS. UNIQUE FLOOR PLAN INCL 4 SEASON/REC RM W/BEAMED CEILING & INDOOR BRICK BARBEQUE + SPACIOUS FR W/STONE FP & WET BAR. MBR HAS LG DRESSING RM W/AMPLE CLOSETS. LIVE IN LOVELY HOME & UPDATE TO FULL POTENTIAL. HOME WARRANTY.
Property Specifics
| Single Family | |
| — | |
| Ranch | |
| 1959 | |
| Partial | |
| Brick | |
| Asphalt | |
| — | |
| No | |
| 4.18 |
| Lake | |
| — | |
| 0 / Not Applicable | |
| None | |
| Private Well | |
| Septic-Private | |
| Window/Wall Units - 3+ | |
| Solar, Steam, Baseboard | |
| 07200412 | |
| 13231010040000 |
Nearby Schools
| NAME: | DISTRICT: | DISTANCE: | |
|---|---|---|---|
|
Grade School
Roslyn Road Elementary School |
220 | — | |
|
Middle School
Barrington Middle School-station |
220 | Not in DB | |
|
High School
Barrington High School |
220 | Not in DB | |
Property History
| DATE: | EVENT: | PRICE: | SOURCE: |
|---|---|---|---|
| 30 Jun, 2010 | Sold | $426,500 | MRED MLS |
| 10 Nov, 2009 | Under contract | $474,900 | MRED MLS |
| — | Last price change | $550,000 | MRED MLS |
| 28 Apr, 2009 | Listed for sale | $550,000 | MRED MLS |
Sorry, we are updating photos, please update this page in 15 minutes
Room Specifics
All Bedroom Info:
Total Bedrooms: 3
Bedrooms Above Ground: 3
Bedrooms Below Ground: 0
Total Bedrooms: 3
Bedrooms Above Ground: 3
Bedrooms Below Ground: 0
Second Bedroom Info:
Dimensions: —
Location: —Dimensions: —
Floor Type: Carpet
Third Bedroom Info:
Dimensions: —
Location: —Dimensions: —
Floor Type: Carpet
Bathroom Info:
Full Bathrooms: 3
Partial Bathrooms: 1Full Bathrooms: 3
Bathroom Amenities: Double Sink
Bathroom in Basement: 0
Dining Room Info:
Dimensions: —
Location: —Dimensions: —
Floor Type: Carpet
Kitchen Info:
Dimensions: —
Location: —Dimensions: —
Floor Type: Wood Laminate
Features: Eating Area-Table Space, Pantry-Closet
Laundry Room Info:
Dimensions: —
Location: —Dimensions: —
Floor Type: Wood Laminate
Living Room Info:
Dimensions: —
Location: —Dimensions: —
Floor Type: Carpet
Family Room Info:
Dimensions: —
Location: —Dimensions: —
Floor Type: Carpet
Additional Rooms Info:
Rooms: Eating Area, Foyer, Gallery, Recreation Room, Sitting Room, Utility Room-1st Floor
Basement: PartialRooms: Eating Area, Foyer, Gallery, Recreation Room, Sitting Room, Utility Room-1st Floor
Other Specifics
| 2 | |
| Concrete Perimeter | |
| Garage | |
| — | |
| — | |
| — | |
| Patio | |
| Cul-De-Sac, Pond(s), Wooded | |
| 430X470X434X545 | |
| Unfinished | |
| Full | |
| Bar-Wet, First Floor Bedroom | |
| Double Oven, Dishwasher, Refrigerator, Dryer, Indoor Grill | |
| Not in DB | |
| Street Paved | |
| — | |
| Wood Burning, Attached Fireplace Doors/Screen, Heatilator, Includes Accessories |
Tax History
| Year | Property Taxes |
|---|---|
| 2010 | $11,265 |
Contact Agent
Nearby Similar Homes
26347 Il Route 22, Barrington, Illinois 60010
For Sale
$750,000
4 beds / 4.0 baths / 4,179 ft2
Single Family / Built: 1959
90
Nearby Sold Comparables
26848 Il Route 22, Barrington, Illinois 60010

Sold
$542,000
3 beds / 2.0 baths / 4,505 ft2
Single Family / Built: 1968
1256
26813 Route 22, Barrington, Illinois 60010

Sold
$299,900
3 beds / 2.0 baths / 0 ft2
Single Family / Built: 1959
6542
26813 Route 22, Barrington, Illinois 60010
Sold
$459,900
3 beds / 2.0 baths / 2,300 ft2
Single Family / Built: 1959
4504
26747 Il Route 22, Barrington, Illinois 60010

Sold
$560,000
4 beds / 3.0 baths / 2,556 ft2
Single Family / Built: 1977
863
104 Cherry Hill Road, North Barrington, Illinois 60010
Sold
$699,900
4 beds / 4.1 baths / 4,411 ft2
Single Family / Built: 2002
3766
104 Cherry Hill Road, North Barrington, Illinois 60010

Sold
$635,000
4 beds / 4.1 baths / 3,411 ft2
Single Family / Built: 2002
2402
Contact Agent
Listing Provided By
Coldwell Banker Residential
