

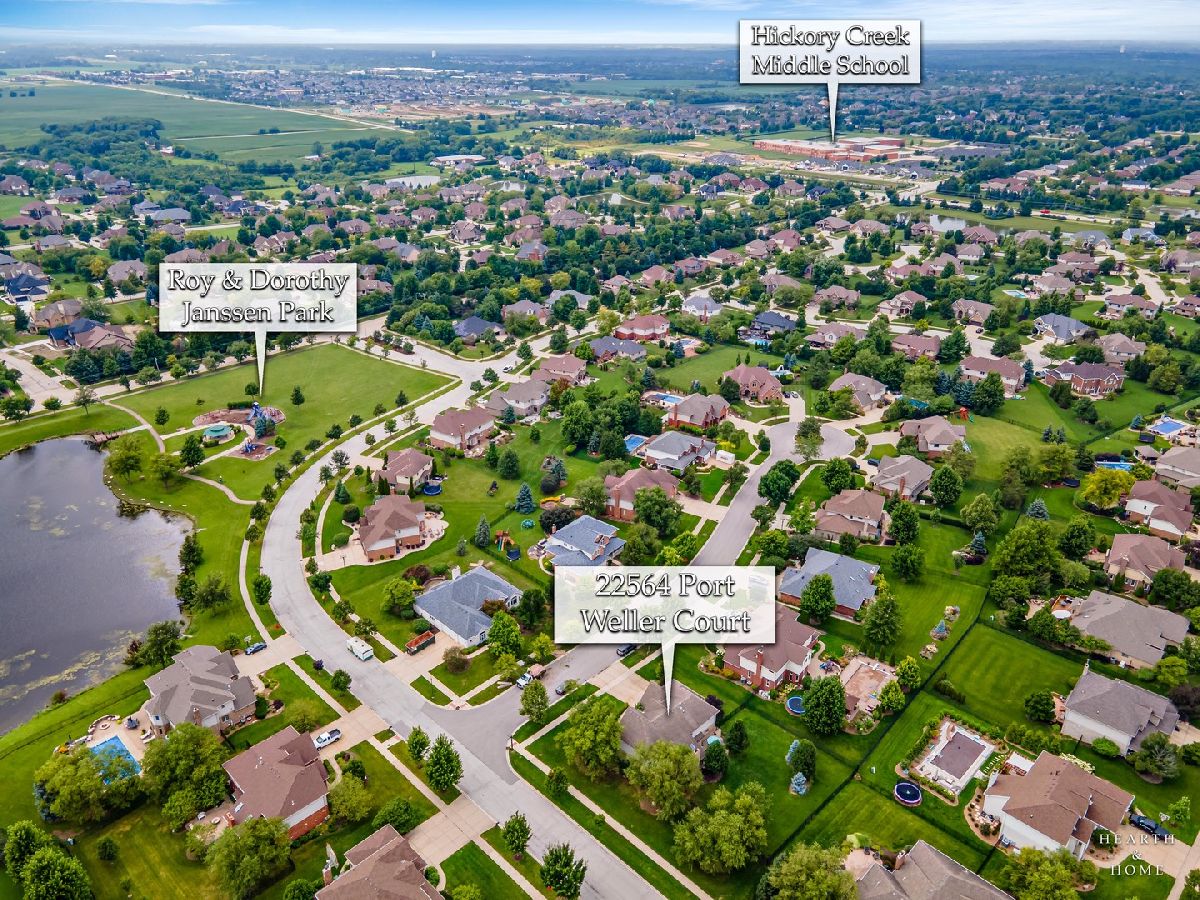
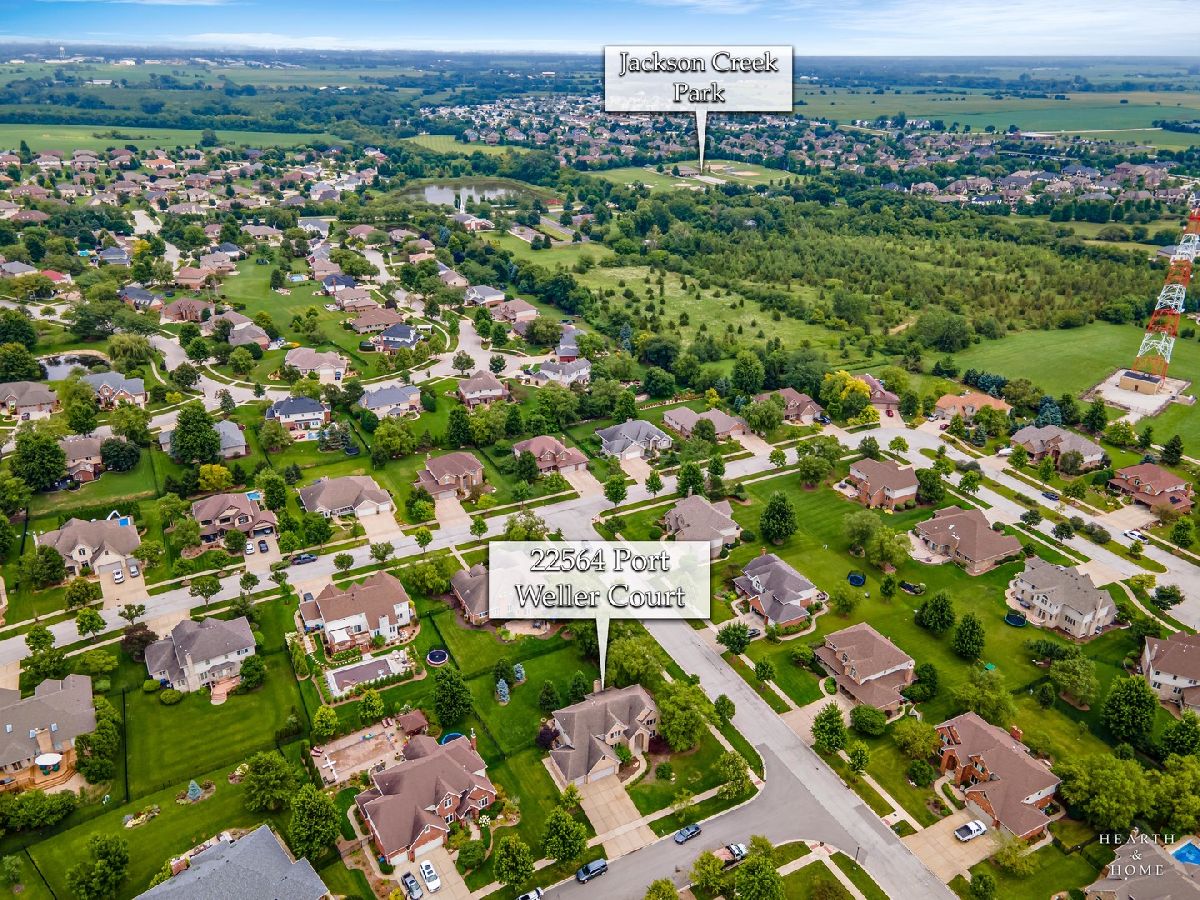
22564 Port Weller Court, Frankfort, Illinois 60423


$581,000
|
Sold
|
|
| Status: | Closed |
| Sqft: | 3,097 |
| Cost/Sqft: | $189 |
| Beds: | 4 |
| Baths: | 3 |
| Year Built: | 2005 |
| Property Taxes: | $15,513 |
| Days On Market: | 64 |
| Lot Size: | 0,00 |
Description
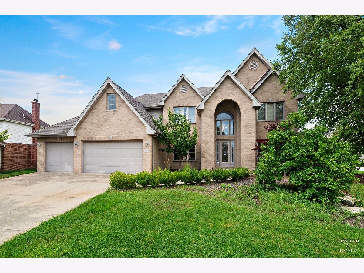
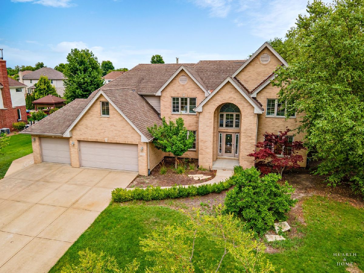
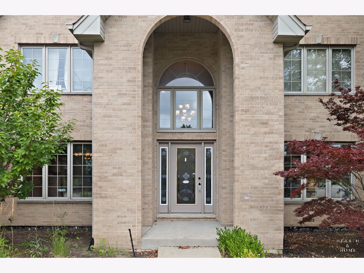
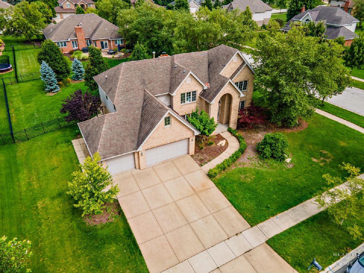
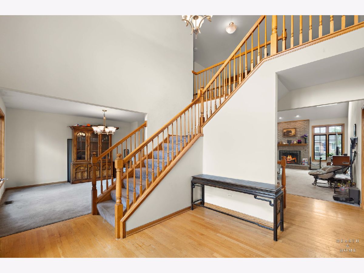
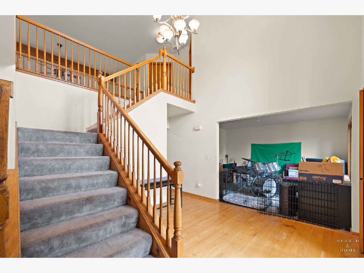
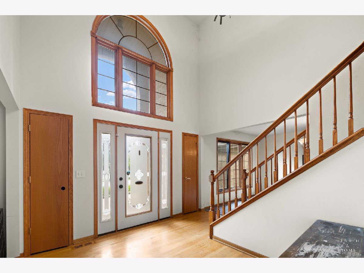
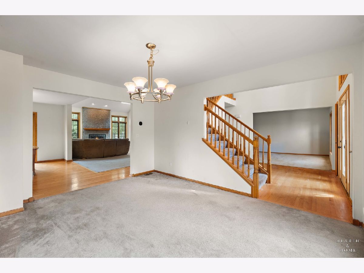
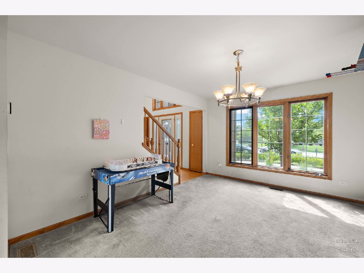
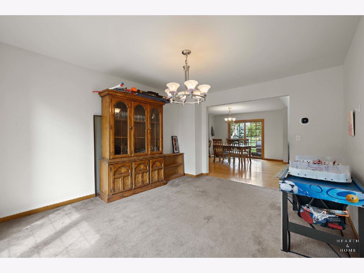
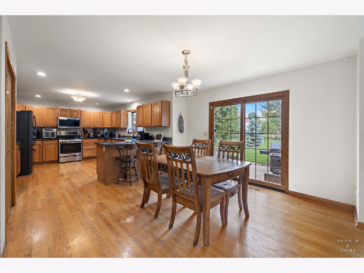
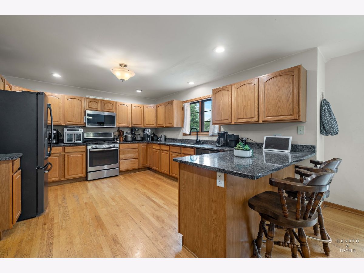
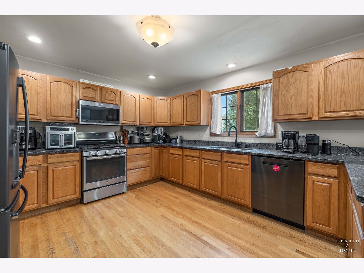
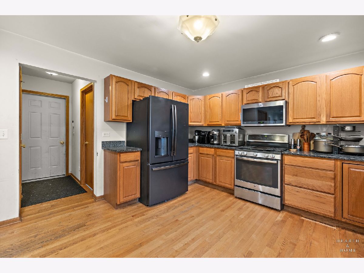
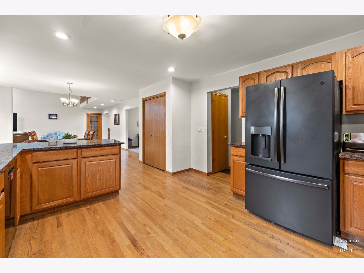
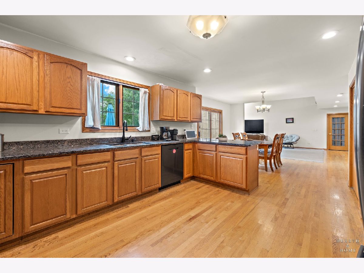
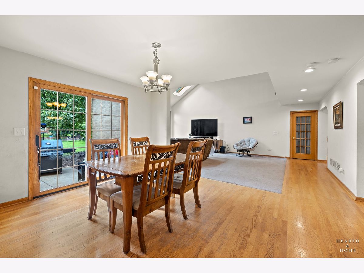
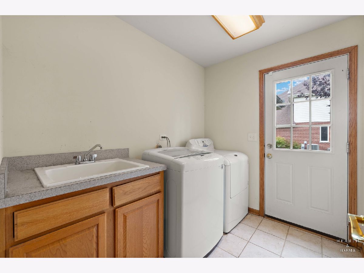
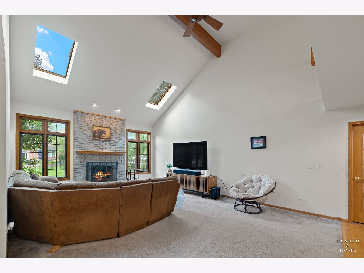
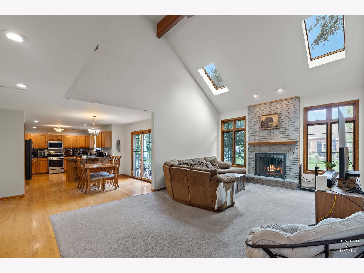
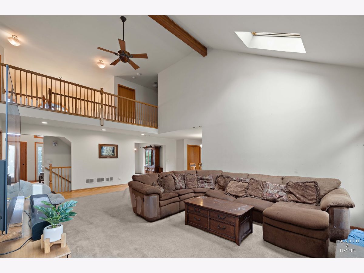
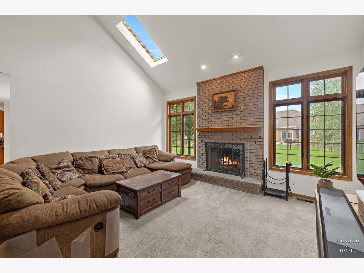
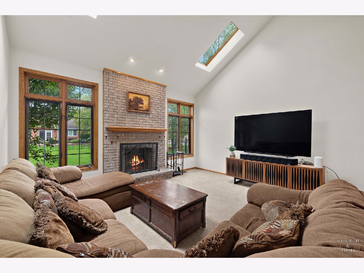
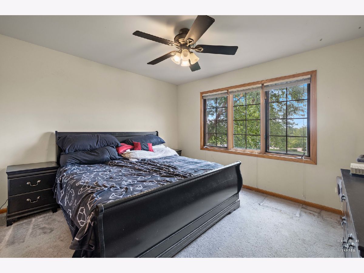
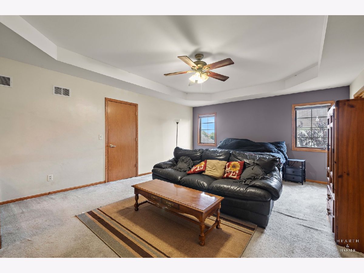
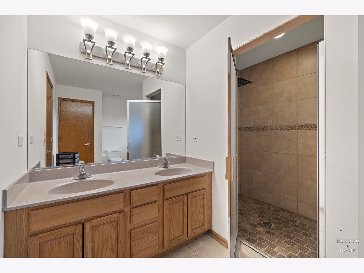
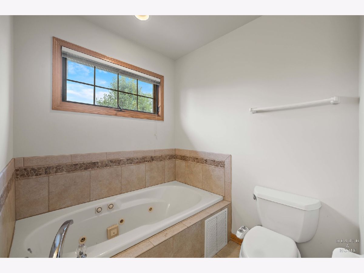
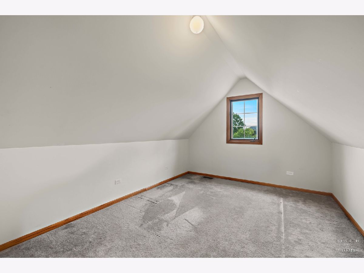
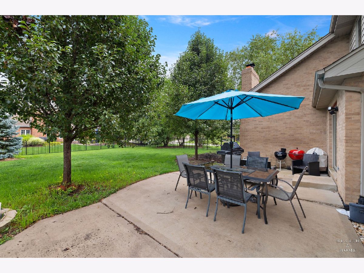
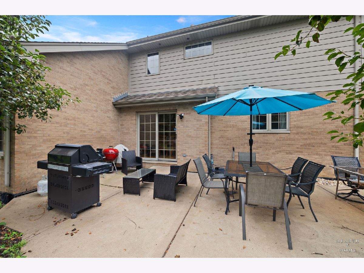
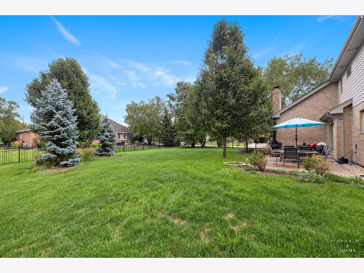
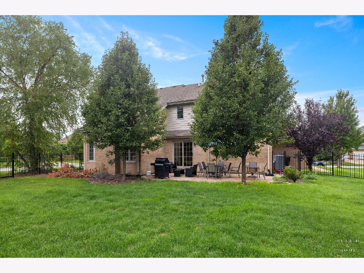
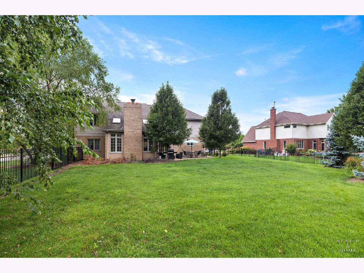
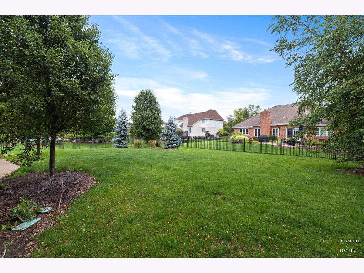
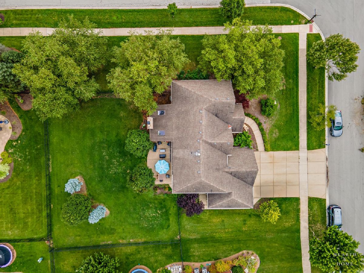
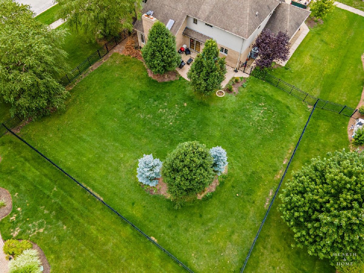
Welcome to this spacious traditional home in Frankfort offering over 3,000 square feet of living space and incredible potential at an exceptional price point. Soaring vaulted ceilings and abundant natural light greet you the moment you walk in, setting the tone for the generous layout that flows throughout. The expansive primary suite is a true retreat, complete with a bonus room attached, perfect for a sitting room, home office, nursery, or extra closet space. The kitchen features granite countertops and a brand new dishwasher, while the laundry room is equipped with a convenient mud sink. Cozy up by the gas fireplace and breathe easy with the HVAC system complete with built-in air purifier. The attached garage, fully fenced backyard, and massive unfinished basement round out this home's incredible bones, the basement alone offers endless storage and serious potential to finish and add value. Sold as-is and priced accordingly, this is your chance to put your personal stamp on a large, well-featured home in a great Frankfort location.
Property Specifics
| Single Family | |
| — | |
| — | |
| 2005 | |
| Unfinished, Full | |
| Brick, Wood Siding | |
| — | |
| — | |
| No | |
| — |
| Will | |
| — | |
| 225 / Annual | |
| None | |
| Public | |
| Public Sewer | |
| Central Air | |
| Gas, Forced Air | |
| 12746953 | |
| 1909312070200000 |
Nearby Schools
| NAME: | DISTRICT: | DISTANCE: | |
|---|---|---|---|
|
Grade School
Grand Prairie Elementary School |
157C | — | |
|
Middle School
Hickory Creek Middle School |
157C | Not in DB | |
|
High School
Lincoln-way East High School |
210 | Not in DB | |
Property History
| DATE: | EVENT: | PRICE: | SOURCE: |
|---|---|---|---|
| 22 Oct, 2026 | Sold | $581,000 | MRED MLS |
| 17 Sep, 2026 | Under contract | $586,000 | MRED MLS |
| — | Last price change | $599,000 | MRED MLS |
| 31 Aug, 2026 | Listed for sale | $599,000 | MRED MLS |
Room Specifics
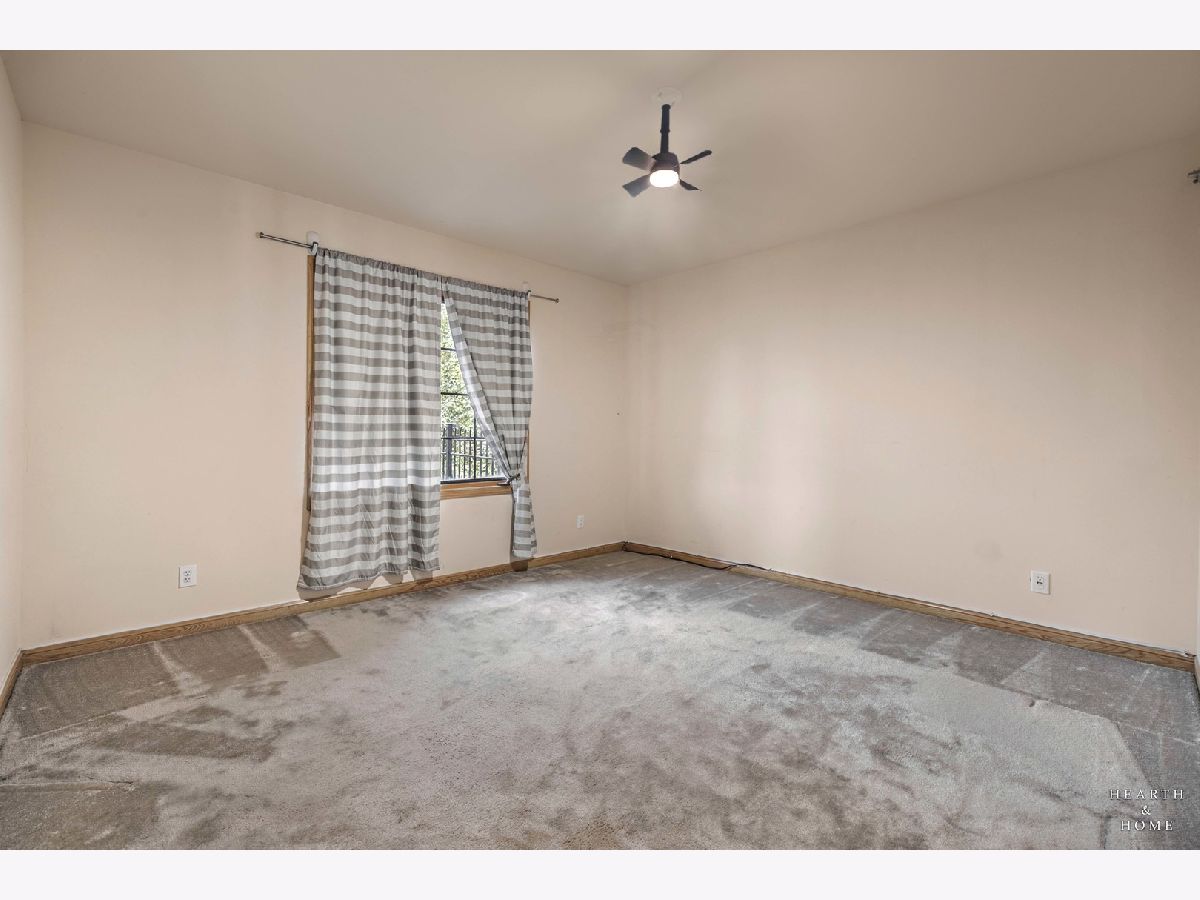
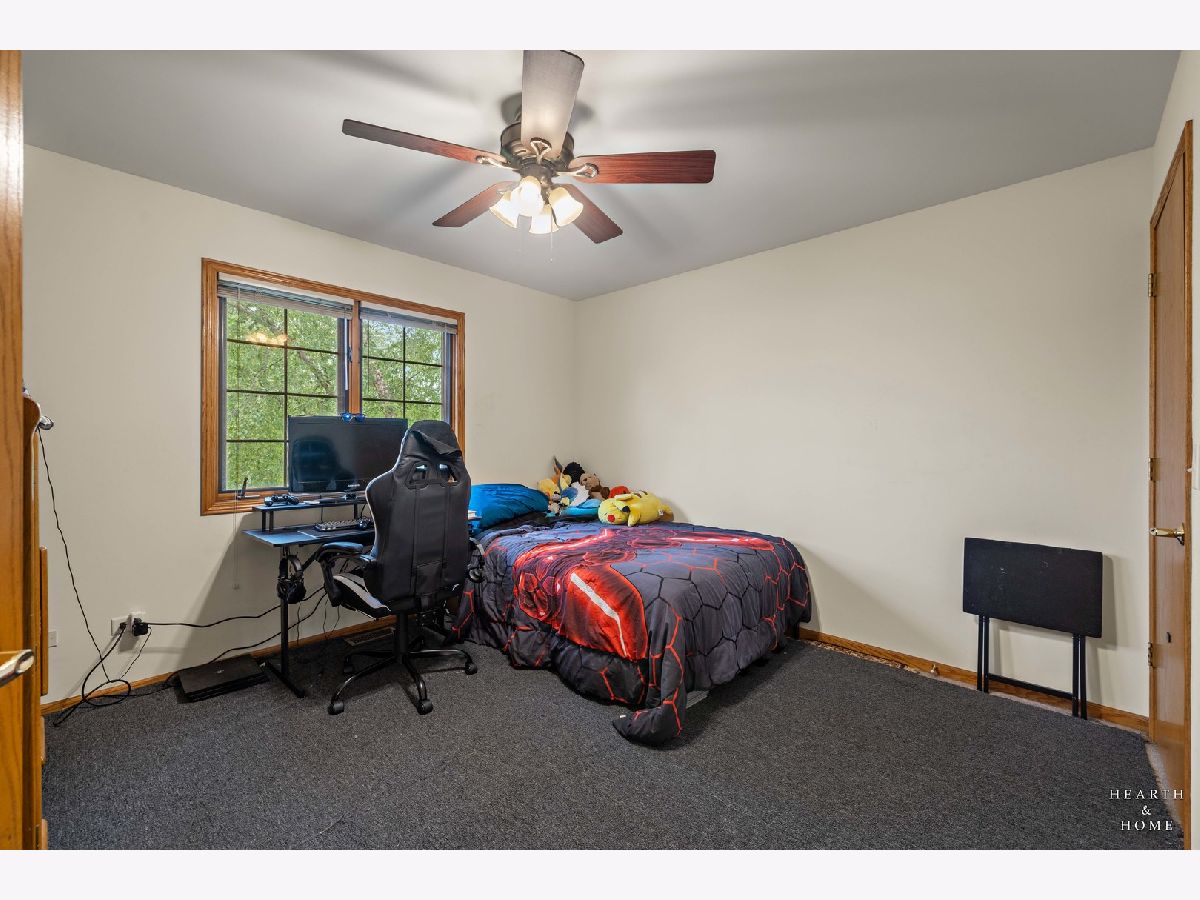
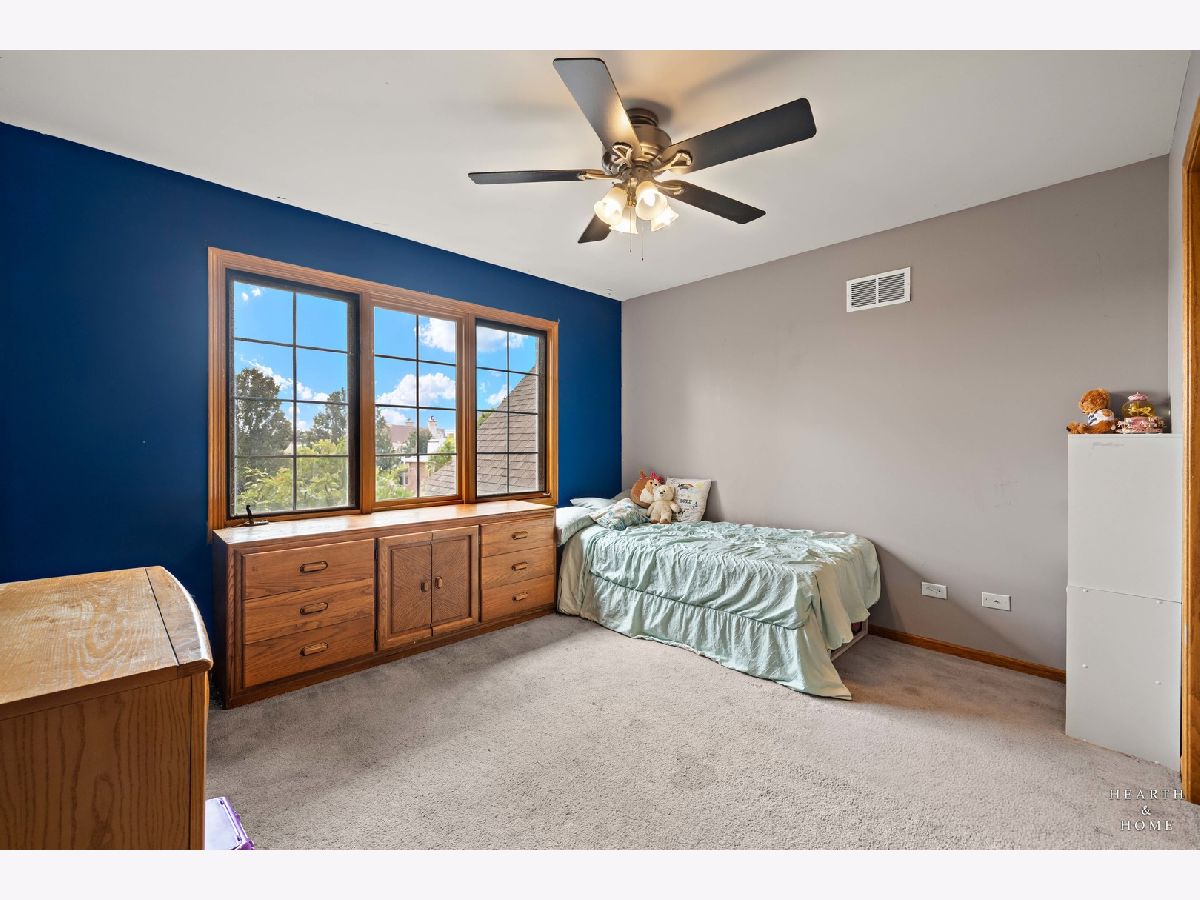
Total Bedrooms: 4
Bedrooms Above Ground: 4
Bedrooms Below Ground: 0
Dimensions: 20X15
Floor Type: Carpet
Dimensions: 12X12
Floor Type: Carpet
Dimensions: 12X11
Floor Type: Carpet
Dimensions: 12X12
Floor Type: Carpet
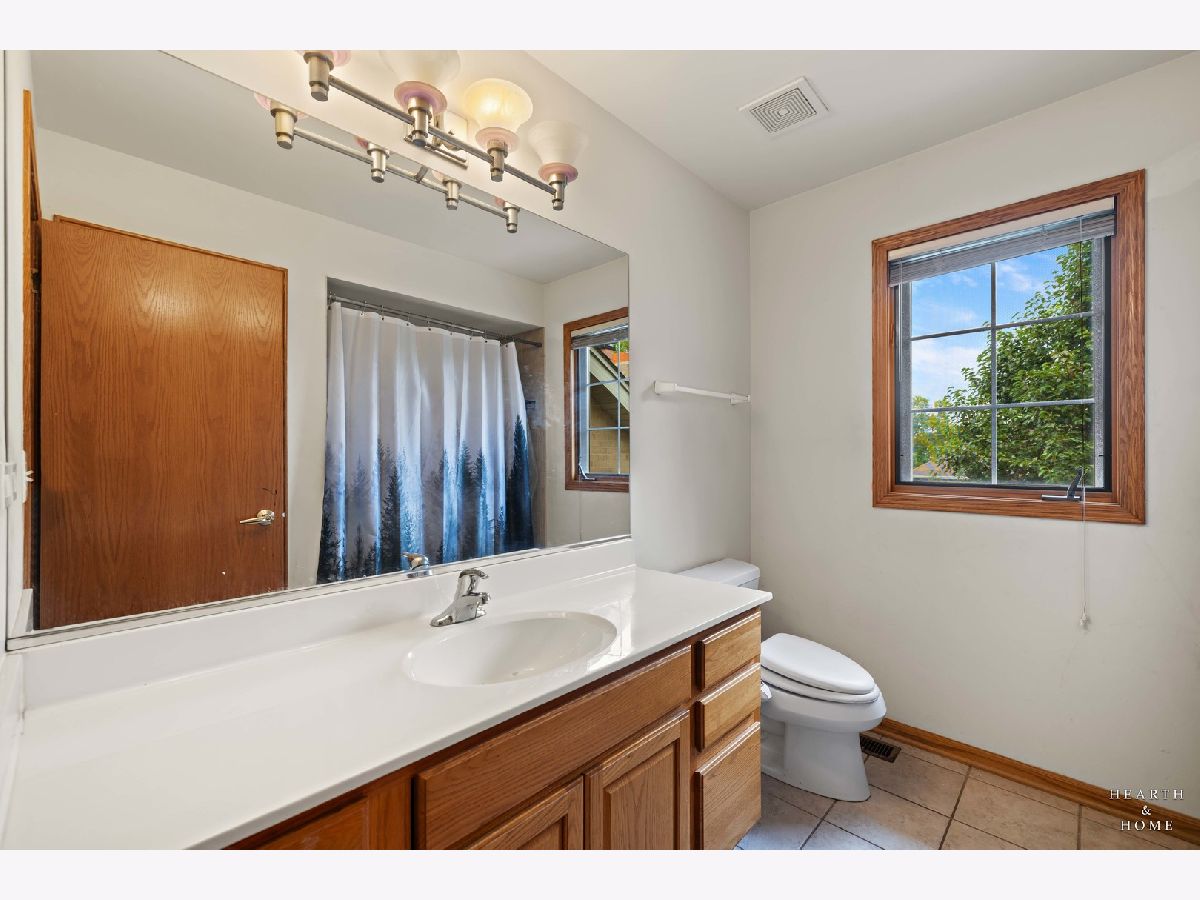
Full Bathrooms: 3
Bathroom Amenities: —
Bathroom in Basement: 0
Dimensions: 11X11
Floor Type: Carpet
Dimensions: 21X14
Floor Type: Hardwood
Features: Eating Area-Table Space, Granite Counters
Dimensions: 15X25
Floor Type: Carpet
Dimensions: 11X11
Floor Type: Carpet
Rooms: Office
Name: Office
Dimensions: 10X12
Floor Type: Carpet
Other Specifics
| 3 | |
| — | |
| Garage Door Opener, Attached, Garage | |
| — | |
| — | |
| Patio | |
| — | |
| — | |
| 117x151x133x150 | |
| — | |
| Full | |
| — | |
| Range, Microwave, Dishwasher, Refrigerator, Washer, Dryer | |
| Not in DB | |
| — | |
| — | |
| Gas Log |
Tax History
| Year | Property Taxes |
|---|---|
| 2026 | $15,513 |
Contact Agent
Contact Agent
Listing Provided By
4 Keys Real Estate
