

226 Pearl Street, Cary, Illinois 60013
Subdivision > Montana's
Sorry, we are updating photos, please update this page in 15 minutes
$140,000
|
Sold
|
|
| Status: | Closed |
| Sqft: | 1,338 |
| Cost/Sqft: | $103 |
| Beds: | 3 |
| Baths: | 2 |
| Year Built: | 1958 |
| Property Taxes: | $3,637 |
| Days On Market: | 5341 |
| Lot Size: | 0,00 |
Description
Newer Roof and insulated windows,2.5 car garage, sauna in basement, refrigerator in basement stays with property kitchen fridge NOT included. Walk to train and downtown Cary.3 Bedroom with 2 full baths. Current tenant has lease thru 5/31/13. Then is on month to month until sold.
Property Specifics
| Single Family | |
| — | |
| Cape Cod | |
| 1958 | |
| Full | |
| Aluminum Siding | |
| Asphalt | |
| — | |
| No | |
| — |
| Mc Henry | |
| Montana's | |
| 0 / Not Applicable | |
| None | |
| Public | |
| Public Sewer | |
| Central Air | |
| Natural Gas, Forced Air | |
| 08015214 | |
| 2018104030 |
Nearby Schools
| NAME: | DISTRICT: | DISTANCE: | |
|---|---|---|---|
|
High School
Cary-grove Community High School |
155 | Not in DB | |
|
Alternate Junior High School
Cary Junior High School |
— | Not in DB | |
Property History
| DATE: | EVENT: | PRICE: | SOURCE: |
|---|---|---|---|
| 2 Aug, 2013 | Sold | $140,000 | MRED MLS |
| 28 May, 2013 | Under contract | $137,500 | MRED MLS |
| — | Last price change | $149,900 | MRED MLS |
| 9 Mar, 2012 | Listed for sale | $149,900 | MRED MLS |
| 11 Dec, 2020 | Sold | $195,000 | MRED MLS |
| 12 Oct, 2020 | Under contract | $200,000 | MRED MLS |
| 8 Oct, 2020 | Listed for sale | $200,000 | MRED MLS |
| 31 Oct, 2023 | Under contract | $0 | MRED MLS |
| 19 Oct, 2023 | Listed for sale | $0 | MRED MLS |
| 11 Mar, 2025 | Sold | $300,900 | MRED MLS |
| 17 Feb, 2025 | Under contract | $300,000 | MRED MLS |
| 17 Feb, 2025 | Listed for sale | $300,000 | MRED MLS |
Sorry, we are updating photos, please update this page in 15 minutes
Room Specifics
All Bedroom Info:
Total Bedrooms: 3
Bedrooms Above Ground: 3
Bedrooms Below Ground: 0
Total Bedrooms: 3
Bedrooms Above Ground: 3
Bedrooms Below Ground: 0
Second Bedroom Info:
Dimensions: —
Location: —Dimensions: —
Floor Type: Carpet
Third Bedroom Info:
Dimensions: —
Location: —Dimensions: —
Floor Type: Carpet
Bathroom Info:
Full Bathrooms: 2
Partial Bathrooms: 0Full Bathrooms: 2
Bathroom Amenities: Separate Shower
Bathroom in Basement: 0
Dining Room Info:
Dimensions: —
Location: —Dimensions: —
Floor Type: Carpet
Kitchen Info:
Dimensions: —
Location: —Dimensions: —
Floor Type: Vinyl
Features: Eating Area-Table Space
Laundry Room Info:
Dimensions: —
Location: —Dimensions: —
Floor Type: Other
Living Room Info:
Dimensions: —
Location: —Dimensions: —
Floor Type: Carpet
Family Room Info:
Dimensions: —
Location: —Dimensions: —
Floor Type: Carpet
Additional Rooms Info:
Rooms: No additional rooms
Basement: FullRooms: No additional rooms
Other Specifics
| 2.5 | |
| Concrete Perimeter | |
| Garage | |
| — | |
| — | |
| — | |
| Patio, Storms/Screens | |
| — | |
| 60 X 132 | |
| Dormer | |
| Full | |
| Sauna/Steam Room, First Floor Bedroom, First Floor Full Bath | |
| Range, Microwave, Dishwasher | |
| Not in DB | |
| Pool, Sidewalks, Street Paved | |
| — | |
| — |
Tax History
| Year | Property Taxes |
|---|---|
| 2013 | $3,637 |
| 2020 | $4,470 |
| 2025 | $5,449 |
Contact Agent
Nearby Similar Homes
148 Cherry Street, Cary, Illinois 60013
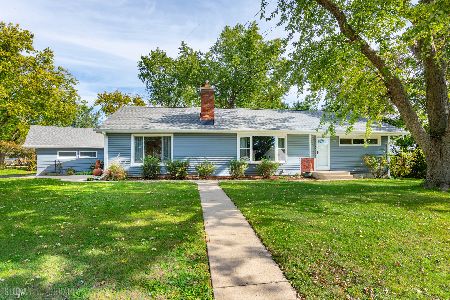
For Sale
$375,000
2 beds / 3.0 baths / 1,522 ft2
Single Family / Built: 1952
10
4 Montana Court, Cary, Illinois 60013
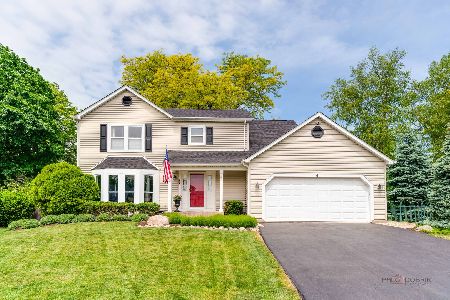
For Sale
$479,900
4 beds / 2.1 baths / 2,000 ft2
Single Family / Built: 1983
44

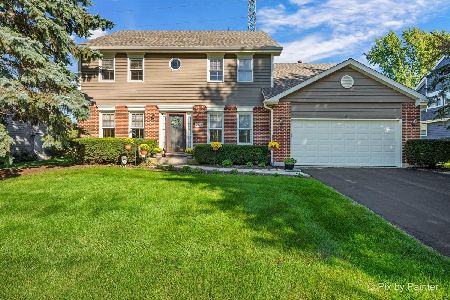
136 Park Avenue, Cary, Illinois 60013

For Sale
$350,000
3 beds / 2.0 baths / 1,198 ft2
Single Family / Built: 1959
43
Nearby Sold Comparables

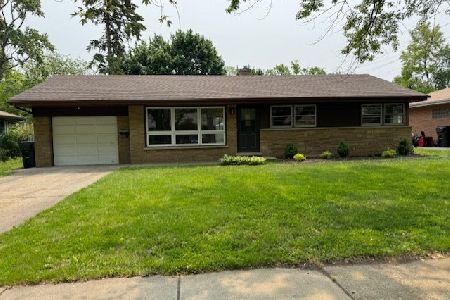
226 Pearl Street, Cary, Illinois 60013

Sold
$300,000
3 beds / 2.0 baths / 1,338 ft2
Single Family / Built: 1958
613
232 Pearl Street, Cary, Illinois 60013

Sold
$236,000
3 beds / 1.0 baths / 1,066 ft2
Single Family / Built: 1957
559
225 Bell Drive, Cary, Illinois 60013

Sold
$114,900
3 beds / 1.1 baths / 0 ft2
Single Family / Built: 1959
5191
225 Bell Drive, Cary, Illinois 60013
Sold
$200,000
3 beds / 1.1 baths / 1,200 ft2
Single Family / Built: 1959
2536
Contact Agent
Listing Provided By
Coldwell Banker The Real Estate Group
