

2261 Barrington Drive, Aurora, Illinois 60503
Subdivision > Washington Square
Sorry, we are updating photos, please update this page in 15 minutes
$145,000
|
Sold
|
|
| Status: | Closed |
| Sqft: | 1,200 |
| Cost/Sqft: | $123 |
| Beds: | 2 |
| Baths: | 3 |
| Year Built: | 2004 |
| Property Taxes: | $4,665 |
| Days On Market: | 6706 |
| Lot Size: | 0,00 |
Description
Awesome townhome at an unbelieveable price! 2 generous sized bedrooms plus loft overlooking living room (perfect for home office or computer work area). Soaring ceilings greet you in the entry, living & dining rooms. Kitchen w/appliances, pantry & upgrded oak cabs. Master w/full private bath. 2nd flr laundry. Great custom paint & many upgrades thru-out. Walk to Elementary. Ask about our Job Loss Protection Plan. Wow!
Property Specifics
| Condos/Townhomes | |
| — | |
| — | |
| 2004 | |
| None | |
| Aluminum/Vinyl/Steel Siding | |
| Asphalt | |
| POTOMAC | |
| No | |
| — |
| Will | |
| Washington Square | |
| 118 / — | |
| Water, Insurance, Exterior Maintenance, Lawn Care, Snow Removal | |
| Public | |
| Public Sewer | |
| Central Air | |
| Natural Gas, Forced Air | |
| 06926974 | |
| 0701064140111002 |
Nearby Schools
| NAME: | DISTRICT: | DISTANCE: | |
|---|---|---|---|
|
Grade School
Homestead Elementary School |
308 | — | |
|
Middle School
Bednarcik Junior High School |
308 | Not in DB | |
|
High School
Oswego East High School |
308 | Not in DB | |
Property History
| DATE: | EVENT: | PRICE: | SOURCE: |
|---|---|---|---|
| 11 Aug, 2009 | Sold | $145,000 | MRED MLS |
| 22 Jun, 2009 | Under contract | $147,900 | MRED MLS |
| — | Last price change | $150,000 | MRED MLS |
| 12 Jun, 2008 | Listed for sale | $159,900 | MRED MLS |
| 12 Oct, 2026 | Under contract | $0 | MRED MLS |
| 26 Aug, 2026 | Listed for sale | $0 | MRED MLS |
Sorry, we are updating photos, please update this page in 15 minutes
Room Specifics
All Bedroom Info:
Total Bedrooms: 2
Bedrooms Above Ground: 2
Bedrooms Below Ground: 0
Total Bedrooms: 2
Bedrooms Above Ground: 2
Bedrooms Below Ground: 0
Second Bedroom Info:
Dimensions: —
Location: —Dimensions: —
Floor Type: Carpet
Bathroom Info:
Full Bathrooms: 3
Partial Bathrooms: 1Full Bathrooms: 3
Bathroom Amenities: —
Bathroom in Basement: 0
Dining Room Info:
Dimensions: —
Location: —Dimensions: —
Floor Type: Carpet
Kitchen Info:
Dimensions: —
Location: —Dimensions: —
Floor Type: Vinyl
Features: Galley, Pantry-Closet
Laundry Room Info:
Dimensions: —
Location: —Dimensions: —
Floor Type: Vinyl
Living Room Info:
Dimensions: —
Location: —Dimensions: —
Floor Type: Carpet
Additional Rooms Info:
Rooms: Loft, Utility Room-2nd Floor
Basement: NoneRooms: Loft, Utility Room-2nd Floor
Other Specifics
| 2 | |
| Concrete Perimeter | |
| Garage | |
| — | |
| — | |
| — | |
| Storms/Screens | |
| — | |
| COMMON | |
| — | |
| Full | |
| Vaulted/Cathedral Ceilings, Laundry Hook-Up in Unit | |
| Range, Microwave, Dishwasher, Refrigerator, Washer, Dryer, Disposal | |
| Not in DB | |
| — | |
| Park | |
| — |
Tax History
| Year | Property Taxes |
|---|---|
| 2009 | $4,665 |
Contact Agent
Nearby Similar Homes
1667 Baler Avenue, Aurora, Illinois 60503
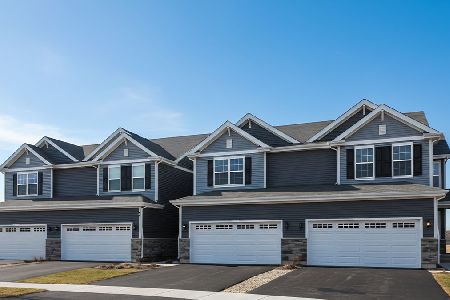
For Sale
$389,990
3 beds / 2.1 baths / 1,794 ft2
Condos/Townhomes / Built: 2026
136
1710 Baler Avenue, Aurora, Illinois 60503
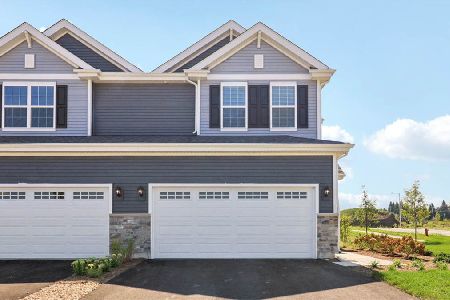
For Sale
$439,990
3 beds / 2.1 baths / 1,794 ft2
Condos/Townhomes / Built: 2026
79
1704 Baler Avenue, Aurora, Illinois 60503
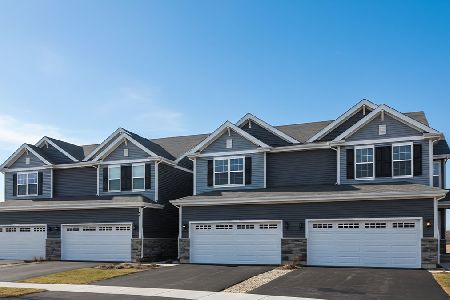
For Sale
$415,990
3 beds / 2.1 baths / 1,794 ft2
Condos/Townhomes / Built: 2026
20
2534 Capitol Avenue, Aurora, Illinois 60503
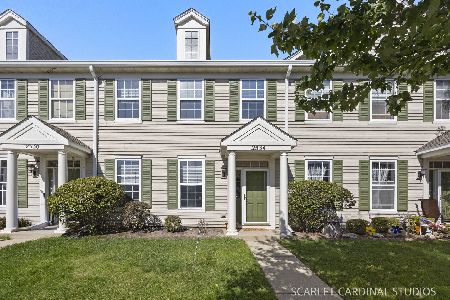
For Sale
$293,000
2 beds / 2.1 baths / 1,532 ft2
Condos/Townhomes / Built: 2002
15
2431 Georgetown Circle, Aurora, Illinois 60503
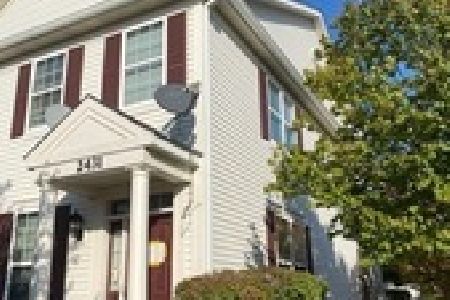
Short Sale
$212,000
2 beds / 1.1 baths / 1,192 ft2
Condos/Townhomes / Built: 2003
116
2416 Georgetown Circle, Aurora, Illinois 60503
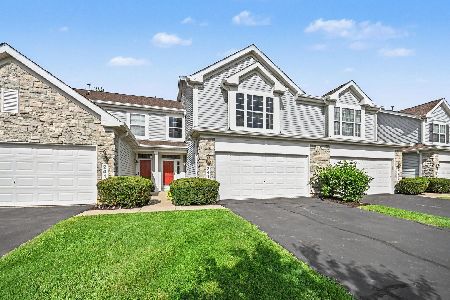
For Sale
$309,900
2 beds / 2.1 baths / 1,611 ft2
Condos/Townhomes / Built: 2003
72
Nearby Sold Comparables
2265 Barrington Drive, Aurora, Illinois 60504

Sold
$152,900
2 beds / 2.1 baths / 1,533 ft2
Condos/Townhomes / Built: 2004
7071
2263 Barrington Drive, Aurora, Illinois 60504
Sold
$159,000
3 beds / 2.1 baths / 1,533 ft2
Condos/Townhomes / Built: 2003
6857
2259 Barrington Drive, Aurora, Illinois 60503
Sold
$105,000
2 beds / 2.1 baths / 1,532 ft2
Condos/Townhomes / Built: 2003
4784
2263 Barrington Drive, Aurora, Illinois 60504
Sold
$172,900
3 beds / 2.1 baths / 1,807 ft2
Condos/Townhomes / Built: 2003
2449
2259 Barrington Drive, Aurora, Illinois 60503

Sold
$174,900
2 beds / 2.1 baths / 1,532 ft2
Condos/Townhomes / Built: 2003
2200
2265 Barrington Drive, Aurora, Illinois 60504
Sold
$175,000
2 beds / 2.1 baths / 1,533 ft2
Condos/Townhomes / Built: 2004
3073
Contact Agent
Listing Provided By
Coldwell Banker The Real Estate Group
