

2264 Shenandoah Drive, Aurora, Illinois 60504
Subdivision > Amber Fields
Sorry, we are updating photos, please update this page in 15 minutes
$225,000
|
Sold
|
|
| Status: | Closed |
| Sqft: | 2,162 |
| Cost/Sqft: | $106 |
| Beds: | 4 |
| Baths: | 3 |
| Year Built: | 2002 |
| Property Taxes: | $7,651 |
| Days On Market: | 5515 |
| Lot Size: | 0,00 |
Description
Make Your Move, all the work has been done! Many upgrades including hardwood floors. Kitchen with 42" cabinets, center island and Walk In Pantry. Master Bedroom w/ WI closet, vaulted ceiling & decorative shelf. Master Bath w/ dbl bowl vanity, whirlpool & seperate shower. 1st floor Den and Laundry. Full Basement. Security system. Pre-wired for speakers throughout. Large Deck perfect for entertaining!
Property Specifics
| Single Family | |
| — | |
| Traditional | |
| 2002 | |
| Full | |
| — | |
| No | |
| — |
| Will | |
| Amber Fields | |
| 328 / Annual | |
| None | |
| Public | |
| Public Sewer | |
| 07901835 | |
| 0701071020140000 |
Nearby Schools
| NAME: | DISTRICT: | DISTANCE: | |
|---|---|---|---|
|
Grade School
Wolfs Crossing Elementary School |
308 | — | |
|
Middle School
Bednarcik Junior High School |
308 | Not in DB | |
|
High School
Oswego East High School |
308 | Not in DB | |
Property History
| DATE: | EVENT: | PRICE: | SOURCE: |
|---|---|---|---|
| 2 Apr, 2012 | Sold | $225,000 | MRED MLS |
| 13 Feb, 2012 | Under contract | $229,900 | MRED MLS |
| — | Last price change | $234,900 | MRED MLS |
| 13 Sep, 2011 | Listed for sale | $249,000 | MRED MLS |
Sorry, we are updating photos, please update this page in 15 minutes
Room Specifics
All Bedroom Info:
Total Bedrooms: 4
Bedrooms Above Ground: 4
Bedrooms Below Ground: 0
Total Bedrooms: 4
Bedrooms Above Ground: 4
Bedrooms Below Ground: 0
Second Bedroom Info:
Dimensions: —
Location: —Dimensions: —
Floor Type: Carpet
Third Bedroom Info:
Dimensions: —
Location: —Dimensions: —
Floor Type: Carpet
Fourth Bedroom Info:
Dimensions: —
Location: —Dimensions: —
Floor Type: Carpet
Bathroom Info:
Full Bathrooms: 3
Partial Bathrooms: 1Full Bathrooms: 3
Bathroom Amenities: Whirlpool,Separate Shower,Double Sink
Bathroom in Basement: 0
Additional Rooms Info:
Rooms: Office,Utility Room-1st Floor
Basement: FullRooms: Office,Utility Room-1st Floor
Basement Description: Unfinished
Other Specifics
| 2 | |
| Concrete Perimeter | |
| Asphalt | |
| — | |
| Corner Lot | |
| 107X72 | |
| — | |
| Full | |
| — | |
| Range, Microwave, Dishwasher, Refrigerator, Disposal | |
| Not in DB | |
| Sidewalks, Street Lights, Street Paved | |
| — | |
| — | |
| — |
Tax History
| Year | Property Taxes |
|---|---|
| 2012 | $7,651 |
Contact Agent
Nearby Similar Homes
2693 Bull Run Drive, Aurora, Illinois 60503
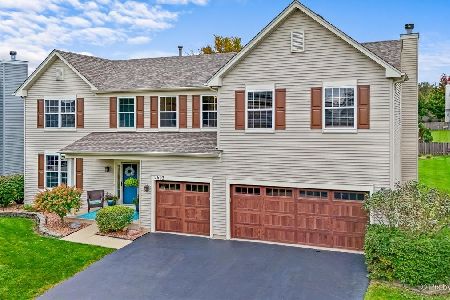
For Sale
$550,000
4 beds / 2.1 baths / 3,794 ft2
Single Family / Built: 2002
4
2754 Bull Run Drive, Aurora, Illinois 60503
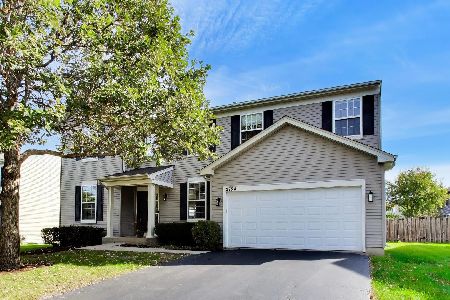
For Sale
$530,000
4 beds / 2.1 baths / 3,011 ft2
Single Family / Built: 2003
5
2453 Cushing Lane, Aurora, Illinois 60503
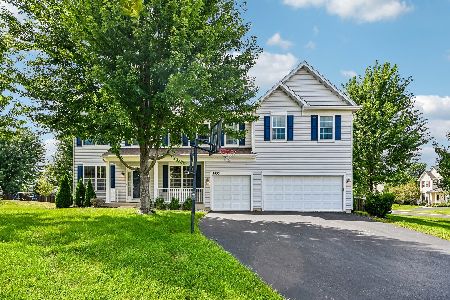
For Sale
$568,900
5 beds / 3.1 baths / 3,691 ft2
Single Family / Built: 2004
19
2462 Green Valley Court, Aurora, Illinois 60503
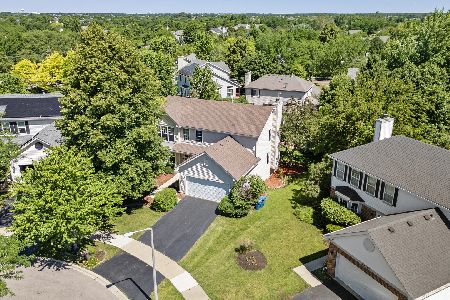
For Sale
$494,900
4 beds / 3.1 baths / 2,358 ft2
Single Family / Built: 1998
29
2734 Imperial Valley Trail, Aurora, Illinois 60503
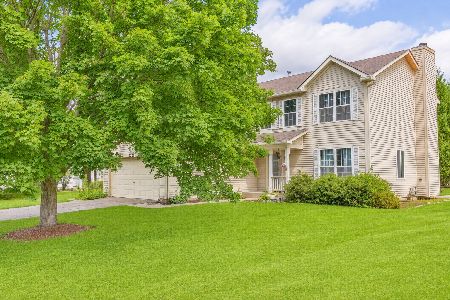
For Sale
$489,999
4 beds / 2.1 baths / 1,966 ft2
Single Family / Built: 1998
3
2791 Squaw Valley Trail, Aurora, Illinois 60503
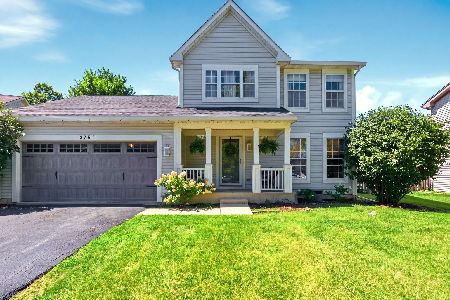
For Sale
$439,000
3 beds / 3.1 baths / 2,289 ft2
Single Family / Built: 1998
41
Nearby Sold Comparables

2262 Vicksburg Court, Aurora, Illinois 60503

Sold
$299,900
4 beds / 2.1 baths / 3,235 ft2
Single Family / Built: 2003
4018
2268 Vicksburg Court, Aurora, Illinois 60503
Sold
$219,777
4 beds / 2.1 baths / 2,636 ft2
Single Family / Built: 2003
5548
2268 Vicksburg Court, Aurora, Illinois 60503
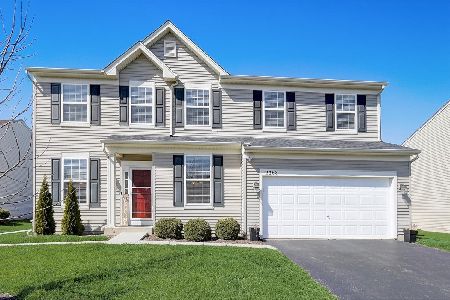
Sold
$469,900
4 beds / 3.1 baths / 3,185 ft2
Single Family / Built: 2003
1636
Contact Agent
Listing Provided By
Roman Realty Group
