

227 Wall Street, Geneva, Illinois 60134
Sorry, we are updating photos, please update this page in 15 minutes
$342,500
|
Sold
|
|
| Status: | Closed |
| Sqft: | 1,770 |
| Cost/Sqft: | $203 |
| Beds: | 3 |
| Baths: | 2 |
| Year Built: | 1852 |
| Property Taxes: | $7,890 |
| Days On Market: | 4485 |
| Lot Size: | 0,29 |
Description
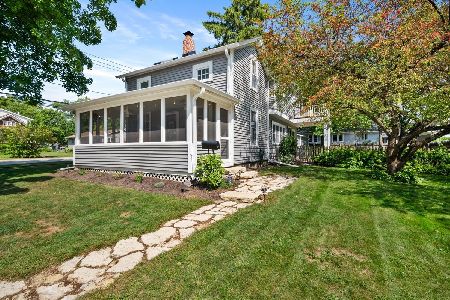
AMAZING PORCHES are just a couple of the features you will love about this home!Transformed through the years for today's lifestyle this charmer will impress~Hardwood floors thruout~Kitchen w/ walk-in pantry opens to FR~French doors lead to fabulous screened porch~Vaulted master & 2 additional BR's~3 car garage is heated & perfect for hobbies, storage or workshop~3 blocks to the river & a couple more to town~SO FAB!
Property Specifics
| Single Family | |
| — | |
| — | |
| 1852 | |
| Full | |
| Aluminum Siding | |
| Asphalt | |
| — | |
| No | |
| 0.29 |
| Kane | |
| — | |
| 0 / Not Applicable | |
| None | |
| Public | |
| Public Sewer | |
| Central Air | |
| Natural Gas, Forced Air | |
| 08688196 | |
| 1202310009 |
Nearby Schools
| NAME: | DISTRICT: | DISTANCE: | |
|---|---|---|---|
|
Grade School
Harrison Street Elementary Schoo |
304 | — | |
|
Middle School
Geneva Middle School |
304 | Not in DB | |
|
High School
Geneva Community High School |
304 | Not in DB | |
Property History
| DATE: | EVENT: | PRICE: | SOURCE: |
|---|---|---|---|
| 23 Oct, 2014 | Sold | $342,500 | MRED MLS |
| 19 Sep, 2014 | Under contract | $359,900 | MRED MLS |
| 31 Jul, 2014 | Listed for sale | $359,900 | MRED MLS |
Sorry, we are updating photos, please update this page in 15 minutes
Room Specifics
All Bedroom Info:
Total Bedrooms: 3
Bedrooms Above Ground: 3
Bedrooms Below Ground: 0
Total Bedrooms: 3
Bedrooms Above Ground: 3
Bedrooms Below Ground: 0
Second Bedroom Info:
Dimensions: —
Location: —Dimensions: —
Floor Type: Hardwood
Third Bedroom Info:
Dimensions: —
Location: —Dimensions: —
Floor Type: Hardwood
Bathroom Info:
Full Bathrooms: 2
Partial Bathrooms: 0Full Bathrooms: 2
Bathroom Amenities: —
Bathroom in Basement: 0
Dining Room Info:
Dimensions: —
Location: —Dimensions: —
Floor Type: Hardwood
Kitchen Info:
Dimensions: —
Location: —Dimensions: —
Floor Type: Hardwood
Features: Eating Area-Breakfast Bar, Pantry-Walk-in
Laundry Room Info:
Dimensions: —
Location: —Dimensions: —
Floor Type: Hardwood
Living Room Info:
Dimensions: —
Location: —Dimensions: —
Floor Type: Hardwood
Family Room Info:
Dimensions: —
Location: —Dimensions: —
Floor Type: Hardwood
Additional Rooms Info:
Rooms: Office, Screened Porch
Basement: FullRooms: Office, Screened Porch
Other Specifics
| 3 | |
| Concrete Perimeter | |
| Garage | |
| — | |
| — | |
| — | |
| Deck, Patio, Porch, Porch Screened | |
| Corner Lot, Fenced Yard, Wooded | |
| 77X150X77X150 | |
| Unfinished | |
| None | |
| Vaulted/Cathedral Ceilings, Hardwood Floors, First Floor Laundry, First Floor Full Bath | |
| Range, Microwave, Dishwasher, Refrigerator, Disposal | |
| Not in DB | |
| Sidewalks, Street Lights, Street Paved | |
| — | |
| — |
Tax History
| Year | Property Taxes |
|---|---|
| 2014 | $7,890 |
Contact Agent
Nearby Similar Homes
34 Nebraska Street, Geneva, Illinois 60134

For Sale
$399,900
4 beds / 2.0 baths / 1,962 ft2
Single Family / Built: 1903
47
321 Woodward Avenue, Geneva, Illinois 60134
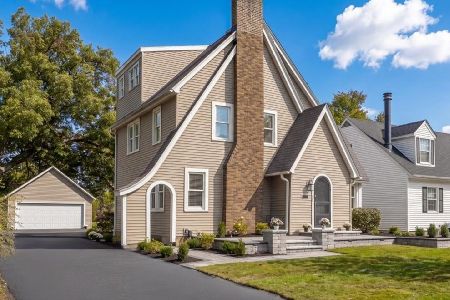
For Sale
$599,000
4 beds / 2.1 baths / 2,152 ft2
Single Family / Built: 1928
31
208 1st Street, Geneva, Illinois 60134

For Sale
$615,000
2 beds / 1.0 baths / 1,217 ft2
Single Family / Built: 1842
90
727 First Street, Geneva, Illinois 60134
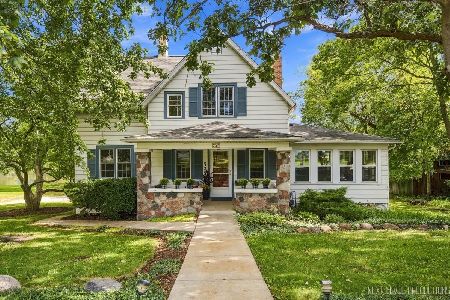
For Sale
$1,050,000
3 beds / 2.1 baths / 2,060 ft2
Single Family / Built: 1908
47
Nearby Sold Comparables
42 Garfield Street, Geneva, Illinois 60134

Sold
$349,000
3 beds / 2.1 baths / 2,696 ft2
Single Family / Built: 1885
1279
101 Garfield Street, Geneva, Illinois 60134

Sold
$169,500
4 beds / 2.1 baths / 0 ft2
Single Family / Built: 1901
4289
101 Garfield Street, Geneva, Illinois 60134
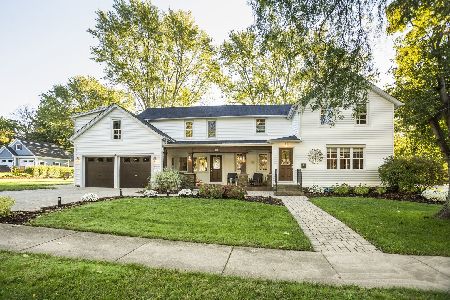
Sold
$495,900
3 beds / 2.1 baths / 2,925 ft2
Single Family / Built: 1898
1929
127 Garfield Street, Geneva, Illinois 60134
Sold
$300,000
3 beds / 1.1 baths / 1,758 ft2
Single Family / Built: —
3811
127 Garfield Street, Geneva, Illinois 60134
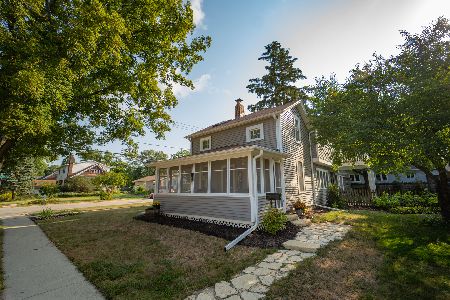
Sold
$340,000
3 beds / 1.1 baths / 1,758 ft2
Single Family / Built: —
1878
127 Garfield Street, Geneva, Illinois 60134
Sold
$419,900
3 beds / 1.1 baths / 1,758 ft2
Single Family / Built: 1878
795
Contact Agent
Listing Provided By
Hemming & Sylvester Properties
