

2270 Astor Street, Sauk Village, Illinois 60411
Sorry, we are updating photos, please update this page in 15 minutes
$33,000
|
Sold
|
|
| Status: | Closed |
| Sqft: | 1,344 |
| Cost/Sqft: | $29 |
| Beds: | 3 |
| Baths: | 2 |
| Year Built: | 1983 |
| Property Taxes: | $3,271 |
| Days On Market: | 4167 |
| Lot Size: | 0,17 |
Description
HOME SWEET HOME ~ Spacious, Open Concept 3 Bed/2 Bath Ranch Home on Corner Lot ~ NEW ROOF ~ Recent Updates ~ Large L-Shaped Living & Dining Rooms ~ Family Room with Wet Bar ~ Eat-In Kitchen with Built-In Seating ~ Master Bedroom Suite with Walk-In Closet. Master Bath with Double Vanity, Garden Tub & Separate Shower ~ Laundry Room ~ Central Air ~ 2 Car Driveway ~ Fenced Yard ~ Concrete Patio ~ Near I-394, Easy Commute
Property Specifics
| Single Family | |
| — | |
| Ranch | |
| 1983 | |
| None | |
| Vinyl Siding | |
| Asphalt | |
| — | |
| No | |
| 0.17 |
| Cook | |
| — | |
| 0 / Not Applicable | |
| None | |
| Public | |
| Public Sewer | |
| Central Air | |
| Natural Gas, Forced Air | |
| 08954969 | |
| 32244001030000 |
Nearby Schools
| NAME: | DISTRICT: | DISTANCE: | |
|---|---|---|---|
|
Grade School
Wagoner Elementary School |
168 | — | |
|
Middle School
Rickover Junior High School |
168 | Not in DB | |
|
Alternate Elementary School
Strassburg Elementary School |
— | Not in DB | |
Property History
| DATE: | EVENT: | PRICE: | SOURCE: |
|---|---|---|---|
| 5 Mar, 2015 | Sold | $14,929 | MRED MLS |
| 27 Jan, 2015 | Under contract | $16,000 | MRED MLS |
| — | Last price change | $16,000 | MRED MLS |
| 13 Aug, 2014 | Listed for sale | $33,920 | MRED MLS |
| 6 Aug, 2015 | Sold | $33,000 | MRED MLS |
| 21 Jul, 2015 | Under contract | $38,900 | MRED MLS |
| — | Last price change | $39,900 | MRED MLS |
| 13 Jun, 2015 | Listed for sale | $39,900 | MRED MLS |
Sorry, we are updating photos, please update this page in 15 minutes
Room Specifics
All Bedroom Info:
Total Bedrooms: 3
Bedrooms Above Ground: 3
Bedrooms Below Ground: 0
Total Bedrooms: 3
Bedrooms Above Ground: 3
Bedrooms Below Ground: 0
Second Bedroom Info:
Dimensions: —
Location: —Dimensions: —
Floor Type: Carpet
Third Bedroom Info:
Dimensions: —
Location: —Dimensions: —
Floor Type: Carpet
Bathroom Info:
Full Bathrooms: 2
Partial Bathrooms: 0Full Bathrooms: 2
Bathroom Amenities: Separate Shower, Garden Tub
Bathroom in Basement: 0
Dining Room Info:
Dimensions: —
Location: —Dimensions: —
Floor Type: Carpet
Kitchen Info:
Dimensions: —
Location: —Dimensions: —
Floor Type: Wood Laminate
Features: Eating Area-Table Space, Pantry-Closet
Laundry Room Info:
Dimensions: —
Location: —Dimensions: —
Floor Type: Vinyl
Living Room Info:
Dimensions: —
Location: —Dimensions: —
Floor Type: Carpet
Family Room Info:
Dimensions: —
Location: —Dimensions: —
Floor Type: Carpet
Additional Rooms Info:
Rooms: Walk In Closet
Basement: NoneRooms: Walk In Closet
Other Specifics
| — | |
| — | |
| Space/s | |
| — | |
| — | |
| — | |
| Patio | |
| Corner Lot, Fenced Yard | |
| 7496 | |
| — | |
| Full | |
| Bar-Wet, Wood Laminate Floors, First Floor Bedroom, First Floor Laundry, First Floor Full Bath | |
| Microwave, Dishwasher, Refrigerator | |
| Not in DB | |
| Sidewalks, Street Lights, Street Paved | |
| — | |
| — |
Tax History
| Year | Property Taxes |
|---|---|
| 2015 | $3,204 |
| 2015 | $3,271 |
Contact Agent
Nearby Similar Homes
2234 Rush Street, Sauk Village, Illinois 60411
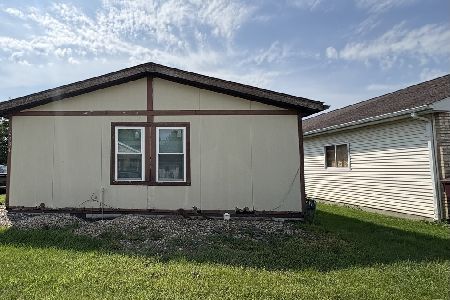
For Sale
$85,000
3 beds / 2.0 baths / 1,200 ft2
Single Family / Built: 1991
67
1801 215th Place, Sauk Village, Illinois 60411
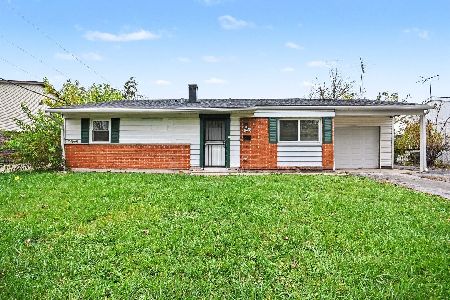
For Sale
$180,000
3 beds / 1.0 baths / 1,054 ft2
Single Family / Built: 1961
0
Nearby Sold Comparables
2270 Astor Street, Sauk Village, Illinois 60411

Sold
$16,000
3 beds / 2.0 baths / 1,344 ft2
Single Family / Built: 1983
4471
2262 Astor Street, Sauk Village, Illinois 60411
Sold
$83,000
3 beds / 2.0 baths / 1,073 ft2
Single Family / Built: 1984
6066
2253 Astor Street, Sauk Village, Illinois 60411
Sold
$14,000
2 beds / 2.0 baths / 1,056 ft2
Single Family / Built: 1987
5736
2247 Astor Street, Sauk Village, Illinois 60411
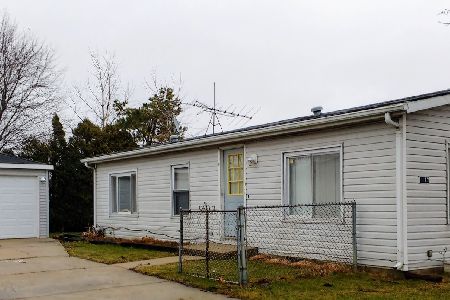
Sold
$74,000
2 beds / 2.0 baths / 972 ft2
Single Family / Built: 1982
406
2254 Poplar, Sauk Village, Illinois 60411
Sold
$39,900
2 beds / 2.0 baths / 0 ft2
Single Family / Built: 1982
7244
2254 Poplar Lane, Sauk Village, Illinois 60411
Sold
$65,000
2 beds / 2.0 baths / 967 ft2
Single Family / Built: 1982
6004
Contact Agent
Listing Provided By
Coldwell Banker Residential
