

22817 South Woodcrest Lane, Kildeer, Illinois 60047
Subdivision > Herons Crossing
Sorry, we are updating photos, please update this page in 15 minutes
$748,000
|
Sold
|
|
| Status: | Closed |
| Sqft: | 5,444 |
| Cost/Sqft: | $138 |
| Beds: | 5 |
| Baths: | 5 |
| Year Built: | 1996 |
| Property Taxes: | $21,227 |
| Days On Market: | 4253 |
| Lot Size: | 0,00 |
Description
Sunny and spacious, wonderful light filled open concept home! Brick 5 BR/4.1BA located on quiet interior cul-de-sac in desirable Heron's Crossing. Spac kit w/loads of oak cabs, tons ctr space, open to eat-in/fam rm. Hrdwd flrs, crown moldings. Renovated Mstr Bath, 3 addl bedrooms incl 2nd mstr suite, spac loft area. Beautiful recently fin W/O bsmt with bed, bath, bar, exer rm, overlooking gorg yard. Stevenson HS!
Property Specifics
| Single Family | |
| — | |
| — | |
| 1996 | |
| Full, Walkout | |
| Brick | |
| Asphalt | |
| — | |
| No | |
| — |
| Lake | |
| Herons Crossing | |
| 250 / Annual | |
| Other | |
| Private Well | |
| Public Sewer | |
| Central Air | |
| Natural Gas, Forced Air | |
| 08851484 | |
| 14222011200000 |
Nearby Schools
| NAME: | DISTRICT: | DISTANCE: | |
|---|---|---|---|
|
Grade School
Kildeer Countryside Elementary S |
96 | — | |
|
Middle School
Woodlawn Middle School |
96 | Not in DB | |
|
High School
Adlai E Stevenson High School |
125 | Not in DB | |
Property History
| DATE: | EVENT: | PRICE: | SOURCE: |
|---|---|---|---|
| 22 Jul, 2015 | Sold | $748,000 | MRED MLS |
| 25 May, 2015 | Under contract | $750,000 | MRED MLS |
| — | Last price change | $775,000 | MRED MLS |
| 3 Mar, 2015 | Listed for sale | $799,000 | MRED MLS |
Sorry, we are updating photos, please update this page in 15 minutes
Room Specifics
All Bedroom Info:
Total Bedrooms: 5
Bedrooms Above Ground: 5
Bedrooms Below Ground: 0
Total Bedrooms: 5
Bedrooms Above Ground: 5
Bedrooms Below Ground: 0
Second Bedroom Info:
Dimensions: —
Location: —Dimensions: —
Floor Type: Carpet
Third Bedroom Info:
Dimensions: —
Location: —Dimensions: —
Floor Type: Carpet
Fourth Bedroom Info:
Dimensions: —
Location: —Dimensions: —
Floor Type: Carpet
Bathroom Info:
Full Bathrooms: 5
Partial Bathrooms: 1Full Bathrooms: 5
Bathroom Amenities: Whirlpool, Separate Shower, Double Sink
Bathroom in Basement: 1
Dining Room Info:
Dimensions: —
Location: —Dimensions: —
Floor Type: Hardwood
Kitchen Info:
Dimensions: —
Location: —Dimensions: —
Floor Type: Hardwood
Features: Island
Laundry Room Info:
Dimensions: —
Location: —Dimensions: —
Floor Type: Vinyl
Living Room Info:
Dimensions: —
Location: —Dimensions: —
Floor Type: Hardwood
Family Room Info:
Dimensions: —
Location: —Dimensions: —
Floor Type: Carpet
Additional Rooms Info:
Rooms: Bedroom 5, Exercise Room, Loft, Recreation Room, Study
Basement: Full, WalkoutRooms: Bedroom 5, Exercise Room, Loft, Recreation Room, Study
Other Specifics
| 3 | |
| Concrete Perimeter | |
| Garage | |
| — | |
| — | |
| — | |
| Deck | |
| Cul-De-Sac, Landscaped | |
| 170X158X208X39X37 | |
| Unfinished | |
| Full | |
| Vaulted/Cathedral Ceilings, Skylight(s), Hardwood Floors, First Floor Laundry | |
| Double Oven, Microwave, Dishwasher, Refrigerator, Washer, Dryer, Disposal | |
| Not in DB | |
| Street Lights, Street Paved | |
| — | |
| Gas Log, Gas Starter |
Tax History
| Year | Property Taxes |
|---|---|
| 2015 | $21,227 |
Contact Agent
Nearby Similar Homes
22929 Woodcrest Lane, Kildeer, Illinois 60047
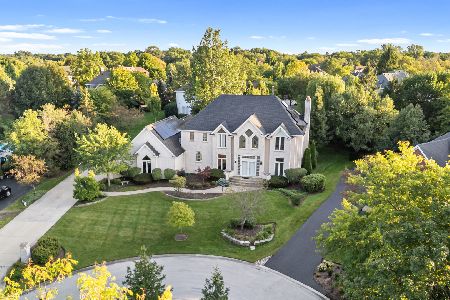
For Sale
$849,000
6 beds / 5.1 baths / 4,236 ft2
Single Family / Built: 1996
46
23205 Sanctuary Club Drive, Kildeer, Illinois 60047
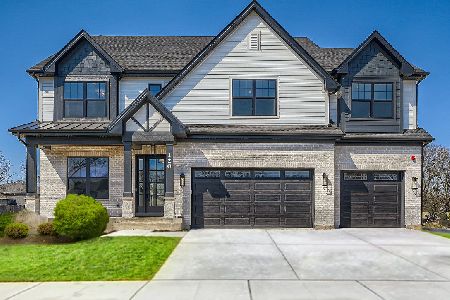
For Sale
$1,399,900
4 beds / 3.1 baths / 3,925 ft2
Single Family / Built: 2026
359
21336 Prescott Court, Kildeer, Illinois 60047
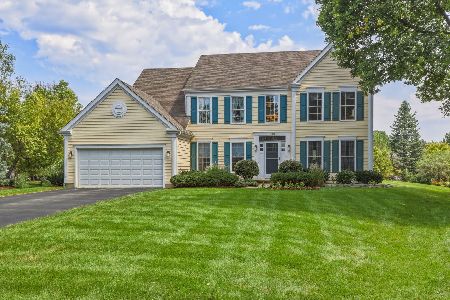
For Sale
$799,900
4 beds / 2.1 baths / 3,194 ft2
Single Family / Built: 1993
24
Nearby Sold Comparables
22801 Woodcrest Lane, Kildeer, Illinois 60047

Sold
$879,900
5 beds / 3.1 baths / 3,962 ft2
Single Family / Built: 1996
6856
22801 South Woodcrest Lane, Kildeer, Illinois 60047

Sold
$649,900
5 beds / 3.1 baths / 3,962 ft2
Single Family / Built: 1996
2335
22851 South Woodcrest Lane, Kildeer, Illinois 60047
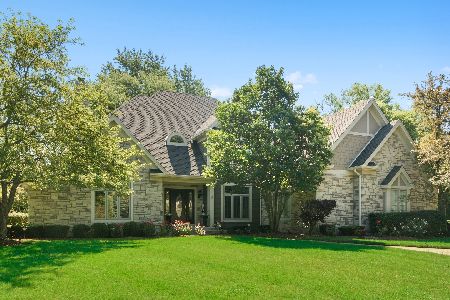
Sold
$659,900
4 beds / 4.1 baths / 3,438 ft2
Single Family / Built: 1994
2334
22785 South Woodcrest Lane, Kildeer, Illinois 60047
Sold
$700,000
5 beds / 4.1 baths / 3,251 ft2
Single Family / Built: 1998
3137
22830 South Woodcrest Lane, Kildeer, Illinois 60047
Sold
$659,900
4 beds / 3.1 baths / 3,529 ft2
Single Family / Built: 2001
2788
22790 South Krueger Road, Kildeer, Illinois 60047
Sold
$474,900
4 beds / 2.1 baths / 0 ft2
Single Family / Built: 1966
4618
Contact Agent
Listing Provided By
@properties
