

2284 Scott Lane, Aurora, Illinois 60502
Subdivision > Cambridge Countryside
Sorry, we are updating photos, please update this page in 15 minutes
$156,000
|
Sold
|
|
| Status: | Closed |
| Sqft: | 1,302 |
| Cost/Sqft: | $123 |
| Beds: | 2 |
| Baths: | 2 |
| Year Built: | 2001 |
| Property Taxes: | $3,466 |
| Days On Market: | 4010 |
| Lot Size: | 0,00 |
Description
Private entrance! Open Floor Plan! Two Story living room! Eat in kitchen with granite counters! All appliances included! Master bedroom with walk in closet, private bath with shower and separate tub! Nice sized laundry room with washer & dryer! Naperville District 204 Schools! Close to I-88 and Metra, Shopping, Schools etc.
Property Specifics
| Condos/Townhomes | |
| 1 | |
| — | |
| 2001 | |
| None | |
| Vinyl Siding, Brick | |
| Asphalt | |
| — | |
| No | |
| — |
| Du Page | |
| Cambridge Countryside | |
| 117 / Monthly | |
| Exterior Maintenance, Lawn Care, Snow Removal | |
| Public | |
| Public Sewer | |
| Central Air | |
| Natural Gas, Forced Air | |
| 09089296 | |
| 0431311003 |
Nearby Schools
| NAME: | DISTRICT: | DISTANCE: | |
|---|---|---|---|
|
Grade School
Young Elementary School |
204 | — | |
|
Middle School
Granger Middle School |
204 | Not in DB | |
|
High School
Metea Valley High School |
204 | Not in DB | |
Property History
| DATE: | EVENT: | PRICE: | SOURCE: |
|---|---|---|---|
| 11 Jan, 2016 | Sold | $156,000 | MRED MLS |
| 21 Nov, 2015 | Under contract | $159,900 | MRED MLS |
| 18 Nov, 2015 | Listed for sale | $159,900 | MRED MLS |
| 6 Mar, 2026 | Sold | $289,900 | MRED MLS |
| 2 Feb, 2026 | Under contract | $289,900 | MRED MLS |
| 30 Jan, 2026 | Listed for sale | $289,900 | MRED MLS |
Sorry, we are updating photos, please update this page in 15 minutes
Room Specifics
All Bedroom Info:
Total Bedrooms: 2
Bedrooms Above Ground: 2
Bedrooms Below Ground: 0
Total Bedrooms: 2
Bedrooms Above Ground: 2
Bedrooms Below Ground: 0
Second Bedroom Info:
Dimensions: —
Location: —Dimensions: —
Floor Type: Carpet
Bathroom Info:
Full Bathrooms: 2
Partial Bathrooms: 0Full Bathrooms: 2
Bathroom Amenities: Separate Shower
Bathroom in Basement: 0
Dining Room Info:
Dimensions: —
Location: —Dimensions: —
Floor Type: Hardwood
Kitchen Info:
Dimensions: —
Location: —Dimensions: —
Floor Type: Hardwood
Features: Eating Area-Table Space
Living Room Info:
Dimensions: —
Location: —Dimensions: —
Floor Type: Hardwood
Additional Rooms Info:
Rooms: No additional rooms
Basement: NoneRooms: No additional rooms
Other Specifics
| 1 | |
| Concrete Perimeter | |
| Garage | |
| — | |
| — | |
| — | |
| Patio, Storms/Screens | |
| Common Grounds | |
| COMMON | |
| — | |
| Full | |
| Vaulted/Cathedral Ceilings, First Floor Bedroom, First Floor Laundry, First Floor Full Bath, Laundry Hook-Up in Unit | |
| Range, Microwave, Dishwasher, Refrigerator, Washer, Dryer, Disposal | |
| Not in DB | |
| — | |
| None | |
| Gas Starter |
Tax History
| Year | Property Taxes |
|---|---|
| 2016 | $3,466 |
| 2026 | $2,334 |
Contact Agent
Nearby Similar Homes
2280 Foxmoor Lane, Aurora, Illinois 60502
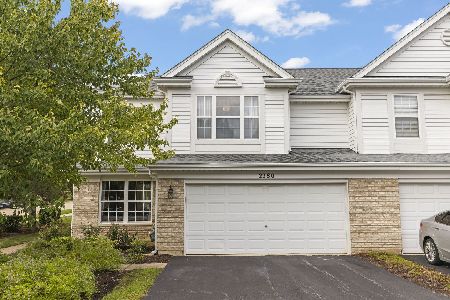
For Sale
$340,000
3 beds / 2.1 baths / 1,755 ft2
Condos/Townhomes / Built: 2001
47
2359 Foxmoor Lane, Aurora, Illinois 60502
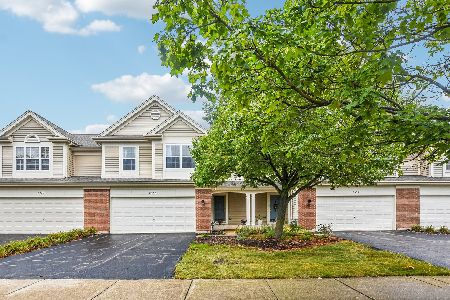
For Sale
$339,900
3 beds / 2.1 baths / 1,671 ft2
Condos/Townhomes / Built: 2002
41
2764 Preserve Circle, Aurora, Illinois 60502
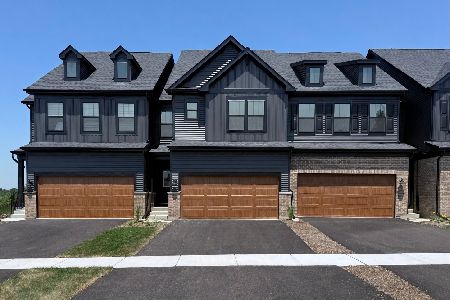
For Sale
$499,990
3 beds / 2.1 baths / 1,990 ft2
Condos/Townhomes / Built: 2026
29
2760 Preserve Circle, Aurora, Illinois 60502
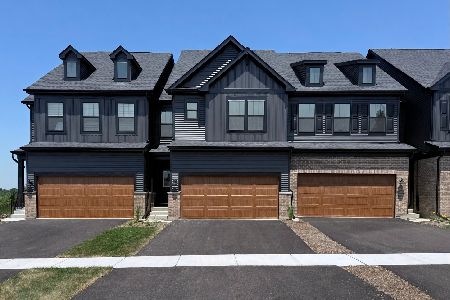
For Sale
$509,126
3 beds / 2.1 baths / 2,020 ft2
Condos/Townhomes / Built: 2026
29
Nearby Sold Comparables
2806 Packford Lane, Aurora, Illinois 60502

Sold
$105,000
2 beds / 2.0 baths / 1,302 ft2
Condos/Townhomes / Built: 2002
5528
2799 Packford Lane, Aurora, Illinois 60502
Sold
$127,900
2 beds / 2.0 baths / 1,604 ft2
Condos/Townhomes / Built: 2002
4803
2326 Scott Lane, Aurora, Illinois 60502
Sold
$154,900
2 beds / 2.1 baths / 1,302 ft2
Condos/Townhomes / Built: 2002
4107
2256 Scott Lane, Aurora, Illinois 60502
Sold
$159,900
2 beds / 2.0 baths / 1,302 ft2
Condos/Townhomes / Built: 2001
3884
2217 Scott Lane, Aurora, Illinois 60502
Sold
$189,900
3 beds / 2.1 baths / 1,671 ft2
Condos/Townhomes / Built: 2001
3948
2320 Scott Lane, Aurora, Illinois 60502
Sold
$157,500
2 beds / 2.0 baths / 1,302 ft2
Condos/Townhomes / Built: 2002
3775
Contact Agent
Listing Provided By
RE/MAX Professionals Select
