

229 Elm Court, Northbrook, Illinois 60062
Subdivision > Glenbrook Countryside


$1,300,000
|
Sold
|
|
| Status: | Closed |
| Sqft: | 5,680 |
| Cost/Sqft: | $238 |
| Beds: | 4 |
| Baths: | 7 |
| Year Built: | 2008 |
| Property Taxes: | $22,172 |
| Days On Market: | 1976 |
| Lot Size: | 0,50 |
Description
ULTRA-MODERN CURVILINEAR DESIGN, FLOATING SPIRAL STAIRCASE IS THE CENTER OF THIS UNIQUE HOME WITH AN OPEN FLOOR PLAN. 2nd floor Gallery overlooks most of the 1st-floor hallways/common areas. ENORMOUS LIVING ROOM CAN HOLD A PARTY FOR TENS OF PEOPLE! ...and is connected to INDOOR POOL Area W/FIREPLACE and SAUNA. 2nd Floor boasts: MSTR SUITE w/HUGE custom Walk-In Closet and private balcony, 3 SECONDARY BDRM SUITES, HOME OFFICE and EXERCISE RM overlooking ENDLESS SWIMMING POOL. Pool area, lower level/basement, and garage have RADIANT HEATED FLOORS.! 400 AMP ELECTRICAL SERVICE and LPG GENERATOR for peace of mind.
Property Specifics
| Single Family | |
| — | |
| Other | |
| 2008 | |
| Full | |
| Limestone, Other | |
| Other | |
| — | |
| No | |
| 0.5 |
| Cook | |
| Glenbrook Countryside | |
| 0 / Not Applicable | |
| None | |
| Lake Michigan | |
| Public Sewer | |
| Central Air | |
| Natural Gas, Forced Air, Zoned | |
| 11105550 | |
| 04031060210000 |
Nearby Schools
| NAME: | DISTRICT: | DISTANCE: | |
|---|---|---|---|
|
Grade School
Westmoor Elementary School |
28 | — | |
|
Middle School
Northbrook Junior High School |
28 | Not in DB | |
|
High School
Glenbrook North High School |
225 | Not in DB | |
Property History
| DATE: | EVENT: | PRICE: | SOURCE: |
|---|---|---|---|
| 6 Aug, 2021 | Sold | $1,300,000 | MRED MLS |
| 5 Jun, 2021 | Under contract | $1,349,000 | MRED MLS |
| 30 May, 2021 | Listed for sale | $1,349,000 | MRED MLS |


Room Specifics
All Bedroom Info:
Total Bedrooms: 4
Bedrooms Above Ground: 4
Bedrooms Below Ground: 0
Total Bedrooms: 4
Bedrooms Above Ground: 4
Bedrooms Below Ground: 0
Second Bedroom Info:
Dimensions: —
Location: —Dimensions: —
Floor Type: Hardwood
Third Bedroom Info:
Dimensions: —
Location: —Dimensions: —
Floor Type: Hardwood
Fourth Bedroom Info:
Dimensions: —
Location: —Dimensions: —
Floor Type: Hardwood
Bathroom Info:
Full Bathrooms: 7
Partial Bathrooms: 1Full Bathrooms: 7
Bathroom Amenities: Whirlpool, Separate Shower, Steam Shower, Double Sink, Bidet
Bathroom in Basement: 1
Dining Room Info:
Dimensions: —
Location: —Dimensions: —
Floor Type: Hardwood
Kitchen Info:
Dimensions: —
Location: —Dimensions: —
Floor Type: Hardwood
Features: Island
Laundry Room Info:
Dimensions: —
Location: —Dimensions: —
Floor Type: Other
Living Room Info:
Dimensions: —
Location: —Dimensions: —
Floor Type: Hardwood
Additional Rooms Info:
Rooms: Storage, Office, Recreation Room, Game Room, Exercise Room, Foyer, Gallery, Other Room
Basement: FullRooms: Storage, Office, Recreation Room, Game Room, Exercise Room, Foyer, Gallery, Other Room
Other Specifics
| 3 | |
| Concrete Perimeter | |
| Garage | |
| — | |
| — | |
| — | |
| Balcony, Patio, Storms/Screens | |
| Fenced Yard, Landscaped, Wooded | |
| 124 X 213 X 97 X 182 | |
| — | |
| Full | |
| Vaulted/Cathedral Ceilings, Bar-Wet, Hardwood Floors, Heated Floors, Pool Indoors, First Floor Full Bath | |
| Double Oven | |
| Not in DB | |
| Park | |
| — | |
| Double Sided, Attached Fireplace Doors/Screen, Gas Starter |
Tax History
| Year | Property Taxes |
|---|---|
| 2021 | $22,172 |
Contact Agent
Nearby Similar Homes
1715 Lewis Drive, Deerfield, Illinois 60015

For Sale
$1,191,164
4 beds / 2.1 baths / 3,126 ft2
Single Family / Built: 2026
239
232 Linden Road, Northbrook, Illinois 60062
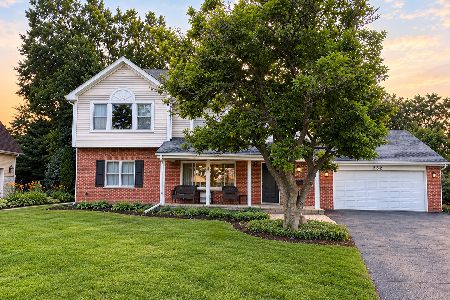
For Sale
$789,000
4 beds / 3.0 baths / 2,543 ft2
Single Family / Built: 1957
26
Nearby Sold Comparables
225 Elm Court, Northbrook, Illinois 60062
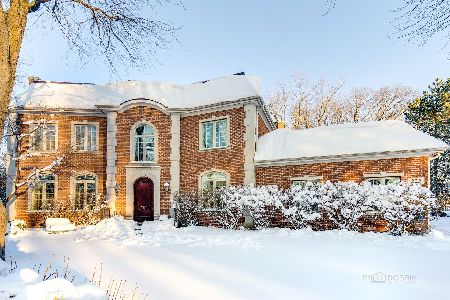
Sold
$1,150,000
5 beds / 3.3 baths / 4,455 ft2
Single Family / Built: 2007
2084
212 Elm Court, Northbrook, Illinois 60062
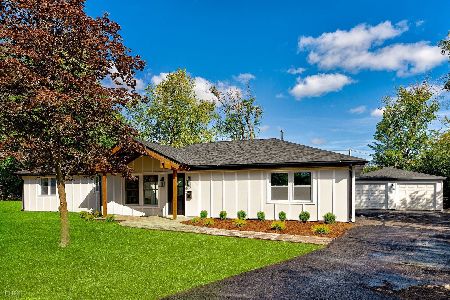
Sold
$664,900
3 beds / 2.1 baths / 1,620 ft2
Single Family / Built: 1954
1482
240 Spruce Road, Northbrook, Illinois 60062

Sold
$399,900
3 beds / 1.1 baths / 1,488 ft2
Single Family / Built: 1957
5209
232 Spruce, Northbrook, Illinois 60062
Sold
$325,000
3 beds / 2.0 baths / 0 ft2
Single Family / Built: 1953
5874
232 Spruce Road, Northbrook, Illinois 60062
Sold
$395,000
3 beds / 2.0 baths / 1,600 ft2
Single Family / Built: 1953
4575
250 Spruce Road, Northbrook, Illinois 60062
Sold
$219,900
3 beds / 1.0 baths / 1,332 ft2
Single Family / Built: 1957
5436
Contact Agent
Listing Provided By
RE/MAX City
