

2294 Wayland Lane, Naperville, Illinois 60565
Sorry, we are updating photos, please update this page in 15 minutes
$282,000
|
Sold
|
|
| Status: | Closed |
| Sqft: | 0 |
| Cost/Sqft: | — |
| Beds: | 3 |
| Baths: | 2 |
| Year Built: | 1984 |
| Property Taxes: | $5,158 |
| Days On Market: | 3085 |
| Lot Size: | 0,20 |
Description
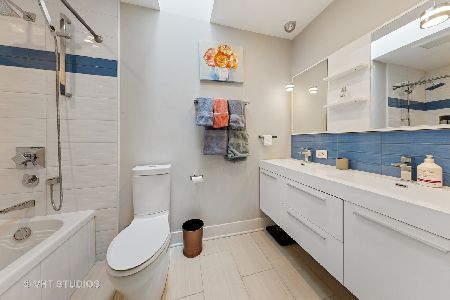
Huge & stunning 1,450 sq ft ranch - beautiful updates already done - just waiting for you. Inviting living room with cathedral ceilings & skylight windows give incredible amount of light. Hardwood floors throughout. Updated kitchen with an abundance of cabinets, granite counters, & designer backsplash. Huge master suite with new high-end bathroom with heated floors. The hallway bath has been updated with modern tiles & vanity. Awesome private yard features a deck & shed for outdoor entertaining. New furnace, hot water tank, & copper plumbing. You will be thankful you stopped to see this beautifully updated home in a terrific neighborhood!
Property Specifics
| Single Family | |
| — | |
| — | |
| 1984 | |
| None | |
| — | |
| No | |
| 0.2 |
| Will | |
| — | |
| 0 / Not Applicable | |
| None | |
| Lake Michigan | |
| Public Sewer | |
| 09943317 | |
| 1202061120020000 |
Nearby Schools
| NAME: | DISTRICT: | DISTANCE: | |
|---|---|---|---|
|
Grade School
Kingsley Elementary School |
203 | — | |
|
Middle School
Lincoln Junior High School |
203 | Not in DB | |
|
High School
Naperville Central High School |
203 | Not in DB | |
Property History
| DATE: | EVENT: | PRICE: | SOURCE: |
|---|---|---|---|
| 25 Jun, 2018 | Sold | $282,000 | MRED MLS |
| 15 May, 2018 | Under contract | $275,000 | MRED MLS |
| 8 May, 2018 | Listed for sale | $275,000 | MRED MLS |
| 9 Aug, 2021 | Sold | $330,000 | MRED MLS |
| 4 Jul, 2021 | Under contract | $335,000 | MRED MLS |
| 1 Jul, 2021 | Listed for sale | $335,000 | MRED MLS |
Sorry, we are updating photos, please update this page in 15 minutes
Room Specifics
All Bedroom Info:
Total Bedrooms: 3
Bedrooms Above Ground: 3
Bedrooms Below Ground: 0
Total Bedrooms: 3
Bedrooms Above Ground: 3
Bedrooms Below Ground: 0
Second Bedroom Info:
Dimensions: —
Location: —Dimensions: —
Floor Type: Carpet
Third Bedroom Info:
Dimensions: —
Location: —Dimensions: —
Floor Type: Carpet
Bathroom Info:
Full Bathrooms: 2
Partial Bathrooms: 0Full Bathrooms: 2
Bathroom Amenities: Double Sink,Soaking Tub,No Tub
Bathroom in Basement: 0
Additional Rooms Info:
Rooms: No additional rooms
Basement: NoneRooms: No additional rooms
Basement Description: Crawl
Other Specifics
| 2 | |
| Concrete Perimeter | |
| Asphalt | |
| Patio | |
| — | |
| 75 X 114 | |
| Pull Down Stair,Unfinished | |
| Full | |
| Vaulted/Cathedral Ceilings, Skylight(s), Hardwood Floors, Heated Floors, First Floor Laundry | |
| Range, Microwave, Dishwasher, Refrigerator, Washer, Dryer, Disposal | |
| Not in DB | |
| Sidewalks, Street Lights, Street Paved | |
| — | |
| — | |
| — |
Tax History
| Year | Property Taxes |
|---|---|
| 2018 | $5,158 |
| 2021 | $5,566 |
Contact Agent
Nearby Similar Homes

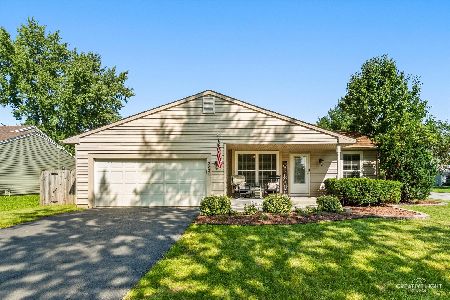
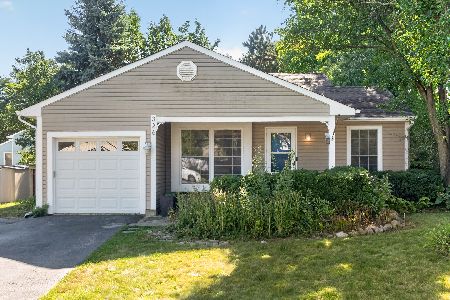
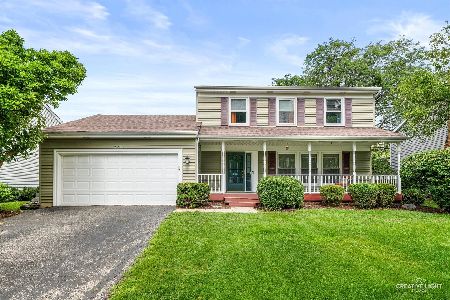
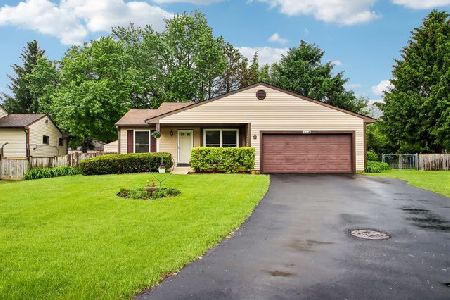
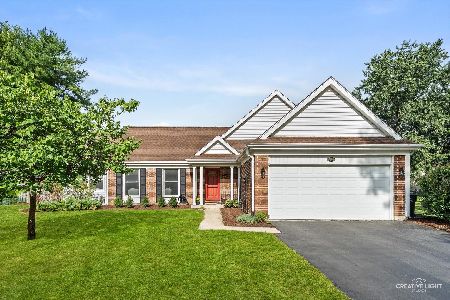
Nearby Sold Comparables
2298 Wayland Lane, Naperville, Illinois 60565
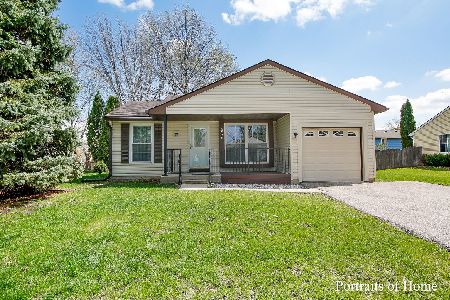
Sold
$259,900
2 beds / 1.0 baths / 1,000 ft2
Single Family / Built: 1986
1998
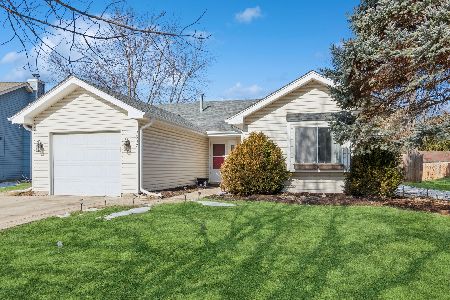
2303 Woodview Lane, Naperville, Illinois 60565

Sold
$209,900
3 beds / 1.1 baths / 1,612 ft2
Single Family / Built: 1987
5227
Contact Agent
Listing Provided By
Century 21 S.G.R., Inc.
