

2299 Cedar Point Court, Elgin, Illinois 60123


$284,000
|
Sold
|
|
| Status: | Closed |
| Sqft: | 2,606 |
| Cost/Sqft: | $109 |
| Beds: | 4 |
| Baths: | 3 |
| Year Built: | 1994 |
| Property Taxes: | $9,236 |
| Days On Market: | 2229 |
| Lot Size: | 0,25 |
Description
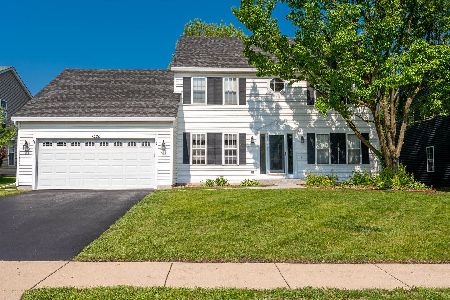
Check out this single family home with full Brick Front in Woodbridge South subdivision. Rare to find corner lot with a nice size fenced yard in a cul de sac. Property offers 4 bedrooms, kitchen, dining and first floor office/den with good size living & family room. Family room with balcony overlook and a wood burning fireplace. Massive 2nd floor bonus room with skylights. Property also offers full finished basement, paver patio in the backyard, luxury master bathroom and much more. Furnace installed in 2019, A/C 2020, Water Heater 2019, Sump Pump 2019, Dryer August 2020. Property won't last long so Come check it out soon. ***Stainless steel refrigerator in the kitchen is Not included. Solar Panel(s) on the roof is leased and can be tranferred to buyer(s).******
Property Specifics
| Single Family | |
| — | |
| Traditional | |
| 1994 | |
| Full | |
| Brick | |
| Asphalt | |
| BRECKENRID | |
| No | |
| 0.25 |
| Kane | |
| Woodbridge South | |
| 100 / Annual | |
| Other | |
| Other | |
| Other | |
| Central Air | |
| Natural Gas | |
| 10862233 | |
| 0633128018 |
Property History
| DATE: | EVENT: | PRICE: | SOURCE: |
|---|---|---|---|
| 17 Dec, 2020 | Sold | $284,000 | MRED MLS |
| 18 Oct, 2020 | Under contract | $284,000 | MRED MLS |
| — | Last price change | $294,900 | MRED MLS |
| 17 Sep, 2020 | Listed for sale | $309,000 | MRED MLS |


Room Specifics
Total Bedrooms: 5
Bedrooms Above Ground: 4
Bedrooms Below Ground: 1
Dimensions: —
Floor Type: Carpet
Dimensions: —
Floor Type: Carpet
Dimensions: —
Floor Type: Carpet
Full Bathrooms: 3
Bathroom Amenities: Whirlpool, Double Sink
Bathroom in Basement: 0
Dimensions: —
Floor Type: Carpet
Dimensions: —
Floor Type: Ceramic Tile
Features: Eating Area-Breakfast Bar
Dimensions: —
Floor Type: Carpet
Dimensions: —
Floor Type: Carpet
Rooms: Bonus Room, Bedroom 5, Breakfast Room, Den, Loft, Recreation Room
Other Specifics
| 2 | |
| Concrete Perimeter | |
| Garage | |
| — | |
| — | |
| — | |
| Patio | |
| Cul-De-Sac, Fenced Yard | |
| 98X134X86X133 | |
| — | |
| Full | |
| Vaulted/Cathedral Ceilings, Skylight(s), Bar-Wet | |
| Range, Dishwasher, Refrigerator, Washer, Dryer, Disposal | |
| Not in DB | |
| Park, Curbs, Sidewalks, Street Lights, Street Paved | |
| — | |
| Gas Starter |
Tax History
| Year | Property Taxes |
|---|---|
| 2020 | $9,236 |
Contact Agent
Nearby Similar Homes



Nearby Sold Comparables

Contact Agent
Listing Provided By
Berkshire Hathaway HomeServices Starck Real Estate
