

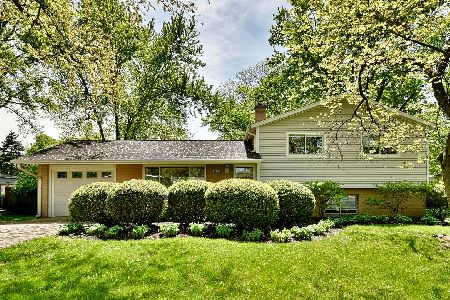
22W474 Balsam Drive, Glen Ellyn, Illinois 60137
Subdivision > Valley View
Sorry, we are updating photos, please update this page in 15 minutes
$295,000
|
Sold
|
|
| Status: | Closed |
| Sqft: | 1,626 |
| Cost/Sqft: | $184 |
| Beds: | 4 |
| Baths: | 3 |
| Year Built: | 1961 |
| Property Taxes: | $5,924 |
| Days On Market: | 3042 |
| Lot Size: | 0,26 |
Description
Split-level on 1/4+ acre lot with mature landscaping in the Popular Valley View Subdivision! Main level has an updated kitchen, living & dining room, family room and master suite w/a full bath. Upper Level has 3 BRs & full Bth. Lower level w/ Rec Room, Laundry Room, 3rd Full Bath and exterior access to patio & beautifully landscaped fenced yard. New furnace w/ humidifier & AC 2014, new water heater 2014, new fridge 2014, new siding, gutters and roof 2016, new dishwasher 2017, new washer and dryer 2018 and granite counter tops with tile backsplash added in kitchen. Well maintained and ready for your ideas!
Property Specifics
| Single Family | |
| — | |
| — | |
| 1961 | |
| Partial, Walkout | |
| Brick | |
| Asphalt | |
| — | |
| No | |
| 0.26 |
| Du Page | |
| Valley View | |
| 0 / Not Applicable | |
| None | |
| Lake Michigan | |
| Public Sewer | |
| Central Air | |
| Natural Gas, Forced Air | |
| 10015252 | |
| 0535111020 |
Nearby Schools
| NAME: | DISTRICT: | DISTANCE: | |
|---|---|---|---|
|
Grade School
Arbor View Elementary School |
89 | — | |
|
Middle School
Glen Crest Middle School |
89 | Not in DB | |
|
High School
Glenbard South High School |
87 | Not in DB | |
Property History
| DATE: | EVENT: | PRICE: | SOURCE: |
|---|---|---|---|
| 4 Apr, 2014 | Sold | $250,000 | MRED MLS |
| 28 Feb, 2014 | Under contract | $285,900 | MRED MLS |
| — | Last price change | $290,900 | MRED MLS |
| 3 Aug, 2013 | Listed for sale | $299,900 | MRED MLS |
| 9 Jun, 2016 | Under contract | $0 | MRED MLS |
| 3 Jun, 2016 | Listed for sale | $0 | MRED MLS |
| 10 Aug, 2018 | Sold | $295,000 | MRED MLS |
| 16 Jul, 2018 | Under contract | $299,900 | MRED MLS |
| 12 Jul, 2018 | Listed for sale | $299,900 | MRED MLS |
Sorry, we are updating photos, please update this page in 15 minutes
Room Specifics
All Bedroom Info:
Total Bedrooms: 4
Bedrooms Above Ground: 4
Bedrooms Below Ground: 0
Total Bedrooms: 4
Bedrooms Above Ground: 4
Bedrooms Below Ground: 0
Second Bedroom Info:
Dimensions: —
Location: —Dimensions: —
Floor Type: Hardwood
Third Bedroom Info:
Dimensions: —
Location: —Dimensions: —
Floor Type: Hardwood
Fourth Bedroom Info:
Dimensions: —
Location: —Dimensions: —
Floor Type: Hardwood
Bathroom Info:
Full Bathrooms: 3
Partial Bathrooms: 0Full Bathrooms: 3
Bathroom Amenities: —
Bathroom in Basement: 1
Dining Room Info:
Dimensions: —
Location: —Dimensions: —
Floor Type: Carpet
Kitchen Info:
Dimensions: —
Location: —Dimensions: —
Floor Type: Ceramic Tile
Features: Eating Area-Table Space, Pantry-Butler
Laundry Room Info:
Dimensions: —
Location: —Dimensions: —
Floor Type: Vinyl
Living Room Info:
Dimensions: —
Location: —Dimensions: —
Floor Type: Hardwood
Family Room Info:
Dimensions: —
Location: —Dimensions: —
Floor Type: Vinyl
Additional Rooms Info:
Rooms: Den, Utility Room-Lower Level, Other Room
Basement: Partial, WalkoutRooms: Den, Utility Room-Lower Level, Other Room
Other Specifics
| 1 | |
| Concrete Perimeter | |
| Garage | |
| — | |
| — | |
| — | |
| Patio | |
| Fenced Yard, Landscaped | |
| 75X150 | |
| Unfinished | |
| Full | |
| Hardwood Floors, First Floor Bedroom, First Floor Full Bath | |
| Range, Microwave, Dishwasher, Refrigerator, Washer, Dryer | |
| Not in DB | |
| — | |
| — | |
| — |
Tax History
| Year | Property Taxes |
|---|---|
| 2014 | $6,116 |
| 2018 | $5,924 |
Contact Agent
Nearby Similar Homes
Nearby Sold Comparables

22W469 Birchwood Drive, Glen Ellyn, Illinois 60137
Sold
$415,000
4 beds / 2.0 baths / 1,869 ft2
Single Family / Built: 1961
921

Contact Agent
Listing Provided By
Berkshire Hathaway HomeServices KoenigRubloff
