

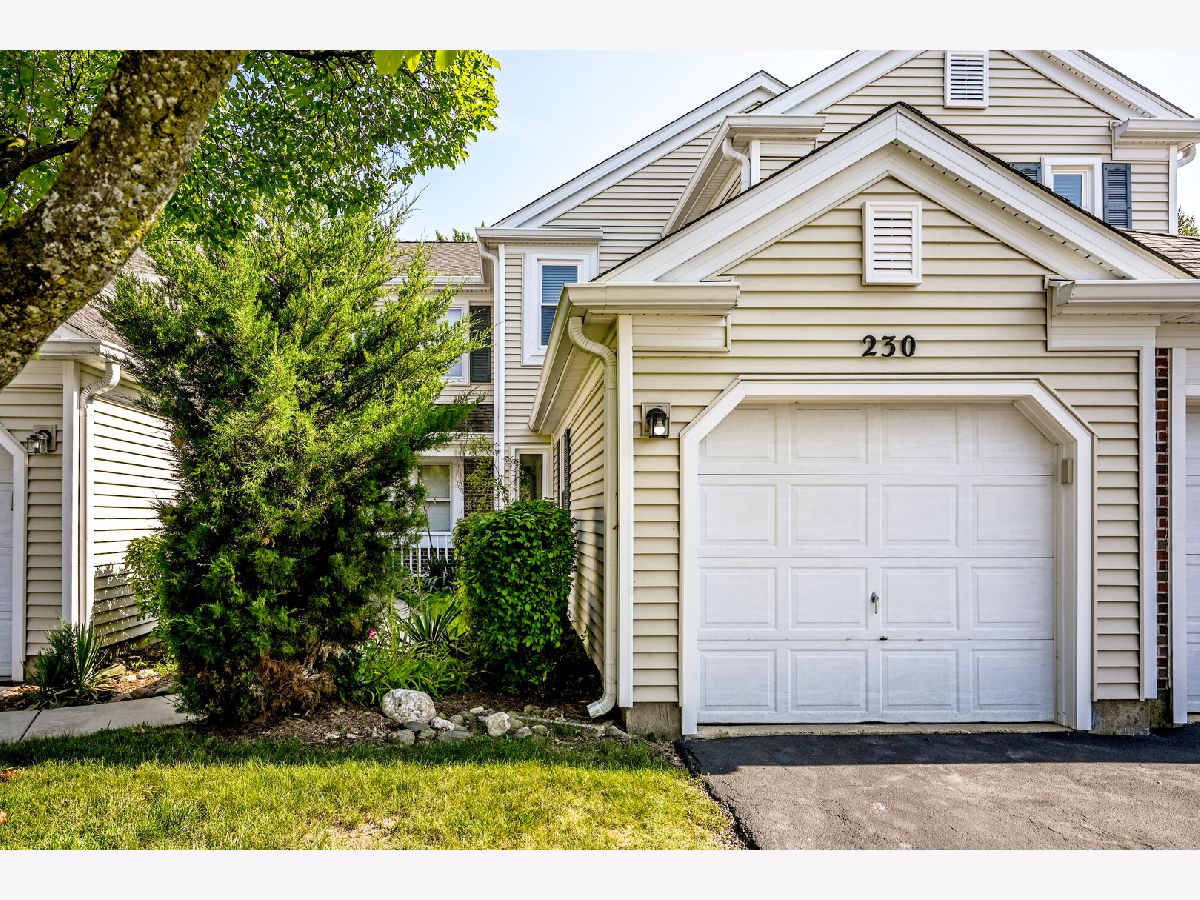
230 University Lane, Elk Grove Village, Illinois 60007


$277,600
|
Sold
|
|
| Status: | Closed |
| Sqft: | 857 |
| Cost/Sqft: | $315 |
| Beds: | 2 |
| Baths: | 1 |
| Year Built: | 1989 |
| Property Taxes: | $5,945 |
| Days On Market: | 87 |
| Lot Size: | 0,00 |
Description
Best buy on the golf course! Get ready to relax and watch the seasons change in this freshly painted, immaculate 1st floor ranch unit (NO stairs) with attached garage and private entrance on Fox Run Golf Course! Beautiful views year round in sought after Hamptons subdivision. This gorgeous unit features newer wood laminate flooring throughout. The living, dining, and master bedroom windows were recently replaced; the water heater is 1 yr old, new refrigerator last year also. Pretty French doors on 2nd bedroom, den/office -- can make it work however you choose! (They were an option from the builder-see floorplan in unit) Attached 1 car garage with pull down storage. Excellent neighborhood is close to shopping and expressways and in highly rated Dist 54 and 211 Schools. Home warranty included! Dont let this one get away!
Property Specifics
| Condos/Townhomes | |
| 1 | |
| — | |
| 1989 | |
| None | |
| Vinyl Siding, Brick | |
| — | |
| — | |
| No | |
| — |
| Cook | |
| Hamptons | |
| 191 / Monthly | |
| Exterior Maintenance, Lawn Care, Scavenger, Snow Removal | |
| Lake Michigan | |
| Public Sewer | |
| Central Air | |
| Gas, Forced Air | |
| 12727064 | |
| 07262000141007 |
Nearby Schools
| NAME: | DISTRICT: | DISTANCE: | |
|---|---|---|---|
|
Grade School
Michael Collins Elementary Schoo |
54 | — | |
|
Middle School
Margaret Mead Junior High School |
54 | Not in DB | |
|
High School
J B Conant High School |
211 | Not in DB | |
Property History
| DATE: | EVENT: | PRICE: | SOURCE: |
|---|---|---|---|
| 15 Jun, 2015 | Sold | $108,000 | MRED MLS |
| 18 Apr, 2015 | Under contract | $120,000 | MRED MLS |
| — | Last price change | $130,000 | MRED MLS |
| 1 Mar, 2015 | Listed for sale | $140,000 | MRED MLS |
| 30 Oct, 2026 | Sold | $277,600 | MRED MLS |
| 4 Oct, 2026 | Under contract | $269,900 | MRED MLS |
| — | Last price change | $279,000 | MRED MLS |
| 7 Aug, 2026 | Listed for sale | $279,000 | MRED MLS |
Some photos of this home have been virtually staged.


Room Specifics
Total Bedrooms: 2
Bedrooms Above Ground: 2
Bedrooms Below Ground: 0
Dimensions: 11X11
Floor Type: Wood Laminate
Dimensions: 10X9
Floor Type: Wood Laminate
Full Bathrooms: 1
Bathroom Amenities: —
Bathroom in Basement: 0
Dimensions: 9X8
Floor Type: Wood Laminate
Dimensions: 8X8
Floor Type: Wood Laminate
Features: Galley
Dimensions: 1X1
Floor Type: —
Dimensions: 16X15
Floor Type: Wood Laminate
Rooms: No additional rooms
Other Specifics
| 1 | |
| — | |
| Garage Door Opener, Garage Owned, Attached, Garage | |
| Main Level, Washer Hookup, In Unit | |
| Laminate | |
| Patio | |
| Main Level Entry, No Interior Steps | |
| — | |
| — | |
| common | |
| — | |
| None | |
| 1st Floor Bedroom, 1st Floor Full Bath | |
| Range, Microwave, Dishwasher, Refrigerator, Washer, Dryer, Disposal | |
| Not in DB | |
| — | |
| — | |
| — |
Tax History
| Year | Property Taxes |
|---|---|
| 2015 | $1,972 |
| 2026 | $5,945 |
Contact Agent
Contact Agent
Listing Provided By
Berkshire Hathaway HomeServices American Heritage
