

2302 Hirsch Road, Oswego, Illinois 60543


$577,990
|
Sold
|
|
| Status: | Closed |
| Sqft: | 2,836 |
| Cost/Sqft: | $204 |
| Beds: | 4 |
| Baths: | 3 |
| Year Built: | 2026 |
| Property Taxes: | $0 |
| Days On Market: | 86 |
| Lot Size: | 0,00 |
Description
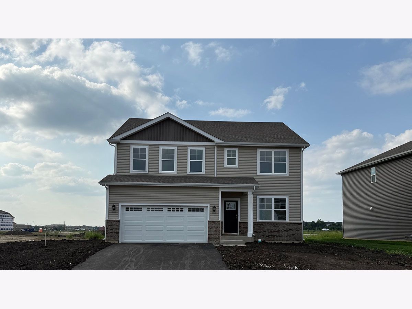
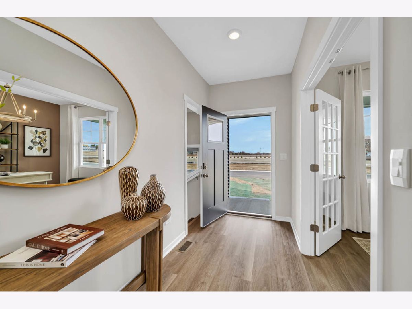
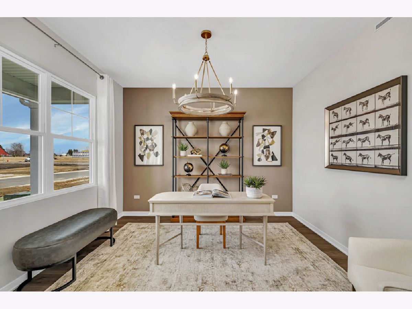
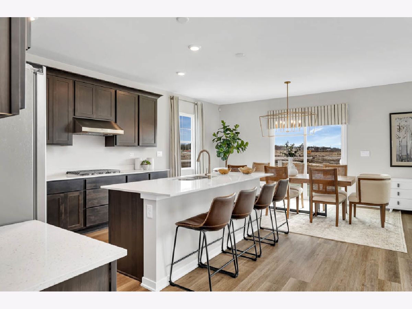
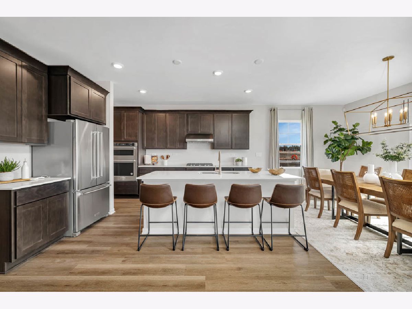
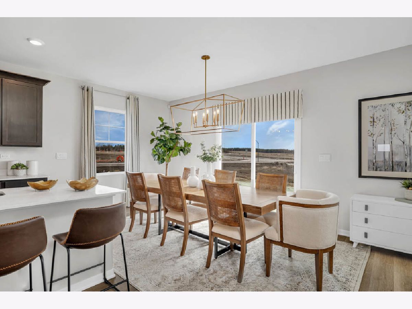
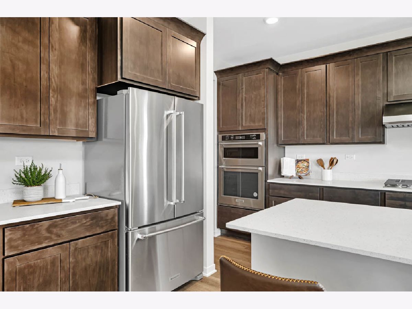
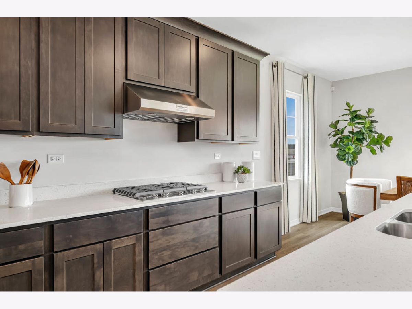
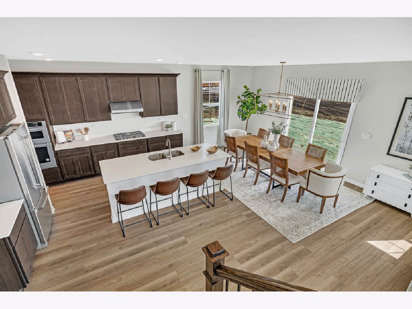
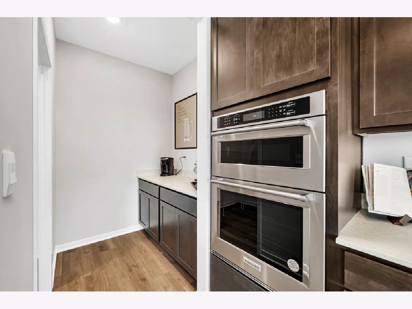
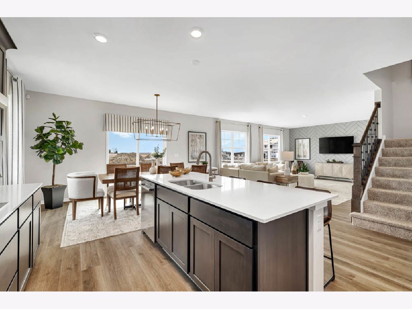
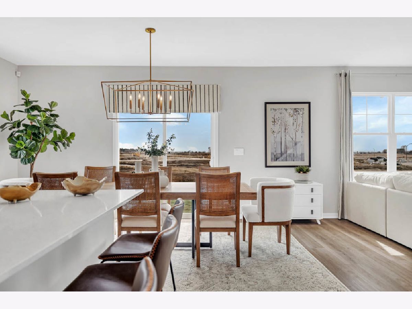
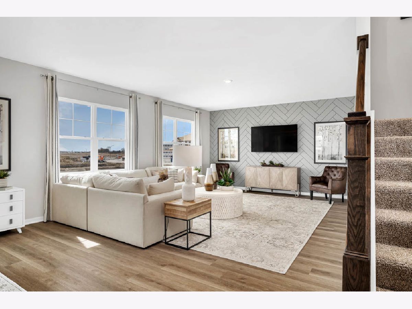
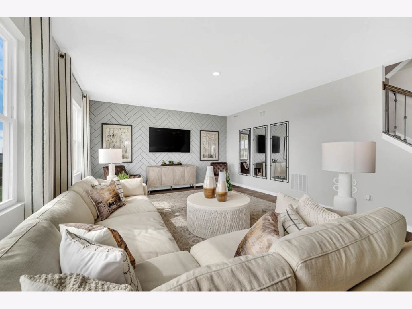
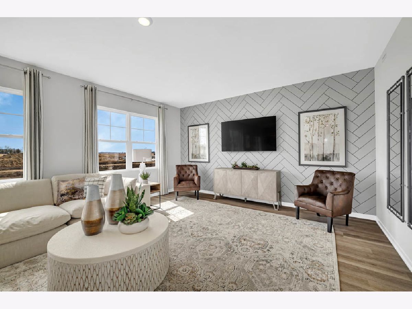
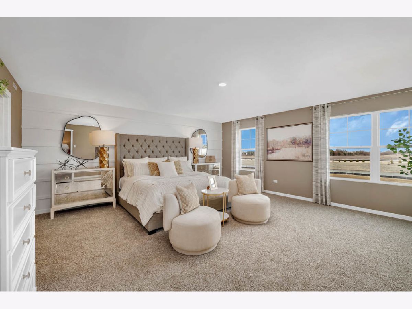
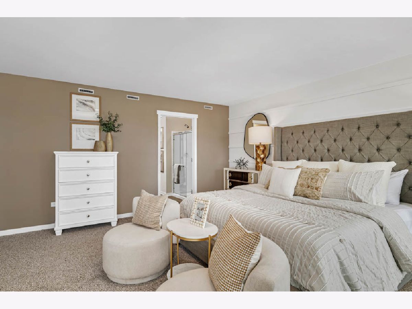
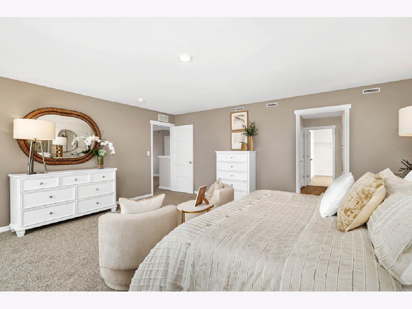
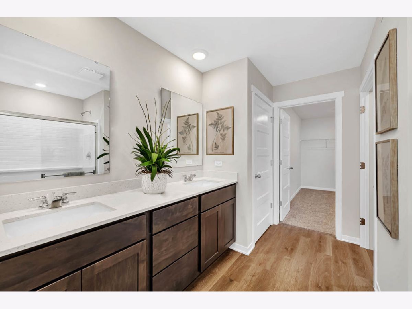
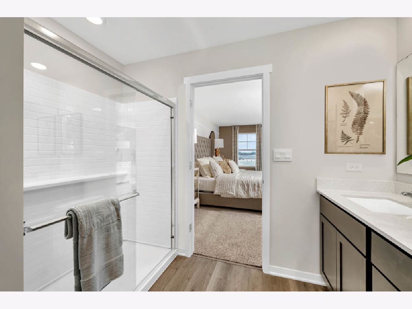
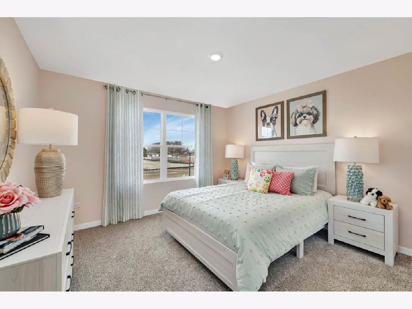
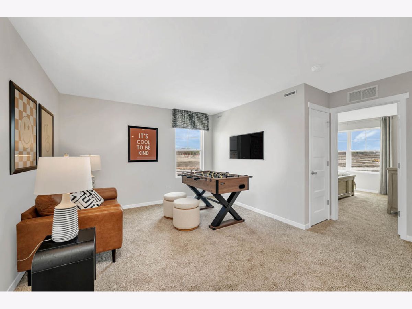
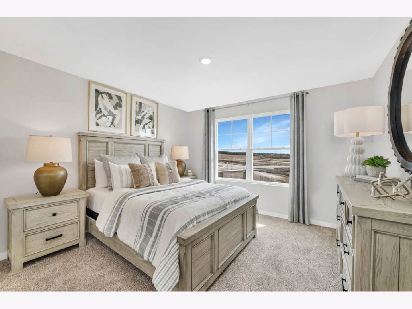
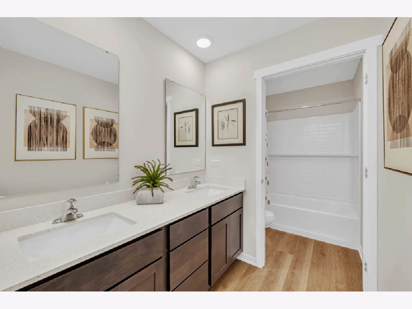
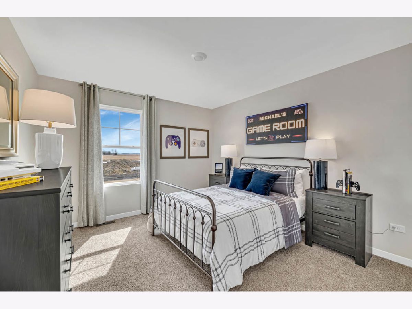
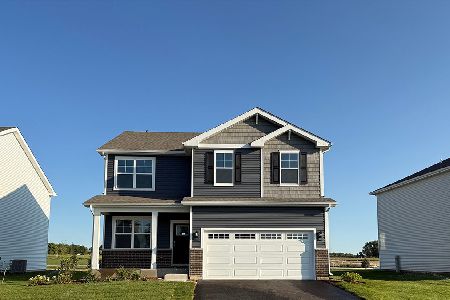
Welcome to your dream home 2302 Hirsch Road, in the highly sought-after Sonoma Trails community! This beautiful 4-bedroom, 2.5-bath new construction COVENTRY FLOOPLAN is situated on a premium corner homesite PLUS A fully SODDED and professionally landscape package ensuring impressive curb appeal from day one. Step inside to find an open-concept layout starting with a flex room great for an office, formal dining room or an additional sitting area. As you walk farther into the home you will notice an impressive family room with loads of natural light perfect for entertaining. The heart of the home is the upgraded GOURMET KITCHEN, showcasing a KitchenAid appliance package, quartz countertops, a spacious island, and elegant 42" designer cabinetry. A butler's pantry adds convenience and extra storage-ideal for hosting and everyday living. Upstairs, you'll find four generously sized bedrooms plus a versatile loft, perfect for a home office, media room, or play area. A FULL basement is included, offering endless potential for future expansion or storage. All Chicago homes include our America's Smart Home Technology. Exterior/interior photos of similar homes, actual home as built may vary.
Property Specifics
| Single Family | |
| — | |
| — | |
| 2026 | |
| — | |
| COVENTRY | |
| No | |
| — |
| Kendall | |
| Sonoma Trails | |
| 74 / Monthly | |
| — | |
| — | |
| — | |
| 12692846 | |
| 0314131001 |
Nearby Schools
| NAME: | DISTRICT: | DISTANCE: | |
|---|---|---|---|
|
Grade School
Southbury Elementary School |
308 | — | |
|
Middle School
Murphy Junior High School |
308 | Not in DB | |
|
High School
Oswego East High School |
308 | Not in DB | |
Property History
| DATE: | EVENT: | PRICE: | SOURCE: |
|---|---|---|---|
| 27 Aug, 2026 | Sold | $577,990 | MRED MLS |
| 31 Jul, 2026 | Under contract | $577,990 | MRED MLS |
| — | Last price change | $579,990 | MRED MLS |
| 1 Jul, 2026 | Listed for sale | $589,990 | MRED MLS |
Room Specifics
Total Bedrooms: 4
Bedrooms Above Ground: 4
Bedrooms Below Ground: 0
Dimensions: —
Floor Type: —
Dimensions: —
Floor Type: —
Dimensions: —
Floor Type: —
Full Bathrooms: 3
Bathroom Amenities: Double Sink
Bathroom in Basement: 0
Rooms: —
Basement Description: —
Other Specifics
| 2 | |
| — | |
| — | |
| — | |
| — | |
| 56 X 125 X 66 X 125 | |
| — | |
| — | |
| — | |
| — | |
| Not in DB | |
| — | |
| — | |
| — | |
| — |
Tax History
| Year | Property Taxes |
|---|
Contact Agent
Nearby Similar Homes
Contact Agent
Listing Provided By
Daynae Gaudio
