

2304 Susanna Way, Crest Hill, Illinois 60403
Subdivision > Whispering Meadows


$276,000
|
Sold
|
|
| Status: | Closed |
| Sqft: | 2,200 |
| Cost/Sqft: | $123 |
| Beds: | 3 |
| Baths: | 3 |
| Year Built: | 1993 |
| Property Taxes: | $6,284 |
| Days On Market: | 2340 |
| Lot Size: | 0,29 |
Description
Custom built Forrester in desirable neighborhood in sought after Lockport High School District. Original owners have maintained this home beautifully. Home has newer siding, newer roof, fully fenced yard in one of the largest lots in the subdivision, with walking trails behind the home. Beautiful sun room opens to your lovely yard. Home boasts 3 large bedrooms with 2.5 baths, fireplace, laundry room and so much more. Master bath recently updated with new shower and tile. Kitchen has SS appliances, granite, oak cabinets and walks out to your deck. Full basement, 2 car attached garage, large deck.
Property Specifics
| Single Family | |
| — | |
| Quad Level | |
| 1993 | |
| Full | |
| Vinyl Siding, Brick | |
| Asphalt | |
| FORRESTER | |
| No | |
| 0.29 |
| Will | |
| Whispering Meadows | |
| — / Not Applicable | |
| None | |
| Public | |
| Public Sewer | |
| Central Air | |
| Natural Gas | |
| 10738227 | |
| 1043130100100000 |
Nearby Schools
| NAME: | DISTRICT: | DISTANCE: | |
|---|---|---|---|
|
Grade School
Richland Elementary School |
88A | — | |
|
Middle School
Richland Elementary School |
88A | Not in DB | |
|
High School
Lockport Township High School |
205 | Not in DB | |
Property History
| DATE: | EVENT: | PRICE: | SOURCE: |
|---|---|---|---|
| 17 Sep, 2020 | Sold | $276,000 | MRED MLS |
| 28 Jul, 2020 | Under contract | $269,900 | MRED MLS |
| — | Last price change | $279,900 | MRED MLS |
| 6 Jun, 2020 | Listed for sale | $279,900 | MRED MLS |


Room Specifics
All Bedroom Info:
Total Bedrooms: 3
Bedrooms Above Ground: 3
Bedrooms Below Ground: 0
Total Bedrooms: 3
Bedrooms Above Ground: 3
Bedrooms Below Ground: 0
Second Bedroom Info:
Dimensions: —
Location: —Dimensions: —
Floor Type: Carpet
Third Bedroom Info:
Dimensions: —
Location: —Dimensions: —
Floor Type: Carpet
Bathroom Info:
Full Bathrooms: 3
Partial Bathrooms: 1Full Bathrooms: 3
Bathroom Amenities: —
Bathroom in Basement: 0
Dining Room Info:
Dimensions: —
Location: —Dimensions: —
Floor Type: Carpet
Kitchen Info:
Dimensions: —
Location: —Dimensions: —
Floor Type: Ceramic Tile
Features: Eating Area-Table Space
Living Room Info:
Dimensions: —
Location: —Dimensions: —
Floor Type: Carpet
Family Room Info:
Dimensions: —
Location: —Dimensions: —
Floor Type: Carpet
Additional Rooms Info:
Rooms: Sun Room
Basement: FullRooms: Sun Room
Other Specifics
| 2 | |
| Concrete Perimeter | |
| Garage | |
| — | |
| — | |
| — | |
| Deck, Screened Patio | |
| Cul-De-Sac, Fenced Yard, Nature Preserve Adjacent, Landscaped | |
| 70 X 137 | |
| — | |
| Full | |
| First Floor Laundry | |
| Range, Microwave, Dishwasher, Refrigerator, Washer, Dryer, Stainless Steel Appliance(s), Water Softener, Water Softener Owned | |
| Not in DB | |
| Sidewalks, Street Lights, Street Paved | |
| — | |
| — |
Tax History
| Year | Property Taxes |
|---|---|
| 2020 | $6,284 |
Contact Agent
Nearby Similar Homes
2010 Watertower Place, Crest Hill, Illinois 60403
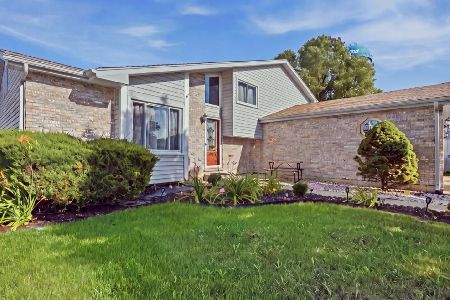
For Sale
$414,900
4 beds / 2.0 baths / 1,354 ft2
Single Family / Built: 1995
70
2353 Greengold Street, Crest Hill, Illinois 60403
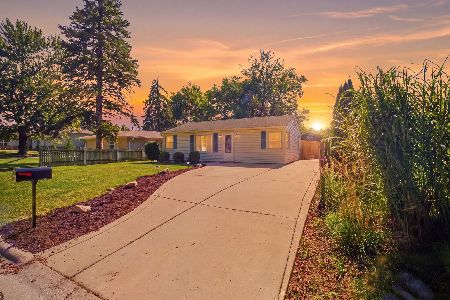
For Sale
$260,000
3 beds / 1.0 baths / 704 ft2
Single Family / Built: 1955
52
2607 Bayberry Court, Joliet, Illinois 60435
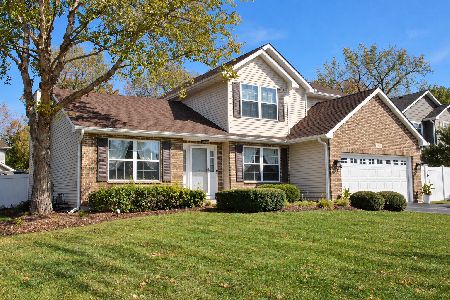
For Sale
$375,000
3 beds / 2.1 baths / 1,924 ft2
Single Family / Built: 2000
17
Nearby Sold Comparables
1949 Sybil Drive, Crest Hill, Illinois 60403

Sold
$279,000
3 beds / 2.0 baths / 1,600 ft2
Single Family / Built: 1993
2006

2305 Hess Drive, Crest Hill, Illinois 60403

Sold
$314,500
4 beds / 2.0 baths / 0 ft2
Single Family / Built: 1989
736

Contact Agent
Listing Provided By
Century 21 Affiliated
