

2304 Treeline, Bloomington, Illinois 61704
Subdivision > Wittenberg Woods
Sorry, we are updating photos, please update this page in 15 minutes
$250,000
|
Sold
|
|
| Status: | Closed |
| Sqft: | 1,840 |
| Cost/Sqft: | $141 |
| Beds: | 3 |
| Baths: | 3 |
| Year Built: | 2013 |
| Property Taxes: | $90 |
| Days On Market: | 4756 |
| Lot Size: | 0,00 |
Description
Enjoy the peaceful views from your back patio in this spacious and convenient ranch home. Beautiful finishes and quality - Hardwood flooring, maple cabinets, granite tops, crown molding. Open and convenient layout of easy one level living and entertaining. Nicely finished lower level for recreation with full bath, bedroom and large open rec area. Agent interest. RE taxes based on lot only. Room measurements from BP. did not finish bsmt
Property Specifics
| Single Family | |
| — | |
| Ranch | |
| 2013 | |
| Full | |
| Vinyl Siding, Brick | |
| — | |
| — | |
| No | |
| — |
| Mc Lean | |
| Wittenberg Woods | |
| — / Not Applicable | |
| — | |
| Public | |
| Public Sewer | |
| Central Air | |
| Forced Air, Natural Gas | |
| 10219351 | |
| 2117405015 |
Nearby Schools
| NAME: | DISTRICT: | DISTANCE: | |
|---|---|---|---|
|
Grade School
Cedar Ridge Elementary |
5 | — | |
|
Middle School
Evans Jr High |
5 | Not in DB | |
|
High School
Normal Community High School |
5 | Not in DB | |
Property History
| DATE: | EVENT: | PRICE: | SOURCE: |
|---|---|---|---|
| 27 Dec, 2013 | Sold | $250,000 | MRED MLS |
| 2 Nov, 2013 | Under contract | $259,000 | MRED MLS |
| 13 Oct, 2013 | Listed for sale | $259,000 | MRED MLS |
Sorry, we are updating photos, please update this page in 15 minutes
Room Specifics
All Bedroom Info:
Total Bedrooms: 4
Bedrooms Above Ground: 3
Bedrooms Below Ground: 1
Total Bedrooms: 4
Bedrooms Above Ground: 3
Bedrooms Below Ground: 1
Second Bedroom Info:
Dimensions: —
Location: —Dimensions: —
Floor Type: Carpet
Third Bedroom Info:
Dimensions: —
Location: —Dimensions: —
Floor Type: Carpet
Fourth Bedroom Info:
Dimensions: —
Location: —Dimensions: —
Floor Type: Carpet
Bathroom Info:
Full Bathrooms: 3
Partial Bathrooms: 0Full Bathrooms: 3
Bathroom Amenities: Garden Tub
Bathroom in Basement: 1
Dining Room Info:
Dimensions: —
Location: —Dimensions: —
Floor Type: Hardwood
Kitchen Info:
Dimensions: —
Location: —Dimensions: —
Floor Type: Hardwood
Features: Pantry-Closet
Laundry Room Info:
Dimensions: —
Location: —Dimensions: —
Floor Type: Ceramic Tile
Living Room Info:
Dimensions: —
Location: —Dimensions: —
Floor Type: Hardwood
Family Room Info:
Dimensions: —
Location: —Dimensions: —
Floor Type: Carpet
Additional Rooms Info:
Rooms: —
Basement: FullRooms: —
Other Specifics
| 2 | |
| — | |
| Garage | |
| — | |
| — | |
| — | |
| Patio | |
| — | |
| 84 X 110 | |
| — | |
| Full | |
| First Floor Full Bath, Walk-In Closet(s) | |
| Dishwasher, Range, Microwave | |
| Not in DB | |
| — | |
| — | |
| Gas Log |
Tax History
| Year | Property Taxes |
|---|---|
| 2013 | $90 |
Contact Agent
Nearby Similar Homes
2503 Treeline Drive, Bloomington, Illinois 61704
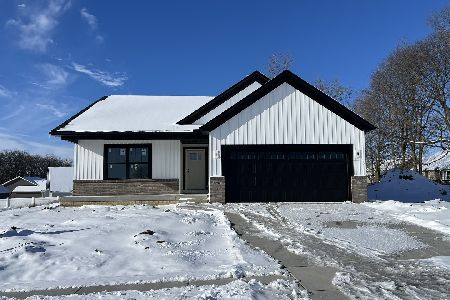
For Sale
$445,000
2 beds / 3.0 baths / 3,072 ft2
Single Family / Built: 2025
308
105 Buttercup Way, Bloomington, Illinois 61704
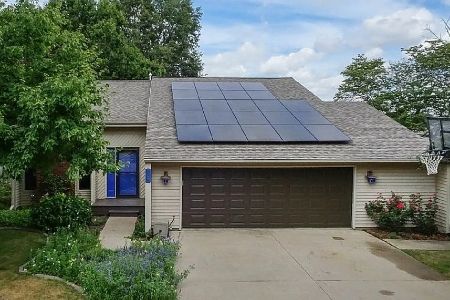
For Sale
$267,000
5 beds / 2.0 baths / 2,498 ft2
Single Family / Built: 1985
27
5 Hidden Lake Court, Bloomington, Illinois 61704
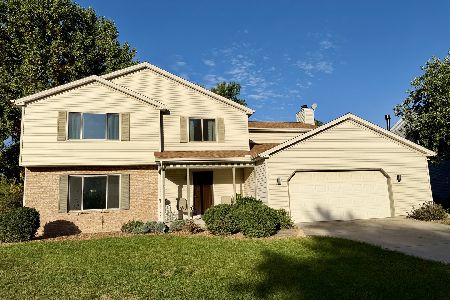
For Sale
$336,000
4 beds / 2.1 baths / 3,402 ft2
Single Family / Built: 1987
13
Nearby Sold Comparables
2306 Treeline, Bloomington, Illinois 61704

Sold
$209,900
3 beds / 2.0 baths / 1,552 ft2
Single Family / Built: 2007
6945
2306 Treeline Drive, Bloomington, Illinois 61704

Sold
$279,900
3 beds / 2.1 baths / 1,552 ft2
Single Family / Built: 2007
1934
2308 Treeline Drive, Bloomington, Illinois 61704
Sold
$205,000
2 beds / 3.0 baths / 2,884 ft2
Single Family / Built: 2007
2617
2308 Treeline, Bloomington, Illinois 61704
Sold
$204,900
2 beds / 3.0 baths / 1,442 ft2
Single Family / Built: 2007
4936
2308 Treeline Drive, Bloomington, Illinois 61704

Sold
$297,500
2 beds / 3.0 baths / 2,868 ft2
Single Family / Built: 2007
1194
2310 Treeline, Bloomington, Illinois 61704
Sold
$206,000
4 beds / 2.1 baths / 2,199 ft2
Single Family / Built: 2006
3641
Contact Agent
Listing Provided By
Keller Williams Revolution
