

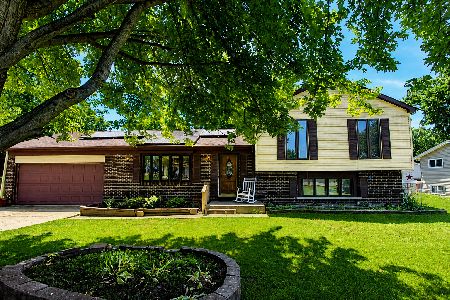
2305 Edgewood Court, Mchenry, Illinois 60051


$219,000
|
Sold
|
|
| Status: | Closed |
| Sqft: | 2,240 |
| Cost/Sqft: | $98 |
| Beds: | 3 |
| Baths: | 2 |
| Year Built: | 1976 |
| Property Taxes: | $4,341 |
| Days On Market: | 2236 |
| Lot Size: | 0,24 |
Description
Amazing ranch home with full walk-out basement in desirable Eastwood Manor situated perfectly on a quiet cul-de-sac lot. Many updates throughout. Dramatic vaulted ceilings in living room and kitchen set the tone for this well maintained home. Large kitchen with spacious eating area and sliders that open to the amazing new deck that spans the entire length of the home and overlooks the beautiful yard. Nice sized master and second bedroom plus a first floor den. The full walk out basement features rec room with sliders to yard, 3rd bedroom, large laundry room, half bath and ample storage. Many recent updated include deck, roof and water heater. Windows and a/c new within the past 11 years. Great location close to bike/walking path to town. Nice neighborhood with pond.
Property Specifics
| Single Family | |
| — | |
| Ranch | |
| 1976 | |
| Full, Walkout | |
| Vinyl Siding | |
| Asphalt | |
| — | |
| No | |
| 0.24 |
| Mc Henry | |
| Eastwood Manor | |
| — / Not Applicable | |
| None | |
| Community Well | |
| Septic-Private | |
| Central Air | |
| Natural Gas, Forced Air | |
| 10883153 | |
| 0925426011 |
Nearby Schools
| NAME: | DISTRICT: | DISTANCE: | |
|---|---|---|---|
|
Grade School
Hilltop Elementary School |
15 | — | |
|
Middle School
Mchenry Middle School |
15 | Not in DB | |
|
High School
Mchenry High School-west Campus |
156 | Not in DB | |
Property History
| DATE: | EVENT: | PRICE: | SOURCE: |
|---|---|---|---|
| 18 Dec, 2020 | Sold | $219,000 | MRED MLS |
| 16 Nov, 2020 | Under contract | $219,000 | MRED MLS |
| — | Last price change | $224,000 | MRED MLS |
| 25 Sep, 2020 | Listed for sale | $230,000 | MRED MLS |


Room Specifics
Total Bedrooms: 3
Bedrooms Above Ground: 3
Bedrooms Below Ground: 0
Dimensions: —
Floor Type: Carpet
Dimensions: —
Floor Type: Carpet
Full Bathrooms: 2
Bathroom Amenities: —
Bathroom in Basement: 1
Dimensions: —
Floor Type: Wood Laminate
Features: Eating Area-Table Space
Dimensions: —
Floor Type: Other
Dimensions: —
Floor Type: Carpet
Dimensions: —
Floor Type: Carpet
Rooms: Den, Deck, Eating Area
Other Specifics
| 2 | |
| — | |
| Garage | |
| — | |
| — | |
| — | |
| Deck, Fire Pit | |
| Cul-De-Sac | |
| 46.7X129.3X139.9X121.5 | |
| — | |
| None | |
| Vaulted/Cathedral Ceilings, Wood Laminate Floors, First Floor Bedroom, First Floor Full Bath, Some Carpeting | |
| Range, Refrigerator, Washer, Dryer | |
| Not in DB | |
| Lake | |
| — | |
| — |
Tax History
| Year | Property Taxes |
|---|---|
| 2020 | $4,341 |
Contact Agent
Nearby Similar Homes


Nearby Sold Comparables



Contact Agent
Listing Provided By
RE/MAX Plaza
