

2305 Maple Ridge Drive, Plainfield, Illinois 60586
Subdivision > Caton Ridge
Sorry, we are updating photos, please update this page in 15 minutes
$150,000
|
Sold
|
|
| Status: | Closed |
| Sqft: | 1,992 |
| Cost/Sqft: | $76 |
| Beds: | 3 |
| Baths: | 3 |
| Year Built: | 2002 |
| Property Taxes: | $4,372 |
| Days On Market: | 5477 |
| Lot Size: | 0,00 |
Description
Work forces this move! Beautiful home in move in condition. 3 Bedrooms with loft that can be made into a 4th bedroom. Master bedroom has walk in closet with private master bath with a separate shower and soaker tub. New kitchen tile and back splash. New laminate flooring in front room. Full basement with sealed floor. Fenced yard with beautiful landscaping, brick paver patio and pergola. 2nd story laundry.
Property Specifics
| Single Family | |
| — | |
| — | |
| 2002 | |
| Full | |
| Vinyl Siding | |
| — | |
| MAYFIELD | |
| No | |
| — |
| Will | |
| Caton Ridge | |
| 50 / Quarterly | |
| None | |
| Lake Michigan | |
| Public Sewer | |
| Central Air | |
| Natural Gas, Forced Air | |
| 07943744 | |
| 0603321100130000 |
Nearby Schools
| NAME: | DISTRICT: | DISTANCE: | |
|---|---|---|---|
|
Grade School
Ridge Elementary School |
202 | — | |
|
Middle School
Drauden Point Middle School |
202 | Not in DB | |
|
High School
Plainfield South High School |
202 | Not in DB | |
Property History
| DATE: | EVENT: | PRICE: | SOURCE: |
|---|---|---|---|
| 23 May, 2011 | Sold | $174,900 | MRED MLS |
| 18 Mar, 2011 | Under contract | $174,900 | MRED MLS |
| 11 Feb, 2011 | Listed for sale | $174,900 | MRED MLS |
| 12 Jul, 2013 | Sold | $150,000 | MRED MLS |
| 15 Oct, 2012 | Under contract | $152,000 | MRED MLS |
| — | Last price change | $155,000 | MRED MLS |
| 12 Nov, 2011 | Listed for sale | $189,000 | MRED MLS |
Sorry, we are updating photos, please update this page in 15 minutes
Room Specifics
All Bedroom Info:
Total Bedrooms: 3
Bedrooms Above Ground: 3
Bedrooms Below Ground: 0
Total Bedrooms: 3
Bedrooms Above Ground: 3
Bedrooms Below Ground: 0
Second Bedroom Info:
Dimensions: —
Location: —Dimensions: —
Floor Type: Carpet
Third Bedroom Info:
Dimensions: —
Location: —Dimensions: —
Floor Type: Carpet
Bathroom Info:
Full Bathrooms: 3
Partial Bathrooms: 1Full Bathrooms: 3
Bathroom Amenities: Separate Shower, Double Sink, Soaking Tub
Bathroom in Basement: 0
Dining Room Info:
Dimensions: —
Location: —Dimensions: —
Floor Type: Ceramic Tile
Kitchen Info:
Dimensions: —
Location: —Dimensions: —
Floor Type: Ceramic Tile
Features: Eating Area-Table Space, Pantry-Closet
Laundry Room Info:
Dimensions: —
Location: —Dimensions: —
Floor Type: Vinyl
Living Room Info:
Dimensions: —
Location: —Dimensions: —
Floor Type: Wood Laminate
Family Room Info:
Dimensions: —
Location: —Dimensions: —
Floor Type: Wood Laminate
Additional Rooms Info:
Rooms: Great Room
Basement: FullRooms: Great Room
Other Specifics
| 2 | |
| — | |
| Garage | |
| — | |
| — | |
| — | |
| Brick Paver Patio | |
| Fenced Yard | |
| 130X60 | |
| — | |
| Full | |
| Second Floor Laundry | |
| Microwave, Dishwasher | |
| Not in DB | |
| Sidewalks, Street Lights, Street Paved | |
| — | |
| — |
Tax History
| Year | Property Taxes |
|---|---|
| 2011 | $4,793 |
| 2013 | $4,372 |
Contact Agent
Nearby Similar Homes
2216 Caton Ridge Drive, Plainfield, Illinois 60586
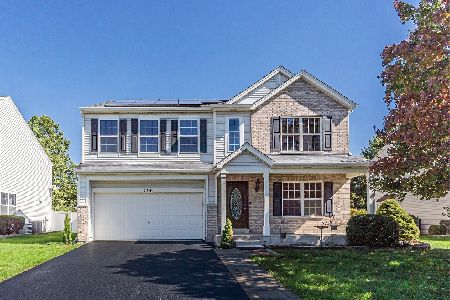
For Sale
$425,000
4 beds / 2.1 baths / 2,564 ft2
Single Family / Built: 2001
37
2212 Caton Ridge Drive, Plainfield, Illinois 60586
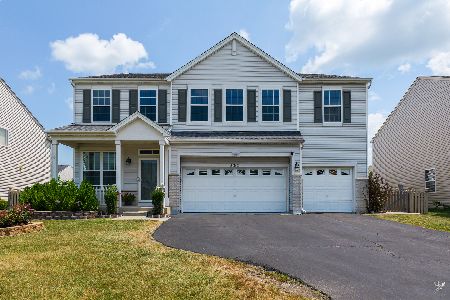
For Sale
$455,000
5 beds / 3.2 baths / 3,032 ft2
Single Family / Built: 2001
77
2208 Cherry Ridge Drive, Plainfield, Illinois 60586
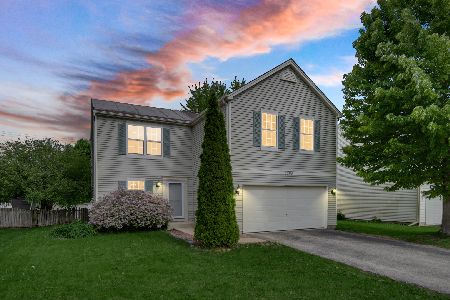
Short Sale
$328,000
3 beds / 1.1 baths / 1,816 ft2
Single Family / Built: 2001
197
2006 Glenridge Court, Plainfield, Illinois 60586
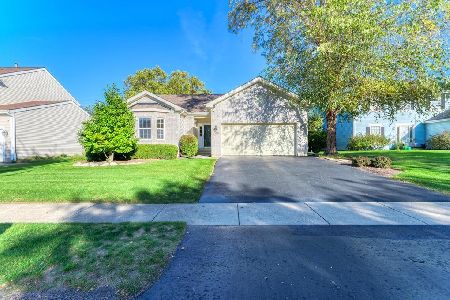
For Sale
$395,900
3 beds / 2.0 baths / 1,544 ft2
Single Family / Built: 2002
33
2007 Gray Hawk Drive, Plainfield, Illinois 60586
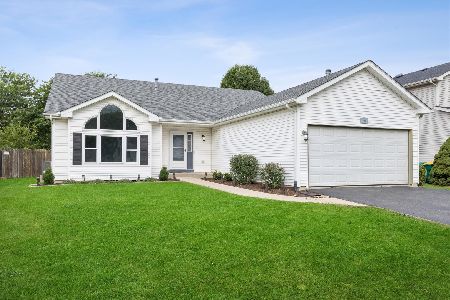
For Sale
$350,000
3 beds / 2.1 baths / 2,160 ft2
Single Family / Built: 2002
46
Nearby Sold Comparables
2215 Maple Ridge Drive, Plainfield, Illinois 60586

Sold
$180,000
3 beds / 1.1 baths / 1,758 ft2
Single Family / Built: 2002
3855
2215 Maple Ridge Drive, Plainfield, Illinois 60586

Sold
$283,000
3 beds / 2.1 baths / 1,758 ft2
Single Family / Built: 2002
1972
2302 Park Ridge Drive, Plainfield, Illinois 60586
Sold
$209,900
3 beds / 2.1 baths / 2,100 ft2
Single Family / Built: 2001
4984
Contact Agent
Listing Provided By
Century 21 Affiliated
