

2306 Belmore Drive, Champaign, Illinois 61821
Subdivision > Southwood


$155,000
|
Sold
|
|
| Status: | Closed |
| Sqft: | 1,254 |
| Cost/Sqft: | $139 |
| Beds: | 3 |
| Baths: | 2 |
| Year Built: | 1973 |
| Property Taxes: | $4,140 |
| Days On Market: | 114 |
| Lot Size: | 0,00 |
Sorry but we don't have exact coordinates for this place
Description
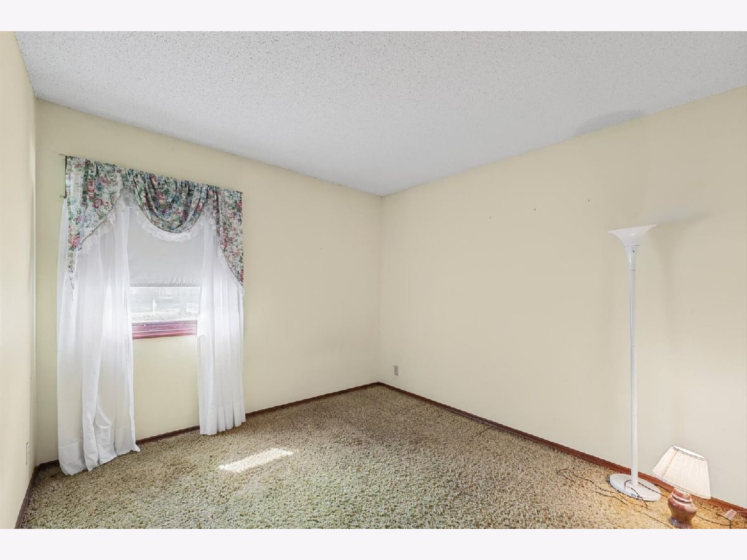
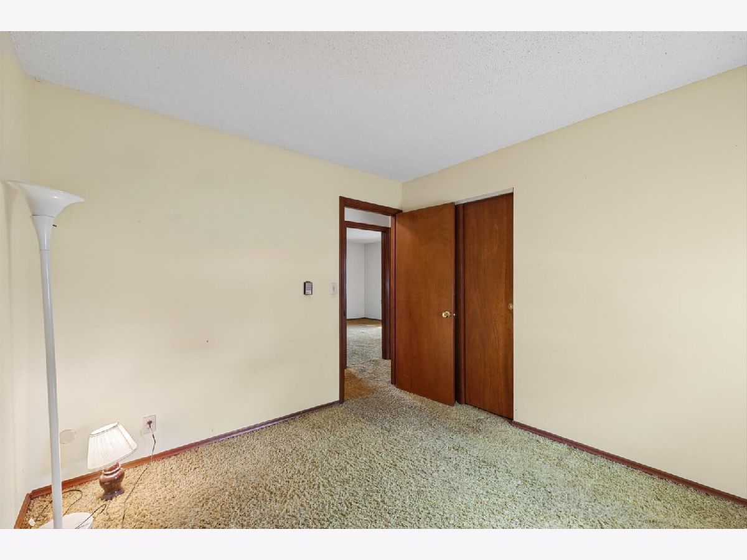
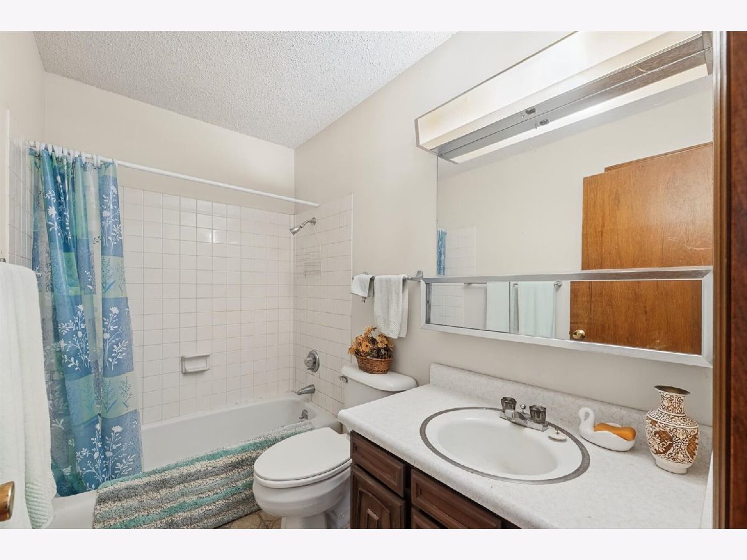
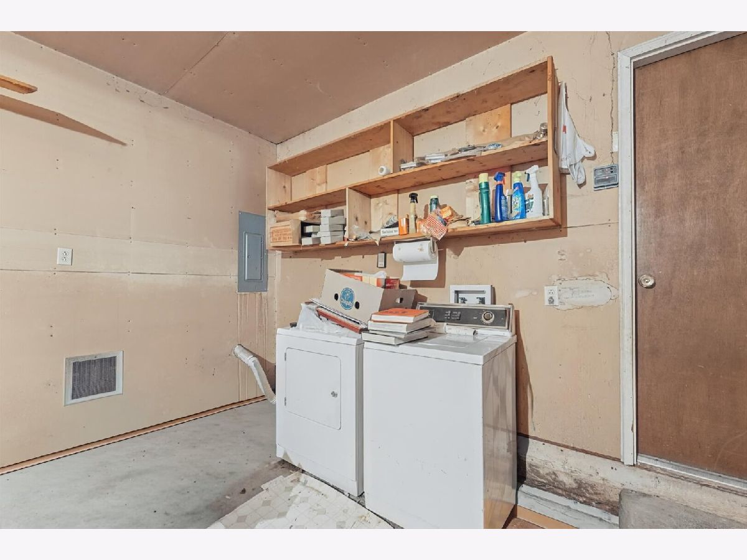
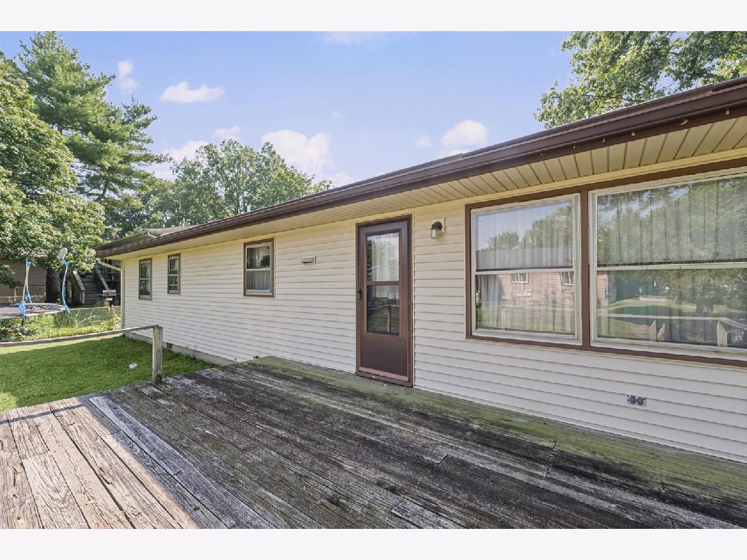
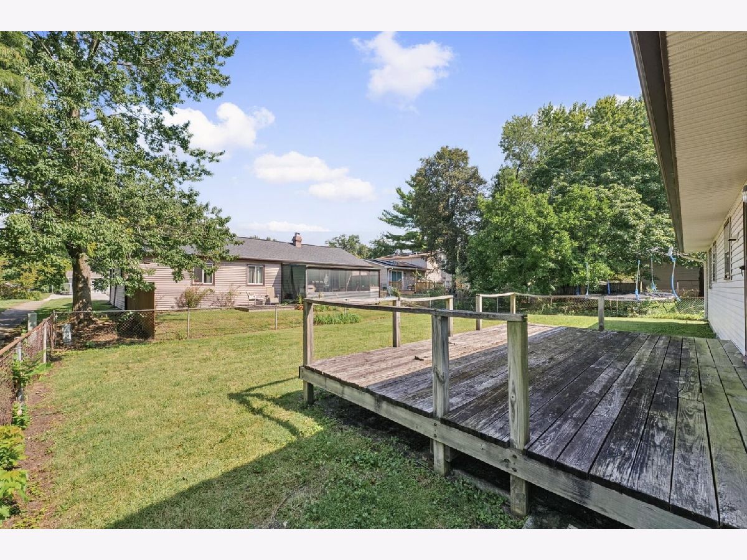
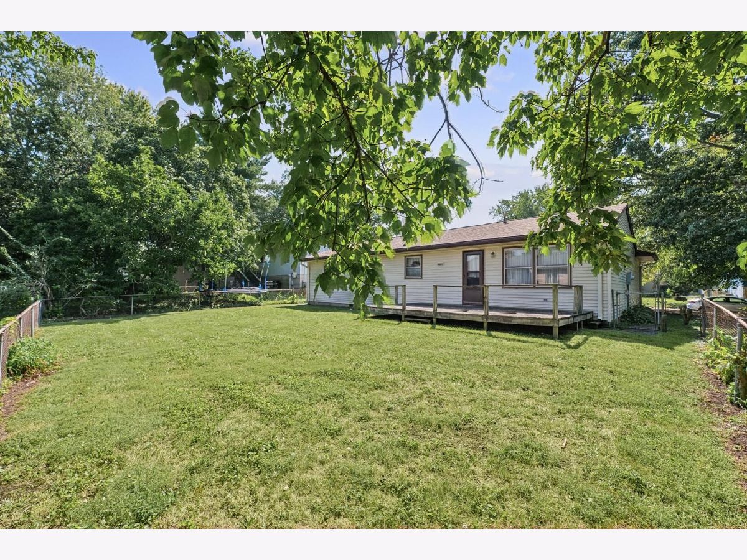
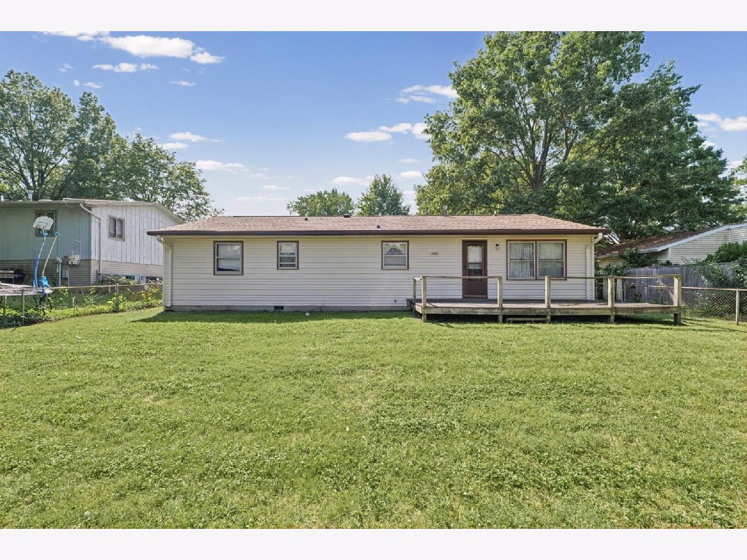
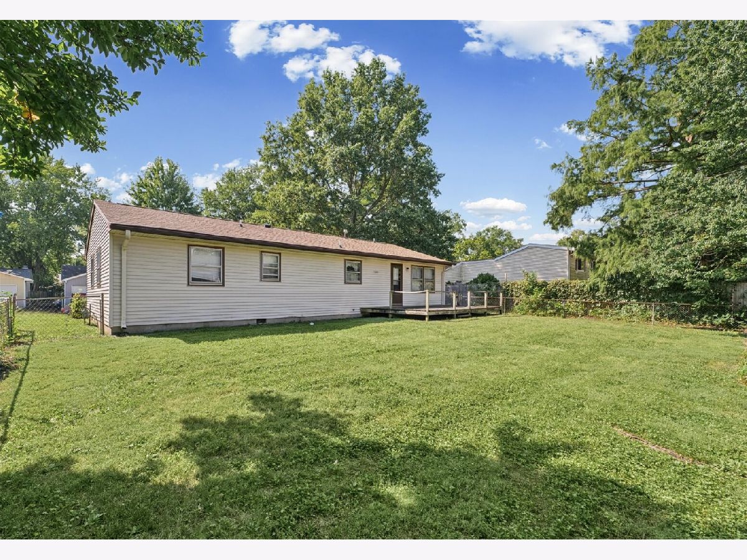
Well-located 3-bedroom, 2-bath home offering two living areas, an eat-in kitchen, and a back deck. A great opportunity to update and personalize to your style. Home has been pre-inspected for added peace of mind. Convenient location with plenty of potential-schedule your showing today!
Property Specifics
| Single Family | |
| — | |
| — | |
| 1973 | |
| None | |
| Vinyl Siding | |
| — | |
| — | |
| No | |
| — |
| Champaign | |
| Southwood | |
| — / Not Applicable | |
| None | |
| Public | |
| Public Sewer | |
| Window Unit(s) | |
| Forced Air | |
| 12715550 | |
| 452022407022 |
Nearby Schools
| NAME: | DISTRICT: | DISTANCE: | |
|---|---|---|---|
|
Grade School
Unit 4 Of Choice |
4 | — | |
|
Middle School
Champaign/middle Call Unit 4 351 |
4 | Not in DB | |
|
High School
Centennial High School |
4 | Not in DB | |
Property History
| DATE: | EVENT: | PRICE: | SOURCE: |
|---|---|---|---|
| 16 Nov, 2026 | Sold | $155,000 | MRED MLS |
| 16 Oct, 2026 | Under contract | $174,900 | MRED MLS |
| — | Last price change | $179,900 | MRED MLS |
| 28 Jul, 2026 | Listed for sale | $199,900 | MRED MLS |


Room Specifics
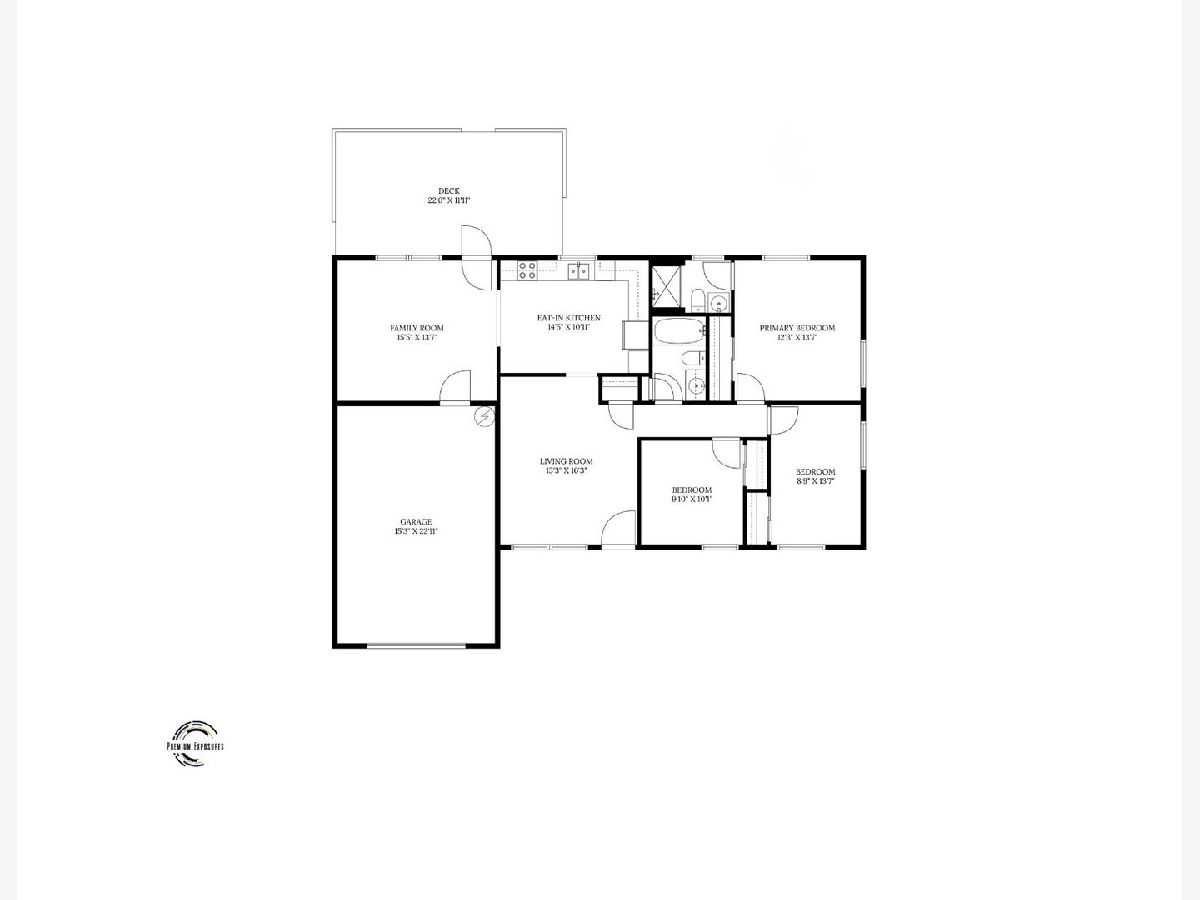
All Bedroom Info:
Total Bedrooms: 3
Bedrooms Above Ground: 3
Bedrooms Below Ground: 0
Total Bedrooms: 3
Bedrooms Above Ground: 3
Bedrooms Below Ground: 0
Master Bedroom Info:
Dimensions: 12X13
Location: Main LevelDimensions: 12X13
Floor Type: —
Second Bedroom Info:
Dimensions: 9X13
Location: Main LevelDimensions: 9X13
Floor Type: —
Third Bedroom Info:
Dimensions: 11X10
Location: Main LevelDimensions: 11X10
Floor Type: —
Bathroom Info:
Full Bathrooms: 2
Partial Bathrooms: 0Full Bathrooms: 2
Bathroom Amenities: —
Bathroom in Basement: —
Kitchen Info:
Dimensions: 14X11
Location: Main LevelDimensions: 14X11
Floor Type: —
Features: Eating Area-Table Space
Living Room Info:
Dimensions: 13X16
Location: Main LevelDimensions: 13X16
Floor Type: —
Family Room Info:
Dimensions: 15X13
Location: Main LevelDimensions: 15X13
Floor Type: —
Additional Rooms Info:
Rooms: No additional rooms
Basement: NoneRooms: No additional rooms
Other Specifics
| 1 | |
| — | |
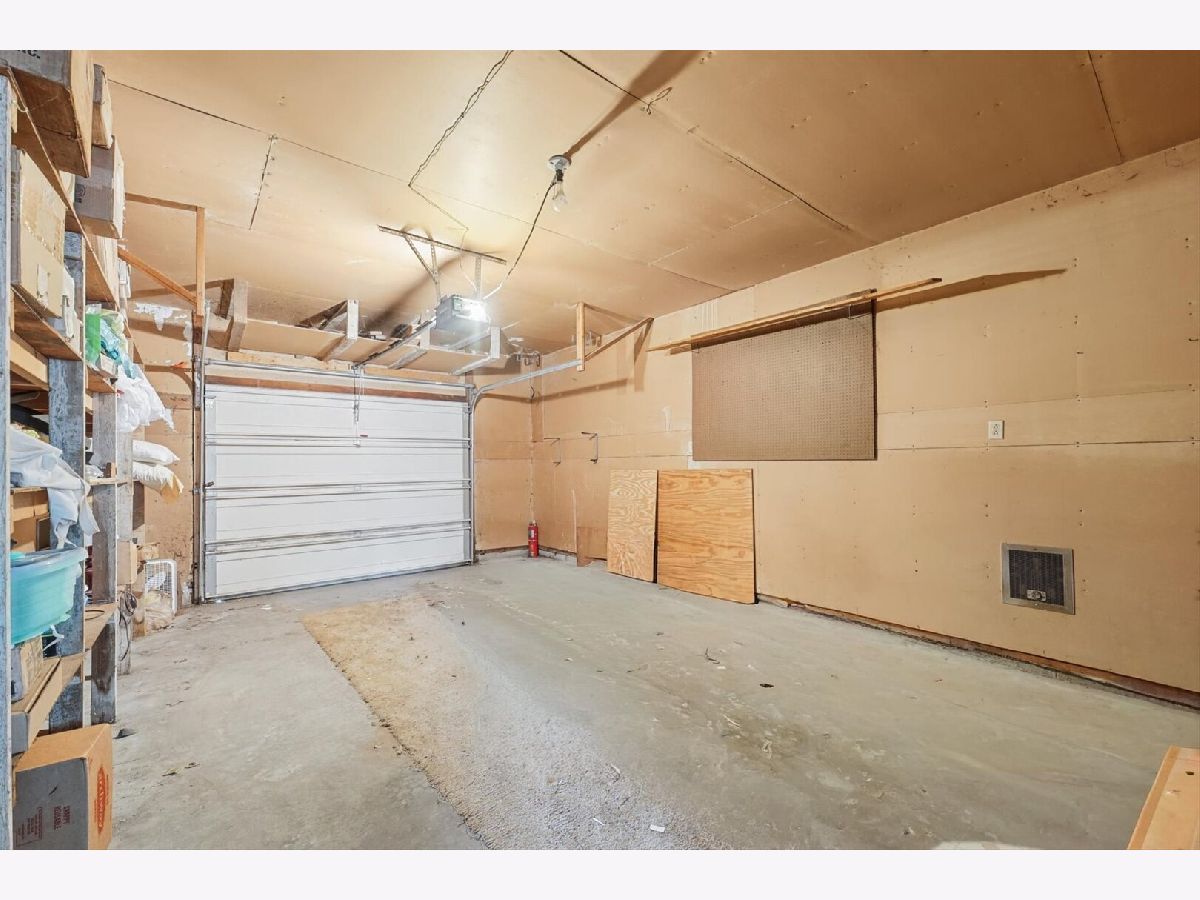
| Garage Owned, Attached, Garage | |
| — | |
| — | |
| Deck | |
| — | |
| — | |
| 65x102.5 | |
| — | |
| Full | |
| — | |
| — | |
| Not in DB | |
| — | |
| — | |
| — |
Tax History
| Year | Property Taxes |
|---|---|
| 2026 | $4,140 |
Contact Agent
Contact Agent
Listing Provided By
RE/MAX REALTY ASSOCIATES-CHA
