

2308 Timberview, Bloomington, Illinois 61701
Subdivision > Oakwoods
Sorry, we are updating photos, please update this page in 15 minutes
$185,000
|
Sold
|
|
| Status: | Closed |
| Sqft: | 1,758 |
| Cost/Sqft: | $105 |
| Beds: | 3 |
| Baths: | 3 |
| Year Built: | 1995 |
| Property Taxes: | $4,186 |
| Days On Market: | 3723 |
| Lot Size: | 0,00 |
Description
Well-kept family home featuring spacious living areas-including a bonus room off of first floor family room leading to large deck and private fenced backyard. Kitchen with newer appliances and large dining area. Nice family room plus lots of storage in unfinished area in lower level. Rare 3 car attached heated garage with 220 power and storage above. Subdivision boat-RV open storage area and park. Priced to sell. A must see.
Property Specifics
| Single Family | |
| — | |
| Traditional | |
| 1995 | |
| Partial | |
| Vinyl Siding | |
| — | |
| — | |
| No | |
| — |
| Mc Lean | |
| Oakwoods | |
| 270 / Annual | |
| — | |
| Public | |
| Public Sewer | |
| Central Air | |
| Forced Air, Natural Gas | |
| 10243860 | |
| 2117176011 |
Nearby Schools
| NAME: | DISTRICT: | DISTANCE: | |
|---|---|---|---|
|
Grade School
Pepper Ridge Elementary |
5 | — | |
|
Middle School
Evans Jr High |
5 | Not in DB | |
|
High School
Normal Community West High Schoo |
5 | Not in DB | |
Property History
| DATE: | EVENT: | PRICE: | SOURCE: |
|---|---|---|---|
| 18 Sep, 2009 | Sold | $174,000 | MRED MLS |
| 11 Aug, 2009 | Under contract | $178,900 | MRED MLS |
| 20 Mar, 2009 | Listed for sale | $199,900 | MRED MLS |
| 8 Dec, 2014 | Sold | $168,500 | MRED MLS |
| 11 Nov, 2014 | Under contract | $169,900 | MRED MLS |
| 10 Jul, 2014 | Listed for sale | $182,500 | MRED MLS |
| 24 Oct, 2016 | Sold | $185,000 | MRED MLS |
| 14 Sep, 2016 | Under contract | $185,000 | MRED MLS |
| 31 Aug, 2016 | Listed for sale | $185,000 | MRED MLS |
Sorry, we are updating photos, please update this page in 15 minutes
Room Specifics
All Bedroom Info:
Total Bedrooms: 3
Bedrooms Above Ground: 3
Bedrooms Below Ground: 0
Total Bedrooms: 3
Bedrooms Above Ground: 3
Bedrooms Below Ground: 0
Second Bedroom Info:
Dimensions: —
Location: —Dimensions: —
Floor Type: Carpet
Third Bedroom Info:
Dimensions: —
Location: —Dimensions: —
Floor Type: Carpet
Bathroom Info:
Full Bathrooms: 3
Partial Bathrooms: 1Full Bathrooms: 3
Bathroom Amenities: —
Bathroom in Basement: —
Dining Room Info:
Dimensions: —
Location: —Dimensions: —
Floor Type: Wood Laminate
Kitchen Info:
Dimensions: —
Location: —Dimensions: —
Floor Type: Wood Laminate
Features: Eating Area-Table Space
Living Room Info:
Dimensions: —
Location: —Dimensions: —
Floor Type: Wood Laminate
Family Room Info:
Dimensions: —
Location: —Dimensions: —
Floor Type: Carpet
Additional Rooms Info:
Rooms: Other Room, Family Room
Basement: PartialRooms: Other Room, Family Room
Other Specifics
| 3 | |
| — | |
| Garage | |
| — | |
| — | |
| — | |
| Patio, Deck, Porch | |
| Fenced Yard, Mature Trees, Landscaped | |
| 70X111 | |
| Pull Down Stair | |
| Full | |
| Vaulted/Cathedral Ceilings | |
| Dishwasher, Refrigerator, Range | |
| Not in DB | |
| — | |
| — | |
| Wood Burning |
Tax History
| Year | Property Taxes |
|---|---|
| 2009 | $4,140 |
| 2014 | $3,989 |
| 2016 | $4,186 |
Contact Agent
Nearby Similar Homes
105 Buttercup Way, Bloomington, Illinois 61704
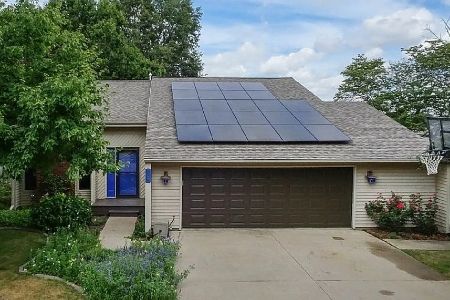
For Sale
$267,000
5 beds / 2.0 baths / 2,498 ft2
Single Family / Built: 1985
47
2503 Treeline Drive, Bloomington, Illinois 61704
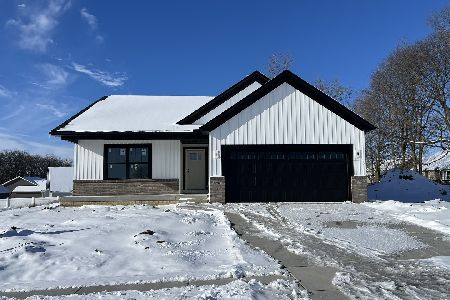
For Sale
$445,000
2 beds / 3.0 baths / 3,072 ft2
Single Family / Built: 2025
328
Nearby Sold Comparables


Contact Agent
Listing Provided By
RE/MAX Choice
