

23083 Firenze Drive, Frankfort, Illinois 60423
Subdivision > Vistana


$510,000
|
Sold
|
|
| Status: | Closed |
| Sqft: | 3,401 |
| Cost/Sqft: | $154 |
| Beds: | 4 |
| Baths: | 3 |
| Year Built: | 2020 |
| Property Taxes: | $0 |
| Days On Market: | 2344 |
| Lot Size: | 0,00 |
Description
VISTANA SUBDIVISION * 2 STORY HOME W/2 STY FAMILY ROOM * WHITE KITCHEN CABINETS, STAINED KITCHEN ISLAND, GRANITE COUNTER TOPS, CAN LIGHTS, SS REFRIGERATOR, DOUBLE OVEN, DISHWASHER, MICROWAVE * 7X7 WALK IN PANTRY * LAUNDRY ROOM IS UPSTAIRS * DESIGN CEILINGS & PANEL MOLDING IN DR * PEDIMENT HEADS ABOVE ALL DOORS * OAK FLOORS IN THE FOYER/KITCHEN/DINETTE/FAMILY ROOM/DINING ROOM/STUDY/UPSTAIRS HALLWAY * MASTER HAS DESIGN CEILING & 10X7 WALK-IN CLOSET * POWDER ROOM ON MAIN LEVEL * QUALITY THRU-OUT * WHITE TRIM PKG * CONCRETE PATIO INCLUDED * NO LANDSCAPING, PARKWAY TREES, SOD, SPRINKLERS
Property Specifics
| Single Family | |
| — | |
| Contemporary | |
| 2020 | |
| Full | |
| Brick, Other | |
| Asphalt | |
| FRANKLIN | |
| No | |
| — |
| Will | |
| Vistana | |
| 400 / Annual | |
| None | |
| Public, Community Well | |
| Public Sewer, Sewer-Storm | |
| Central Air | |
| Natural Gas, Forced Air | |
| 10794462 | |
| 1909323050220000 |
Nearby Schools
| NAME: | DISTRICT: | DISTANCE: | |
|---|---|---|---|
|
Grade School
Chelsea Elementary School |
157C | — | |
|
Middle School
Grand Prairie Elementary School |
157C | Not in DB | |
|
High School
Lincoln-way East High School |
210 | Not in DB | |
Property History
| DATE: | EVENT: | PRICE: | SOURCE: |
|---|---|---|---|
| 23 Jul, 2020 | Sold | $510,000 | MRED MLS |
| 3 Jun, 2020 | Under contract | $525,000 | MRED MLS |
| 3 Jun, 2020 | Listed for sale | $525,000 | MRED MLS |


Room Specifics
All Bedroom Info:
Total Bedrooms: 4
Bedrooms Above Ground: 4
Bedrooms Below Ground: 0
Total Bedrooms: 4
Bedrooms Above Ground: 4
Bedrooms Below Ground: 0
Second Bedroom Info:
Dimensions: —
Location: —Dimensions: —
Floor Type: Carpet
Third Bedroom Info:
Dimensions: —
Location: —Dimensions: —
Floor Type: Carpet
Fourth Bedroom Info:
Dimensions: —
Location: —Dimensions: —
Floor Type: Carpet
Bathroom Info:
Full Bathrooms: 3
Partial Bathrooms: 1Full Bathrooms: 3
Bathroom Amenities: Separate Shower, Double Sink, Soaking Tub
Bathroom in Basement: 0
Dining Room Info:
Dimensions: —
Location: —Dimensions: —
Floor Type: Hardwood
Kitchen Info:
Dimensions: —
Location: —Dimensions: —
Floor Type: Hardwood
Features: Eating Area-Table Space, Island, Pantry-Walk-in
Laundry Room Info:
Dimensions: —
Location: —Dimensions: —
Floor Type: Ceramic Tile
Additional Rooms Info:
Rooms: Study, Eating Area, Mud Room, Pantry, Great Room
Basement: FullRooms: Study, Eating Area, Mud Room, Pantry, Great Room
Other Specifics
| 3 | |
| Concrete Perimeter | |
| Garage | |
| — | |
| — | |
| — | |
| Patio | |
| — | |
| 157X155X143X156 | |
| Unfinished | |
| Full | |
| Vaulted/Cathedral Ceilings, Hardwood Floors, Second Floor Laundry, Walk-In Closet(s) | |
| Double Oven, Microwave, Dishwasher, Refrigerator, Disposal, Stainless Steel Appliance(s) | |
| Not in DB | |
| Curbs, Sidewalks, Street Lights, Street Paved | |
| — | |
| Heatilator |
Tax History
| Year | Property Taxes |
|---|
Contact Agent
Nearby Similar Homes
11294 York Court, Frankfort, Illinois 60423
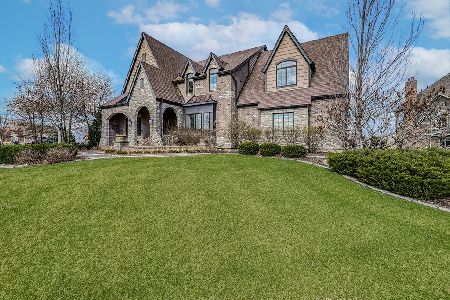
For Sale
$999,000
5 beds / 4.1 baths / 5,540 ft2
Single Family / Built: 2014
208
11321 Laura Lane, Frankfort, Illinois 60423

For Sale
$629,800
4 beds / 2.1 baths / 2,932 ft2
Single Family / Built: 2000
54
Nearby Sold Comparables

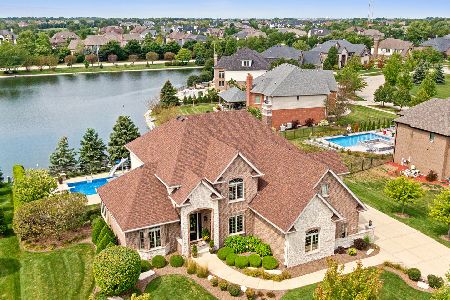
23084 Firenze Drive, Frankfort, Illinois 60423

Sold
$539,900
4 beds / 3.1 baths / 4,000 ft2
Single Family / Built: 2010
5937

Contact Agent
Listing Provided By
RE/MAX 10 in the Park
