

2309 Meadows Lane, Round Lake Beach, Illinois 60073


$312,000
|
Sold
|
|
| Status: | Closed |
| Sqft: | 1,560 |
| Cost/Sqft: | $202 |
| Beds: | 3 |
| Baths: | 2 |
| Year Built: | 1993 |
| Property Taxes: | $8,456 |
| Lot Size: | 0,00 |
Description
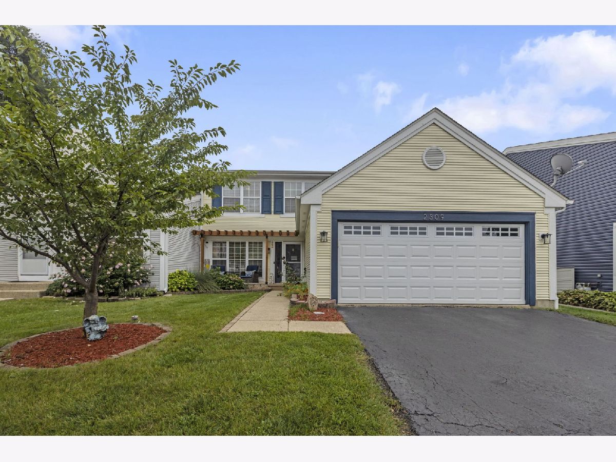
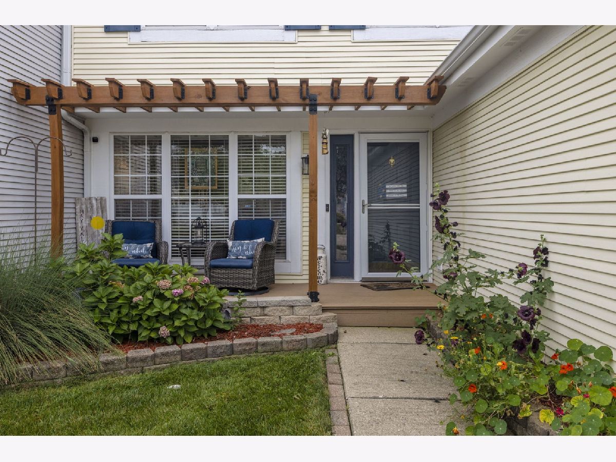
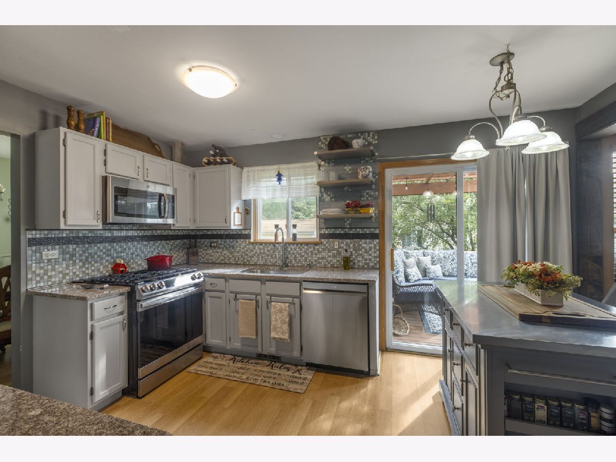
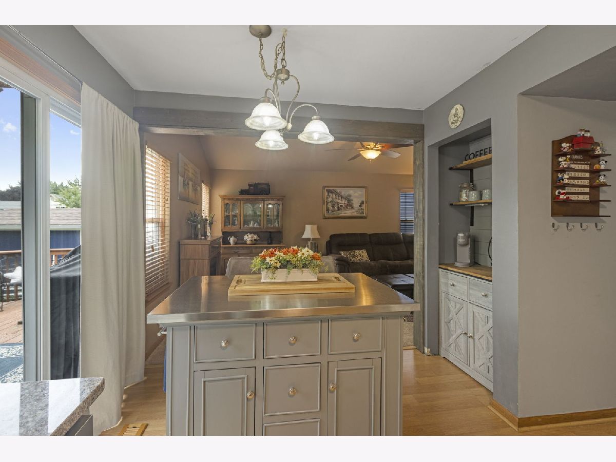
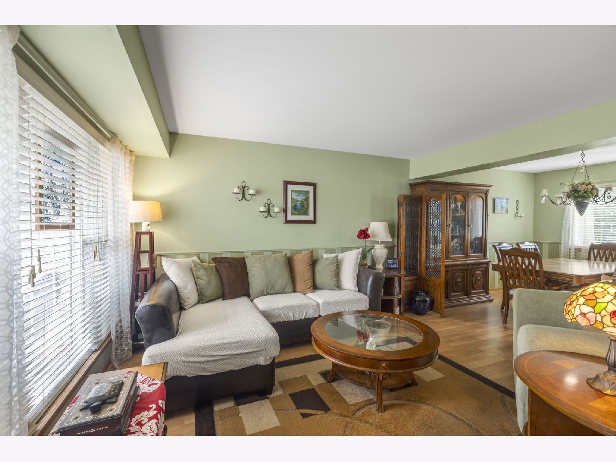
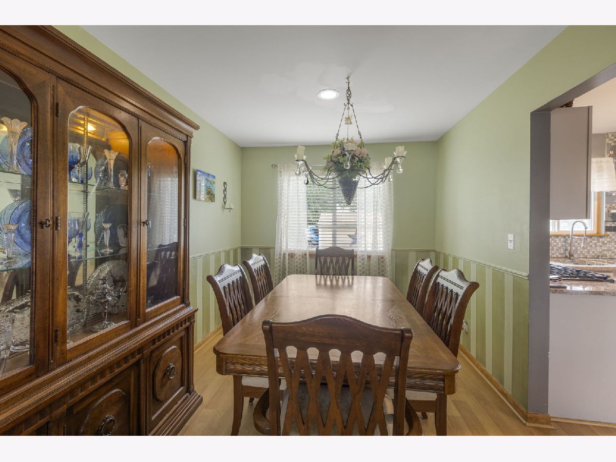
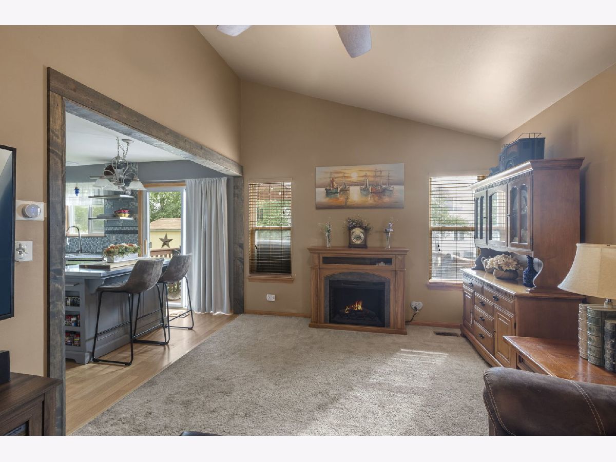
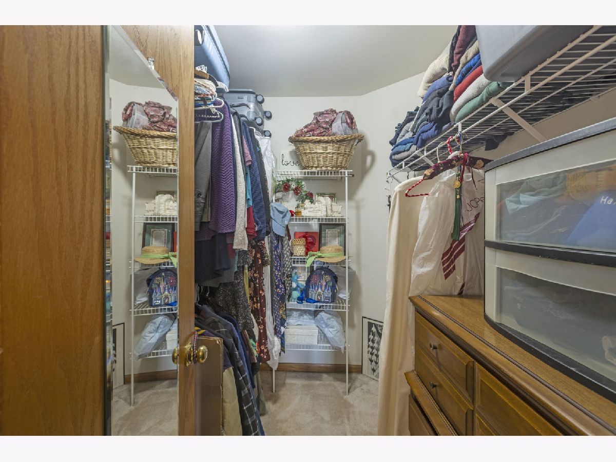
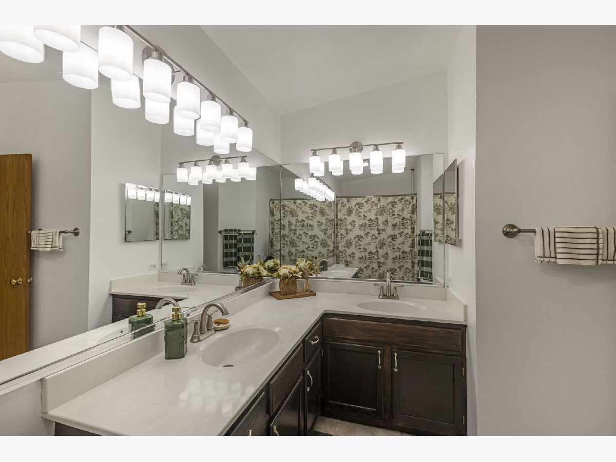
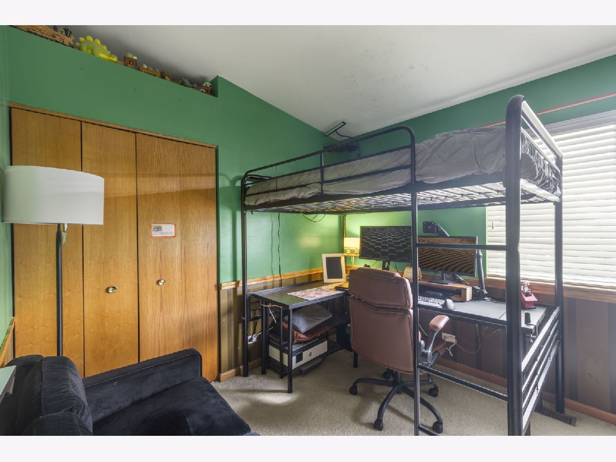
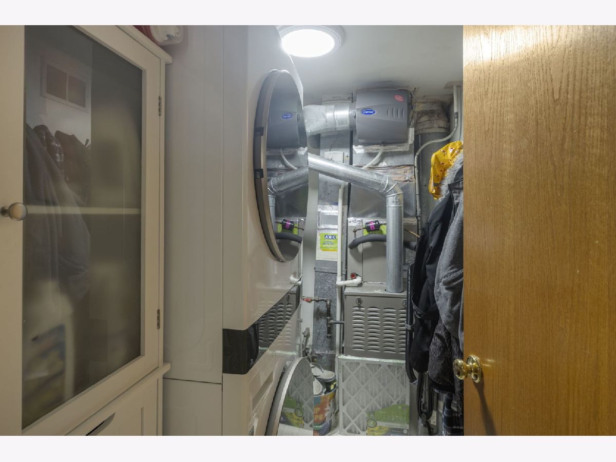
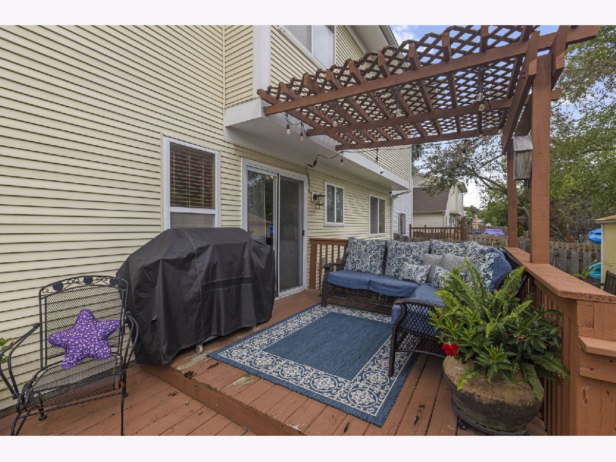
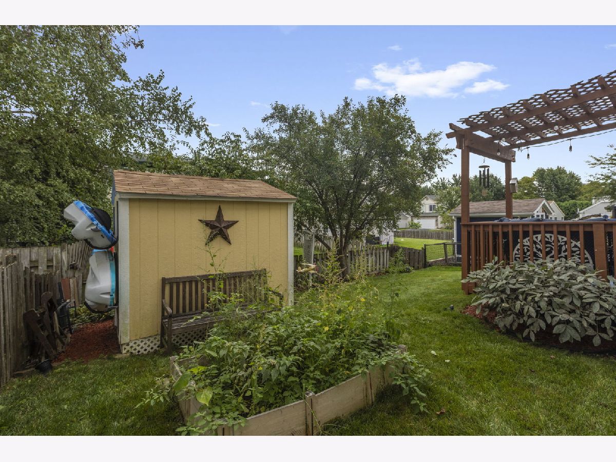
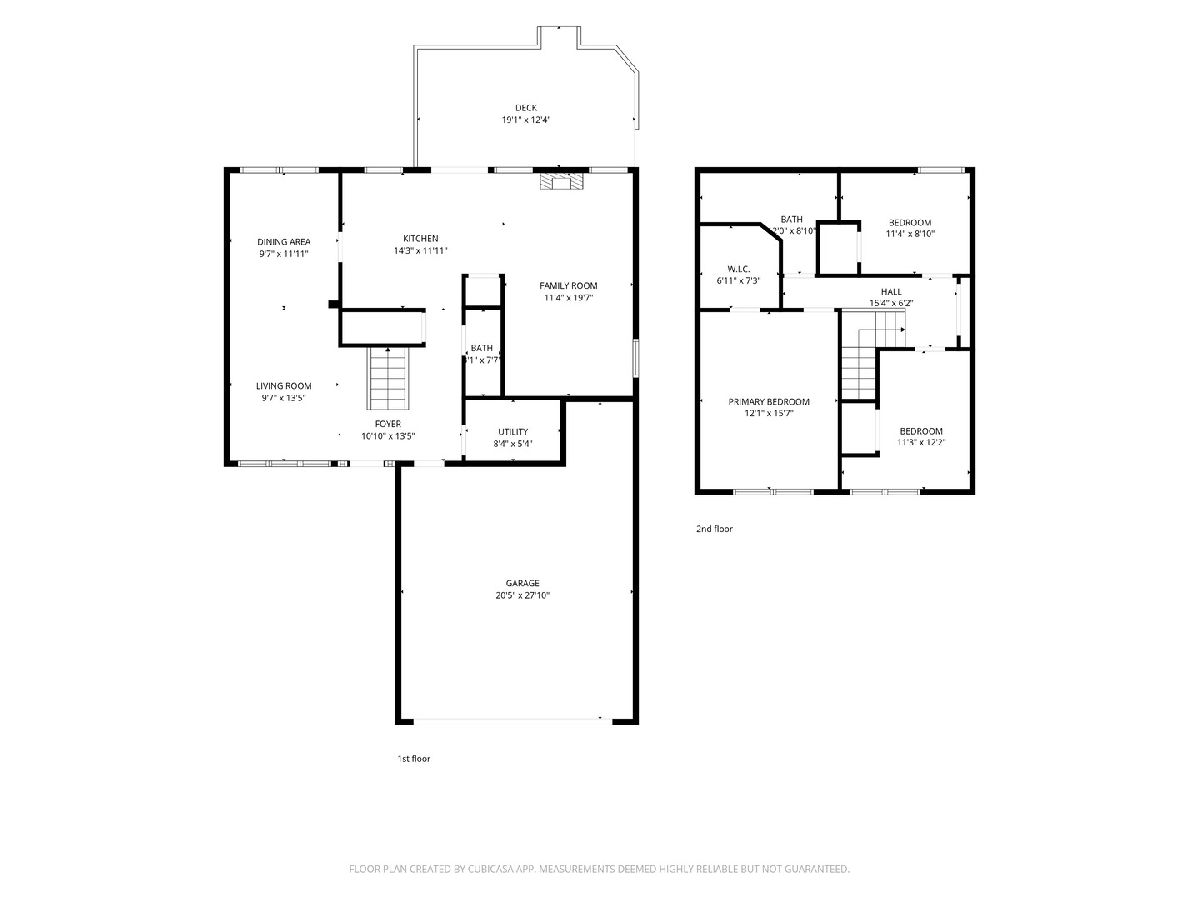
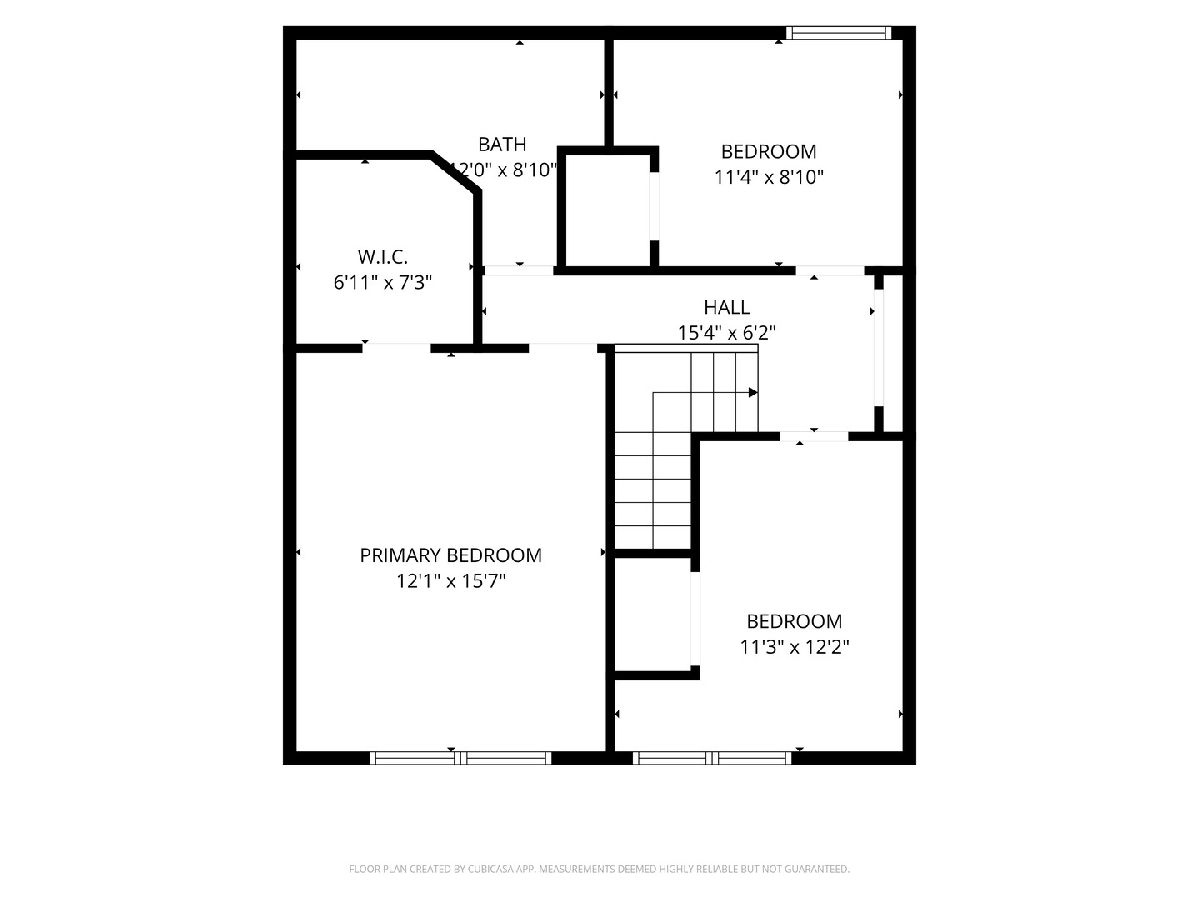
Make this beautiful 3 bedroom/1.5 bath updated half duplex yours. You'll love the freedom of no association dues or rules that limit your creativity. As you enter the front door, you'll be greeted the by a newer maintenance free deck and pergola. The chef in the family will enjoy the updated kitchen with granite countertops, stainless appliances, oven that is also an air fryer, tile backsplash, large movable island with stainless steel top and beautiful gray cabinets. Additional coffee bar with storage. Walk-in pantry that can be used for additional storage too. Extra large family room with vaulted ceilings that opens to kitchen for entertaining. Updated guest bathroom on the main floor. Spacious master bedroom with vaulted ceilings and huge walk-in closet. Main bathroom has been updated with new floors, new lighting, and fresh paint. Laundry room with newer LG Washtower HE front load washer and dryer. Newer hvac system (about 3 years old). Roof (approx. 2016). Vinyl insulated windows. You'll enjoy those cool fall evenings on your two-tier back deck and large pergola. Spacious newer Tuff Shed in the back yard. Highly-rated Grayslake North High School. Just minutes from shopping and the Round Lake Beach Metra Station.
Property Specifics
| Condos/Townhomes | |
| 2 | |
| — | |
| 1993 | |
| None | |
| Vinyl Siding | |
| Asphalt | |
| — | |
| No | |
| — |
| Lake | |
| Fox Chase | |
| 0 / Not Applicable | |
| None | |
| Public | |
| Public Sewer | |
| Central Air | |
| Gas | |
| No | |
| 12746417 | |
| 06103110170000 |
Nearby Schools
| NAME: | DISTRICT: | DISTANCE: | |
|---|---|---|---|
|
Grade School
Avon Center School |
46 | — | |
|
Middle School
Grayslake Middle School |
46 | Not in DB | |
|
High School
Grayslake North High School |
127 | Not in DB | |














Room Specifics
Total Bedrooms: 3
Bedrooms Above Ground: 3
Bedrooms Below Ground: 0
Dimensions: 12X16
Floor Type: Carpet
Dimensions: 11X12
Floor Type: Carpet
Dimensions: 11X9
Floor Type: Carpet
Full Bathrooms: 2
Bathroom Amenities: Soaking Tub
Bathroom in Basement: 0
Dimensions: 10X12
Floor Type: Laminate
Dimensions: 14X12
Floor Type: Laminate
Features: Eating Area-Breakfast Bar, Island, Pantry-Walk-in, Granite Counters
Dimensions: 8X5
Floor Type: —
Dimensions: 10X14
Floor Type: Laminate
Dimensions: 11X20
Floor Type: Carpet
Rooms: Walk In Closet
Name: Walk In Closet
Dimensions: 7X7
Floor Type: Carpet
Other Specifics
| 2 | |
| — | |
| Asphalt, Garage Door Opener, Garage Owned, Attached, Driveway, Owned, Garage | |
| In Unit | |
| — | |
| Deck | |
| Partial | |
| Shed(s) | |
| — | |
| — | |
| 98x43 | |
| — | |
| None | |
| Vaulted Ceiling(s) | |
| Range, Microwave, Dishwasher, Refrigerator, Washer, Dryer | |
| Not in DB | |
| Sidewalks | |
| — | |
| — |
Contact Agent
Nearby Similar Homes
Nearby Sold Comparables



Contact Agent
Listing Provided By
Berkshire Hathaway HomeServices Starck Real Estate
