

231 Cress Creek Trail, Poplar Grove, Illinois 61065
Subdivision > The Trails Of Dawson Creek
Sorry, we are updating photos, please update this page in 15 minutes
$251,362
|
Sold
|
|
| Status: | Closed |
| Sqft: | 2,235 |
| Cost/Sqft: | $112 |
| Beds: | 3 |
| Baths: | 3 |
| Year Built: | 2011 |
| Property Taxes: | $300 |
| Days On Market: | 5698 |
| Lot Size: | 0,22 |
Description
New construction - to be built. Luxurious 2-story with everything you could want: upgraded insulation, carpeting and padding! Devonshire model with 2235 sq ft Hardwood floors. Open floor plan, large kitchen, formal dining room, lrg family rm. Huge basement! Great school district. Low tax rate.
Property Specifics
| Single Family | |
| — | |
| Traditional | |
| 2011 | |
| Full | |
| Vinyl Siding | |
| Asphalt | |
| DEVONSHIRE | |
| No | |
| 0.22 |
| Boone | |
| The Trails Of Dawson Creek | |
| 0 / Not Applicable | |
| None | |
| Public | |
| Public Sewer | |
| Central Air | |
| Natural Gas, Forced Air | |
| 07770511 | |
| 0336344003 |
Nearby Schools
| NAME: | DISTRICT: | DISTANCE: | |
|---|---|---|---|
|
Grade School
Poplar Grove Elementary School |
200 | — | |
|
Middle School
North Boone Middle School |
200 | Not in DB | |
|
High School
North Boone High School |
200 | Not in DB | |
Property History
| DATE: | EVENT: | PRICE: | SOURCE: |
|---|---|---|---|
| 18 Aug, 2011 | Sold | $251,362 | MRED MLS |
| 2 Apr, 2011 | Under contract | $250,000 | MRED MLS |
| 2 Apr, 2011 | Listed for sale | $250,000 | MRED MLS |
| 1 Jul, 2020 | Sold | $261,000 | MRED MLS |
| 30 May, 2020 | Under contract | $264,900 | MRED MLS |
| 27 May, 2020 | Listed for sale | $264,900 | MRED MLS |
Sorry, we are updating photos, please update this page in 15 minutes
Room Specifics
All Bedroom Info:
Total Bedrooms: 3
Bedrooms Above Ground: 3
Bedrooms Below Ground: 0
Total Bedrooms: 3
Bedrooms Above Ground: 3
Bedrooms Below Ground: 0
Second Bedroom Info:
Dimensions: —
Location: —Dimensions: —
Floor Type: Carpet
Third Bedroom Info:
Dimensions: —
Location: —Dimensions: —
Floor Type: Carpet
Bathroom Info:
Full Bathrooms: 3
Partial Bathrooms: 1Full Bathrooms: 3
Bathroom Amenities: Whirlpool, Double Sink
Bathroom in Basement: 0
Dining Room Info:
Dimensions: —
Location: —Dimensions: —
Floor Type: Hardwood
Kitchen Info:
Dimensions: —
Location: —Dimensions: —
Floor Type: Hardwood
Features: Eating Area-Breakfast Bar
Living Room Info:
Dimensions: —
Location: —Dimensions: —
Floor Type: Hardwood
Family Room Info:
Dimensions: —
Location: —Dimensions: —
Floor Type: Hardwood
Additional Rooms Info:
Rooms: Loft, Utility Room-1st Floor
Basement: FullRooms: Loft, Utility Room-1st Floor
Other Specifics
| 2 | |
| Concrete Perimeter | |
| Garage | |
| — | |
| — | |
| — | |
| — | |
| — | |
| 80X168 | |
| — | |
| Full | |
| Vaulted/Cathedral Ceilings | |
| Range, Microwave, Dishwasher, Disposal | |
| Not in DB | |
| Sidewalks, Street Lights, Street Paved | |
| — | |
| Gas Starter |
Tax History
| Year | Property Taxes |
|---|---|
| 2011 | $300 |
| 2020 | $7,679 |
Contact Agent
Nearby Similar Homes
219 Deer Run Trail, Poplar Grove, Illinois 61065
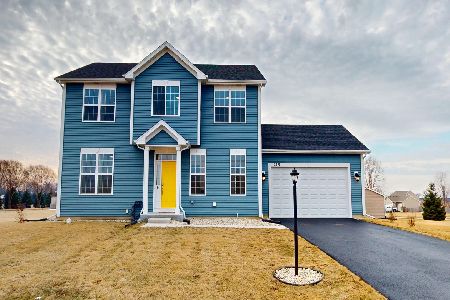
For Sale
$405,000
4 beds / 2.1 baths / 2,352 ft2
Single Family / Built: 2024
56
202 Cress Creek Trail, Poplar Grove, Illinois 61065
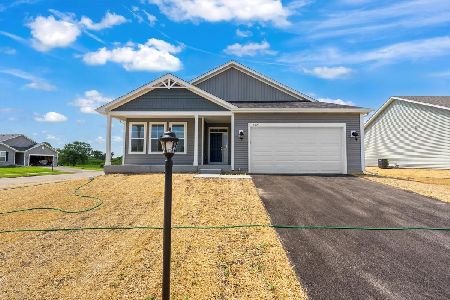
For Sale
$381,125
3 beds / 2.0 baths / 1,743 ft2
Single Family / Built: 2025
451
Nearby Sold Comparables
231 Cress Creek Trail, Poplar Grove, Illinois 61065
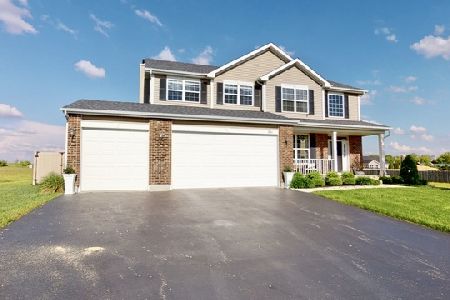
Sold
$264,900
3 beds / 3.1 baths / 2,360 ft2
Single Family / Built: 2011
2355
219 Deer Path Trail, Poplar Grove, Illinois 61065
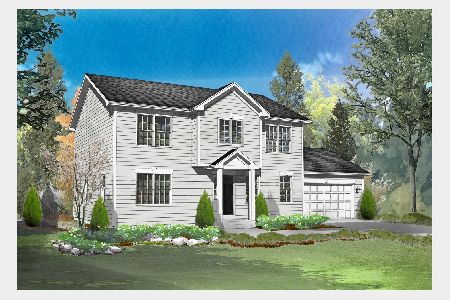
Sold
$376,990
4 beds / 2.1 baths / 2,474 ft2
Single Family / Built: 2024
1024
223 Cress Creek Trail, Poplar Grove, Illinois 61065

Sold
$257,490
3 beds / 2.1 baths / 3,230 ft2
Single Family / Built: 2013
5018
222 Cress Creek Trail, Poplar Grove, Illinois 61065
Sold
$150,000
3 beds / 2.0 baths / 1,560 ft2
Single Family / Built: 2008
6614
222 Cress Creek Trail, Poplar Grove, Illinois 61065
Sold
$152,900
3 beds / 2.0 baths / 1,560 ft2
Single Family / Built: 2009
3889
222 Cress Creek Trail, Poplar Grove, Illinois 61065

Sold
$186,000
3 beds / 2.0 baths / 1,539 ft2
Single Family / Built: 2006
2183
Contact Agent
Listing Provided By
Keller Williams Realty Signature
