

231 Robin Avenue, Cortland, Illinois 60112
$164,000
|
Sold
|
|
| Status: | Closed |
| Sqft: | 2,117 |
| Cost/Sqft: | $82 |
| Beds: | 4 |
| Baths: | 3 |
| Year Built: | 2011 |
| Property Taxes: | $6,754 |
| Days On Market: | 3863 |
| Lot Size: | 0,22 |
Description
WOOHOO! PROPERTY TAXES WERE REDUCED $875.00! A Bright & Cheerful & Sunny home with room to grow! Sparkling Clean MOVE IN CONDITION with fresh paint! The first floor is huge with a 20' Living / Dining room and a 32' long open concept Kitchen / Family room! Of course it also has a full size pantry. The kitchen has sliding doors leading to the patio with an attached gas grill on a separate gas line - and a huge fenced yard. PLUS 4 full bedrooms + a Loft that can easily be converted into a 5th bedroom. And A second floor laundry (also with a window). There are spacious his / hers closets in the Master Bedroom, so they converted their walk-in closet into an office. Plus a full, clean insulated basement with a high efficiency furnace (@$51.00 month -$616.92 annual cost for 2015) and 2 huge escape windows - more sunshine! All this AND the biggest yard in Richland Trails! Plenty of room for everyone in this Beauty!
Property Specifics
| Single Family | |
| — | |
| — | |
| 2011 | |
| Full | |
| CLEARVIEW | |
| No | |
| 0.22 |
| De Kalb | |
| Richland Trails | |
| 115 / Quarterly | |
| Other | |
| Public | |
| Public Sewer | |
| 09153205 | |
| 0920151040 |
Property History
| DATE: | EVENT: | PRICE: | SOURCE: |
|---|---|---|---|
| 15 Aug, 2016 | Sold | $164,000 | MRED MLS |
| 4 Jun, 2016 | Under contract | $174,500 | MRED MLS |
| — | Last price change | $179,000 | MRED MLS |
| 1 Mar, 2016 | Listed for sale | $179,000 | MRED MLS |
Room Specifics
Total Bedrooms: 4
Bedrooms Above Ground: 4
Bedrooms Below Ground: 0
Dimensions: —
Floor Type: Carpet
Dimensions: —
Floor Type: Carpet
Dimensions: —
Floor Type: Carpet
Full Bathrooms: 3
Bathroom Amenities: —
Bathroom in Basement: 0
Rooms: Loft
Basement Description: Unfinished
Other Specifics
| 2 | |
| Concrete Perimeter | |
| Asphalt | |
| Patio, Storms/Screens | |
| Corner Lot,Fenced Yard,Irregular Lot | |
| 9.43X56.30X114.35X101.91X4 | |
| — | |
| Full | |
| Wood Laminate Floors, Second Floor Laundry | |
| Range, Microwave, Dishwasher, Refrigerator, Washer, Dryer, Disposal | |
| Not in DB | |
| Sidewalks, Street Lights, Street Paved | |
| — | |
| — | |
| — |
Tax History
| Year | Property Taxes |
|---|---|
| 2016 | $6,754 |
Contact Agent
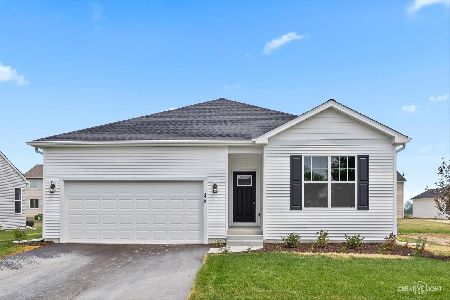
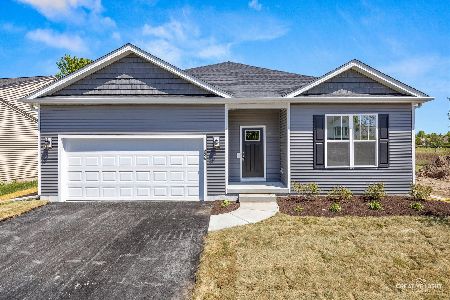
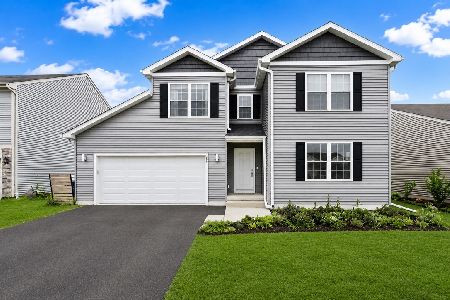
Nearby Similar Homes

Nearby Sold Comparables

Contact Agent
Listing Provided By
Coldwell Banker The Real Estate Group
