

2310 Haley Drive, Plainfield, Illinois 60586
$296,000
|
Sold
|
|
| Status: | Closed |
| Sqft: | 2,720 |
| Cost/Sqft: | $114 |
| Beds: | 4 |
| Baths: | 3 |
| Year Built: | 2017 |
| Property Taxes: | $0 |
| Days On Market: | 3409 |
| Lot Size: | 0,29 |
Description
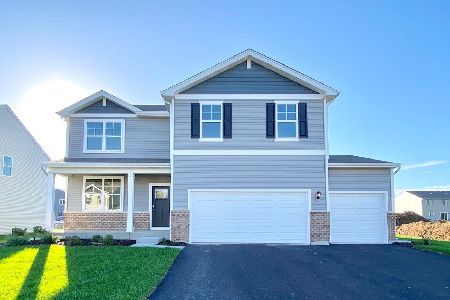
OLTHOF HOMES PRESENTS THE ENERGY SAVING BROOKFIELD, DESIGNED TO PLAN WITH A HERS RATING OF 63 THAT WILL HAVE 4 BEDROOMS & 2.5 BATHS. 2 CAR EXTENDED GARAGE. 9' CEILINGS ON THE FIRST FLOOR. THE CUSTOM MADE KITCHEN WILL INCLUDE 42'' MAPLE CABINETRY WITH DARK JAVA STAIN, HD COUNTERS, KITCHEN ISLAND WITH OVERHANG, QUICKSTEP FLOORING. THE UPPER LEVEL MASTER WILL INCLUDE A WALK-IN CLOSET PLUS A MASTER BATH WITH A DOUBLE VANITY, A LARGE SOAKING TUB & A WALK-IN SHOWER. THREE ADDITIONAL BEDROOMS PLUS A LARGE LOFT AREA & LAUNDRY ROOM WILL COMPLETE THE UPSTAIRS LEVEL. ADDITIONAL AMENITIES INCLUDE A FULL BASEMENT AND A 12x12 PATIO. Low E ENERGY STAR QUALIFIED WINDOWS, CALIFORNIA CORNERS, SEALED AIR DUCTS/REGISTERS, TYVEK EXTERIOR HOUSE WRAP & A 92% ENERGY-EFFICIENT FURNACE WILL ALSO BE INCLUDED. THIRD PARTY INSPECTIONS WILL BE DONE. A 10-YEAR STRUCTURAL TRANSFERABLE WARRANTY WILL BE INCLUDED. AVAILABLE NOW FOR IMMEDIATE DELIVERY
Property Specifics
| Single Family | |
| — | |
| — | |
| 2017 | |
| Full | |
| BROOKFIELD | |
| No | |
| 0.29 |
| Will | |
| Ashford Place | |
| 200 / Annual | |
| Scavenger,Snow Removal | |
| Lake Michigan | |
| Public Sewer | |
| 09641000 | |
| 03311020000000 |
Nearby Schools
| NAME: | DISTRICT: | DISTANCE: | |
|---|---|---|---|
|
Grade School
Thomas Jefferson Elementary Scho |
202 | — | |
|
Middle School
Aux Sable Middle School |
202 | Not in DB | |
|
High School
Plainfield South High School |
202 | Not in DB | |
Property History
| DATE: | EVENT: | PRICE: | SOURCE: |
|---|---|---|---|
| 31 Aug, 2018 | Sold | $296,000 | MRED MLS |
| 27 Mar, 2018 | Under contract | $310,317 | MRED MLS |
| 29 May, 2017 | Listed for sale | $310,317 | MRED MLS |
Room Specifics
Total Bedrooms: 4
Bedrooms Above Ground: 4
Bedrooms Below Ground: 0
Dimensions: —
Floor Type: Carpet
Dimensions: —
Floor Type: Carpet
Dimensions: —
Floor Type: Carpet
Full Bathrooms: 3
Bathroom Amenities: —
Bathroom in Basement: 0
Rooms: Loft
Basement Description: Unfinished
Other Specifics
| 2 | |
| — | |
| — | |
| — | |
| Cul-De-Sac | |
| 140X65 | |
| — | |
| Full | |
| Wood Laminate Floors, Second Floor Laundry | |
| — | |
| Not in DB | |
| — | |
| — | |
| — | |
| — |
Tax History
| Year | Property Taxes |
|---|
Contact Agent
Nearby Similar Homes
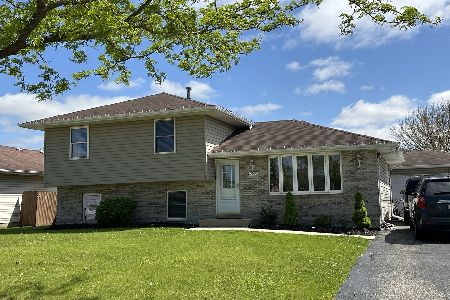
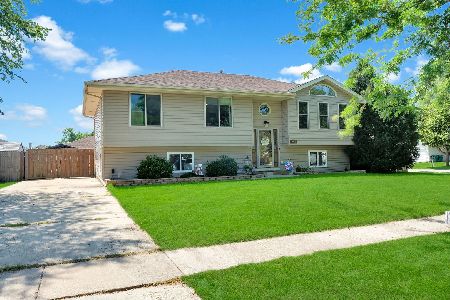
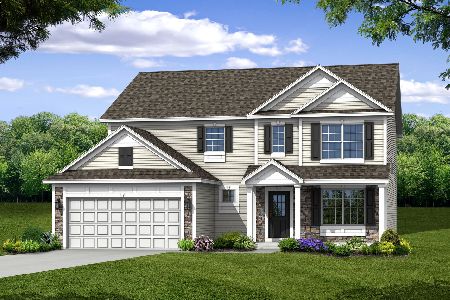

Nearby Sold Comparables

Contact Agent
Listing Provided By
McColly Real Estate
