

2313 Manor Lane, Mchenry, Illinois 60051
Subdivision > Eastwood Manor
Sorry, we are updating photos, please update this page in 15 minutes
$144,000
|
Sold
|
|
| Status: | Closed |
| Sqft: | 1,333 |
| Cost/Sqft: | $108 |
| Beds: | 2 |
| Baths: | 1 |
| Year Built: | 2009 |
| Property Taxes: | $3,867 |
| Days On Market: | 3673 |
| Lot Size: | 0,00 |
Description
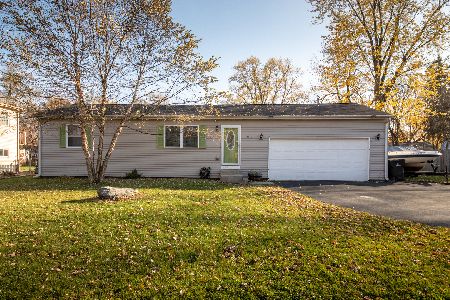
**PERFECT MOVE IN READY RANCH** Features open floor plan with large kitchen island and formal dining room! New carpeting throughout and freshly painted. 2 bedrooms on main level with possible 3rd in the finished basement. Fully fenced yard with extra large attached 2 car garage! Kitchen features include new stainless steel appliances and custom back splash. Very light and bright floor plan with vaulted ceilings. Neutral throughout, just move in and enjoy!!!
Property Specifics
| Single Family | |
| — | |
| Ranch | |
| 2009 | |
| Full | |
| Vinyl Siding | |
| Asphalt | |
| RANCH | |
| No | |
| — |
| Mc Henry | |
| Eastwood Manor | |
| 0 / Not Applicable | |
| None | |
| Company Well | |
| Septic-Private | |
| Central Air | |
| Natural Gas, Forced Air | |
| 09370698 | |
| 0925477011 |
Property History
| DATE: | EVENT: | PRICE: | SOURCE: |
|---|---|---|---|
| 1 May, 2009 | Sold | $161,900 | MRED MLS |
| 25 Feb, 2009 | Under contract | $169,900 | MRED MLS |
| 6 Feb, 2009 | Listed for sale | $169,900 | MRED MLS |
| 15 Dec, 2016 | Sold | $144,000 | MRED MLS |
| 23 Oct, 2016 | Under contract | $144,000 | MRED MLS |
| 19 Oct, 2016 | Listed for sale | $144,000 | MRED MLS |
| 28 Oct, 2021 | Sold | $219,900 | MRED MLS |
| 16 Sep, 2021 | Under contract | $219,900 | MRED MLS |
| 12 Sep, 2021 | Listed for sale | $219,900 | MRED MLS |
Sorry, we are updating photos, please update this page in 15 minutes
Room Specifics
All Bedroom Info:
Total Bedrooms: 2
Bedrooms Above Ground: 2
Bedrooms Below Ground: 0
Total Bedrooms: 2
Bedrooms Above Ground: 2
Bedrooms Below Ground: 0
Second Bedroom Info:
Dimensions: —
Location: —Dimensions: —
Floor Type: Carpet
Bathroom Info:
Full Bathrooms: 1
Partial Bathrooms: 0Full Bathrooms: 1
Bathroom Amenities: —
Bathroom in Basement: 0
Dining Room Info:
Dimensions: —
Location: —Dimensions: —
Floor Type: Wood Laminate
Kitchen Info:
Dimensions: —
Location: —Dimensions: —
Floor Type: Wood Laminate
Features: Island
Living Room Info:
Dimensions: —
Location: —Dimensions: —
Floor Type: Wood Laminate
Family Room Info:
Dimensions: —
Location: —Dimensions: —
Floor Type: Carpet
Additional Rooms Info:
Rooms: Den
Basement: FullRooms: Den
Other Specifics
| 2 | |
| Concrete Perimeter | |
| Garage | |
| — | |
| — | |
| — | |
| Patio | |
| Fenced Yard | |
| 100X121X85X102 | |
| — | |
| None | |
| Vaulted/Cathedral Ceilings, Wood Laminate Floors, First Floor Bedroom, First Floor Full Bath | |
| Range, Microwave, Dishwasher, Bar Fridge, Stainless Steel Appliance(s) | |
| Not in DB | |
| Street Lights, Street Paved | |
| — | |
| — |
Tax History
| Year | Property Taxes |
|---|---|
| 2009 | $4,002 |
| 2016 | $3,867 |
| 2021 | $4,684 |
Contact Agent
Nearby Similar Homes

2412 Fairview Lane, Mchenry, Illinois 60051

For Sale
$297,500
3 beds / 1.0 baths / 1,120 ft2
Single Family / Built: 1977
20
Nearby Sold Comparables
2403 Manor Lane, Mchenry, Illinois 60051
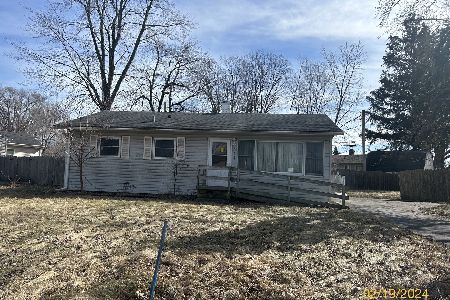
Sold
$169,900
3 beds / 1.0 baths / 900 ft2
Single Family / Built: 1958
991
2310 Country Lane, Mchenry, Illinois 60051

Sold
$105,000
3 beds / 1.0 baths / 1,250 ft2
Single Family / Built: 1957
4007
Contact Agent
Listing Provided By
Homesmart Connect LLC
