

2317 Westfield Lane, Belvidere, Illinois 61008


$290,000
|
Sold
|
|
| Status: | Closed |
| Sqft: | 1,750 |
| Cost/Sqft: | $166 |
| Beds: | 4 |
| Baths: | 2 |
| Year Built: | 2001 |
| Property Taxes: | $5,795 |
| Days On Market: | 52 |
| Lot Size: | 0,28 |
Description
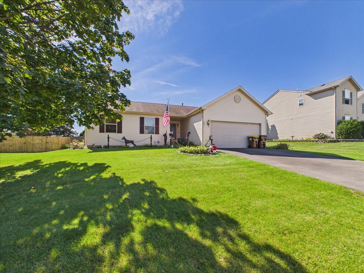
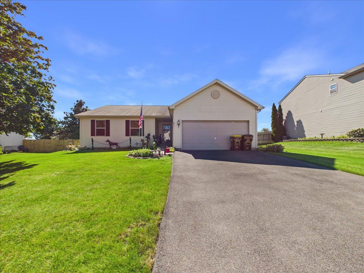
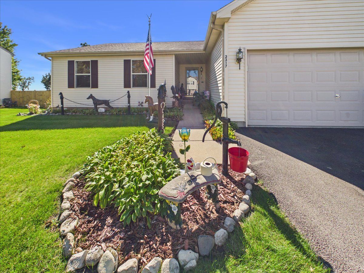
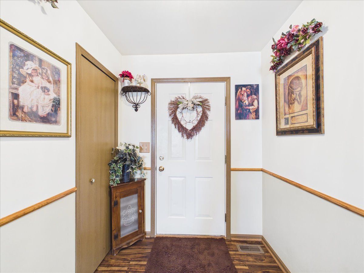
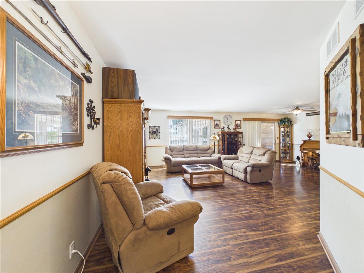
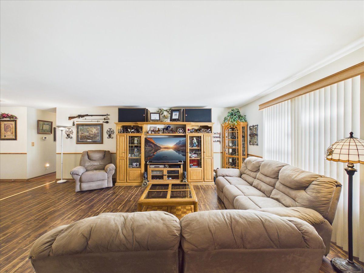
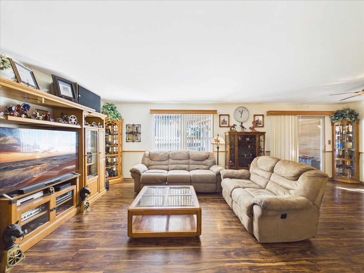
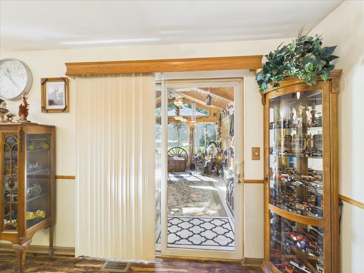
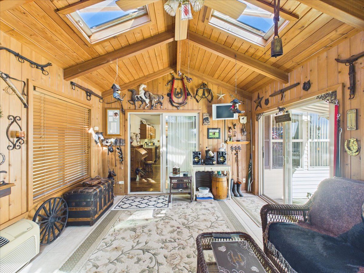
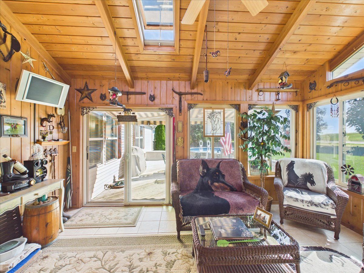
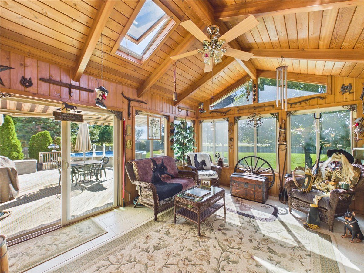
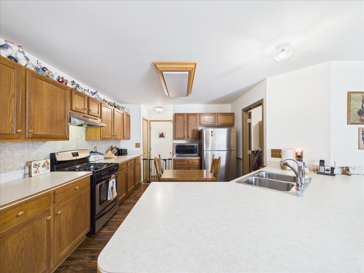
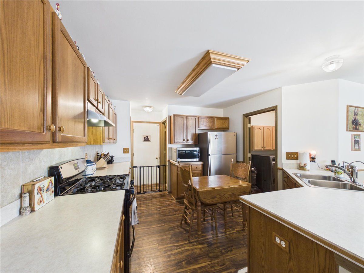
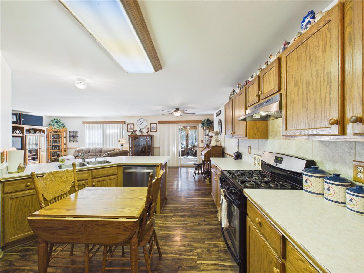
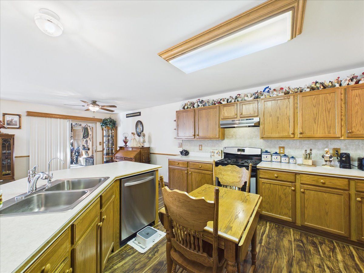
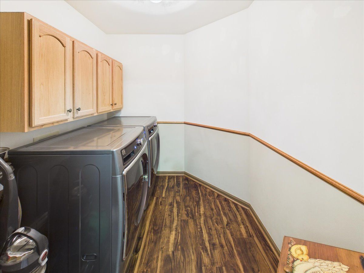
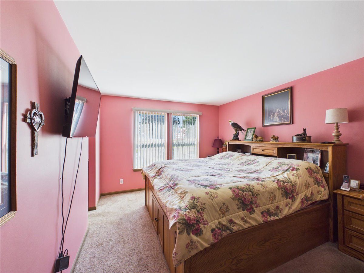
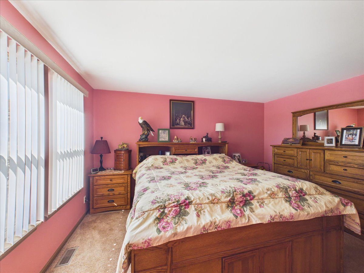
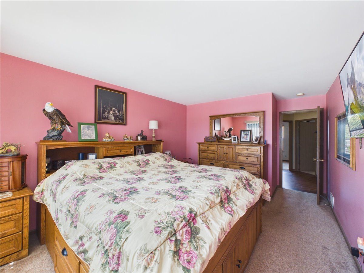
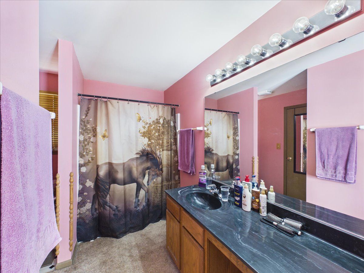
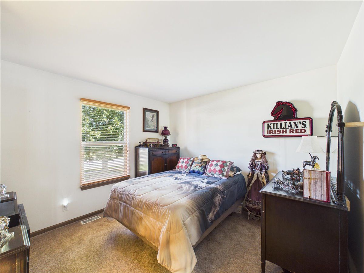
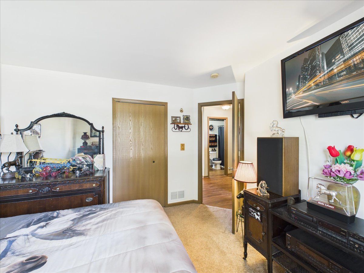
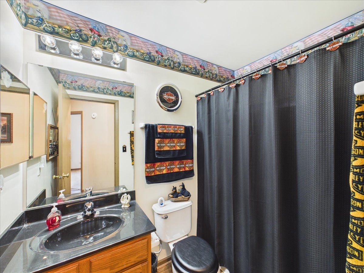
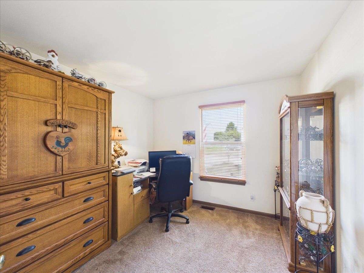
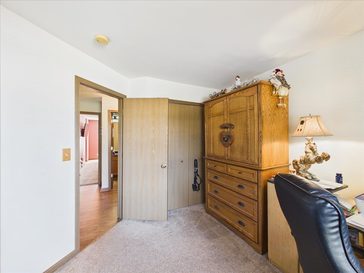
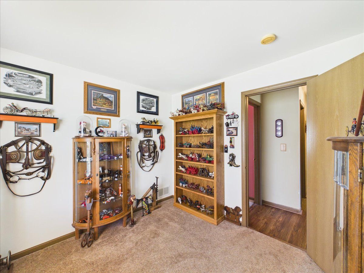
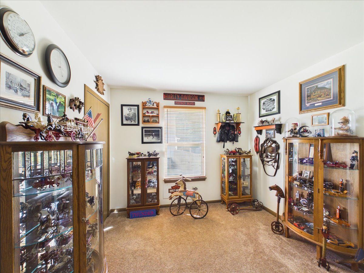
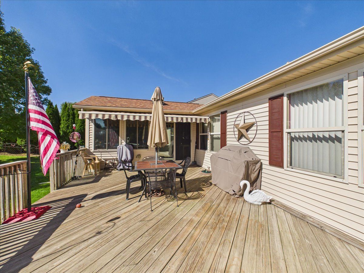
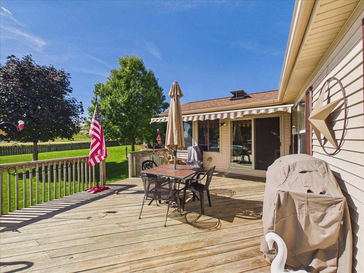
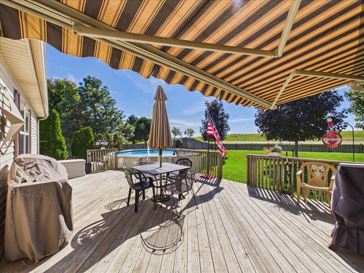
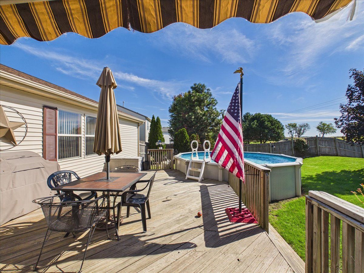
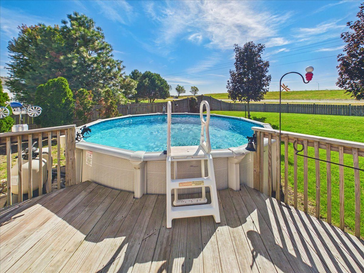
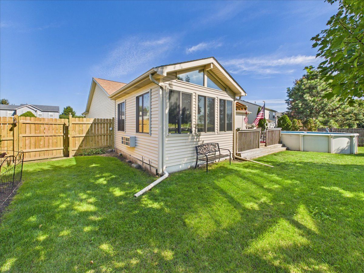
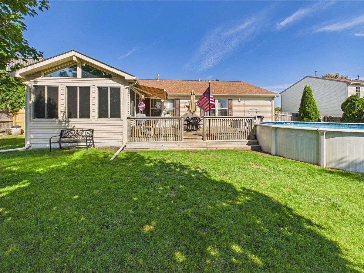
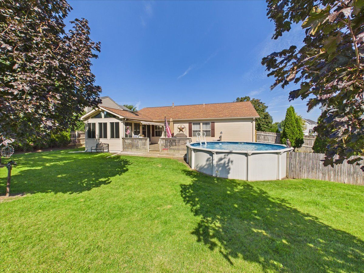
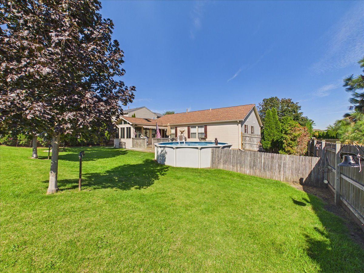
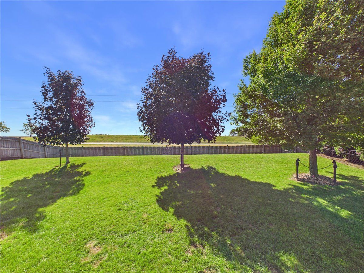
Welcome to this well-maintained ranch-style home offering comfortable one-level living, 2 full bathrooms, and a spacious primary bedroom with a walk-in closet. The main level features laminate flooring throughout and the convenience of first-floor laundry, while the hallway provides easy attic access for additional storage. A 4-season room addition extends the living space and creates a versatile area to enjoy throughout the year. Step outside to a fenced backyard complete with a deck, above-ground pool, and Sunsetter awning-perfect for relaxing and entertaining. Recent improvements include a new water softener, water heater, and reverse osmosis system in2025. The roof is approximately 8 years old, while the furnace and AC are approximately 5 years old. A whole-house humidifier adds additional comfort. The property alsofeatures a 2-car attached garage and a driveway that was redone last year. With its convenient ranch layout, thoughtful updates, added living space, and enjoyable outdoor amenities, this home is ready for its next owner.
Property Specifics
| Single Family | |
| — | |
| — | |
| 2001 | |
| Crawl Space | |
| Vinyl Siding | |
| Asphalt | |
| — | |
| No | |
| 0.28 |
| Boone | |
| — | |
| 0 / Not Applicable | |
| None | |
| Public | |
| Public Sewer | |
| Central Air | |
| Gas, Forced Air | |
| 12773721 | |
| 0631379009 |
Nearby Schools
| NAME: | DISTRICT: | DISTANCE: | |
|---|---|---|---|
|
Grade School
Meehan Elementary School |
100 | — | |
|
Middle School
Belvidere South Middle School |
100 | Not in DB | |
|
High School
Belvidere High School |
100 | Not in DB | |
Property History
| DATE: | EVENT: | PRICE: | SOURCE: |
|---|---|---|---|
| 13 Nov, 2026 | Sold | $290,000 | MRED MLS |
| 22 Oct, 2026 | Under contract | $290,000 | MRED MLS |
| — | Last price change | $299,900 | MRED MLS |
| 30 Sep, 2026 | Listed for sale | $299,900 | MRED MLS |
Room Specifics
Total Bedrooms: 4
Bedrooms Above Ground: 4
Bedrooms Below Ground: 0
Dimensions: 17X11
Floor Type: —
Dimensions: 11X10
Floor Type: —
Dimensions: 10X10
Floor Type: —
Dimensions: 10X10
Floor Type: —
Full Bathrooms: 2
Bathroom Amenities: —
Bathroom in Basement: —
Dimensions: 16X12
Floor Type: —
Dimensions: 12X11
Floor Type: —
Dimensions: 7X7
Floor Type: —
Dimensions: 20X13
Floor Type: —
Rooms: Foyer, Sun Room
Name: Foyer
Dimensions: 7X6
Floor Type: —
Name: Sun Room
Dimensions: 15X12
Floor Type: —
Other Specifics
| 2 | |
| — | |
| Garage Owned, Attached, Garage | |
| Main Level | |
| Laminate | |
| Deck | |
| Above Ground | |
| — | |
| — | |
| 79.44x150.09x82.40x150 | |
| — | |
| Full | |
| 1st Floor Bedroom, 1st Floor Full Bath, Walk-In Closet(s) | |
| Range, Dishwasher, Refrigerator, Washer, Dryer, Disposal | |
| Not in DB | |
| — | |
| — | |
| — |
Tax History
| Year | Property Taxes |
|---|---|
| 2026 | $5,795 |
Contact Agent
Contact Agent
Listing Provided By
Keller Williams Realty Signature
