

232 Calumet Avenue, Aurora, Illinois 60506


$299,000
|
Sold
|
|
| Status: | Closed |
| Sqft: | 1,836 |
| Cost/Sqft: | $163 |
| Beds: | 3 |
| Baths: | 3 |
| Year Built: | 1929 |
| Property Taxes: | $5,845 |
| Days On Market: | 1363 |
| Lot Size: | 0,17 |
Description
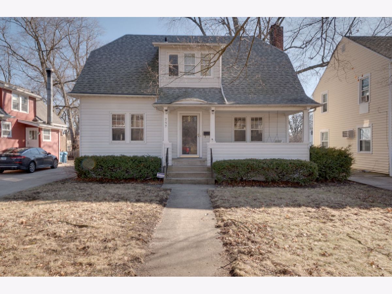
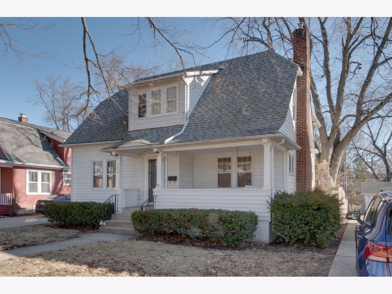
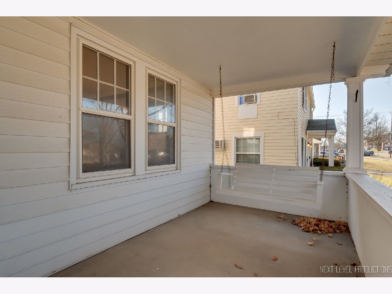
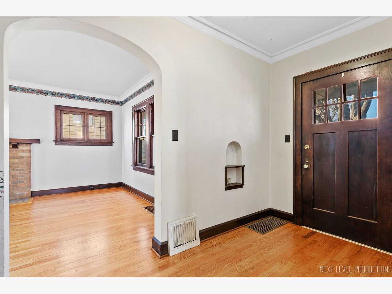
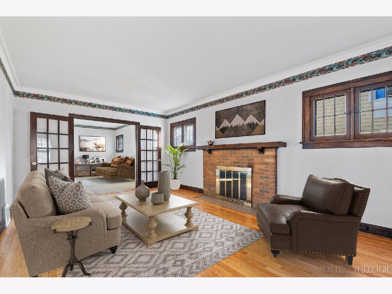
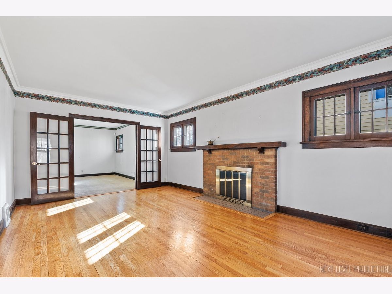
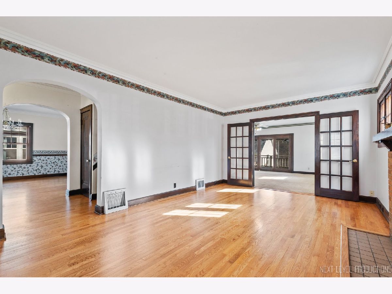
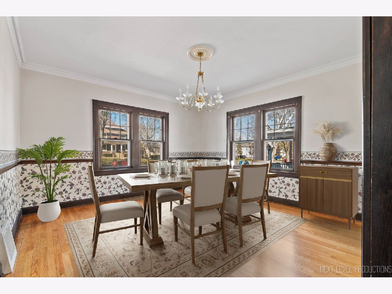
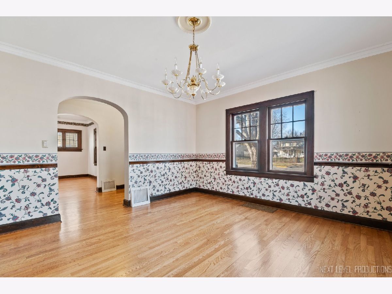
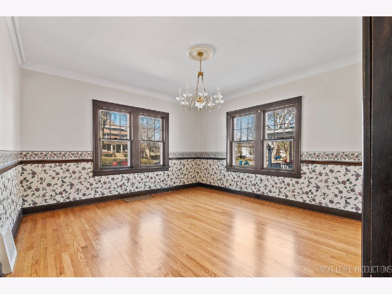
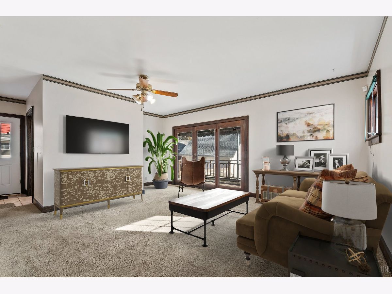
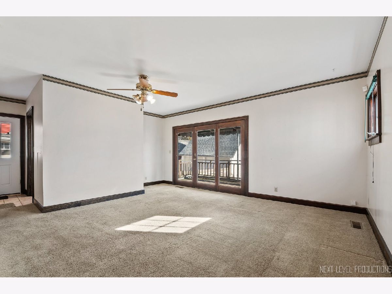
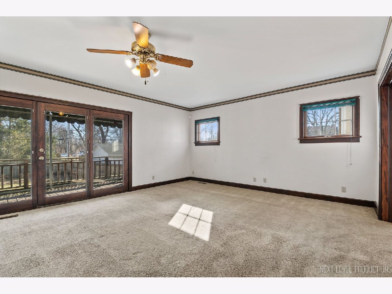
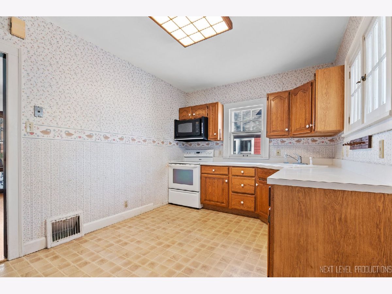
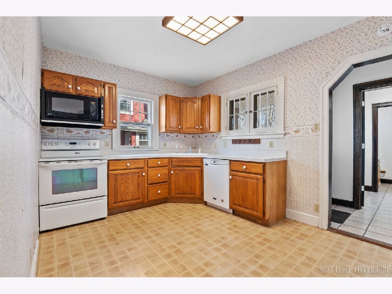
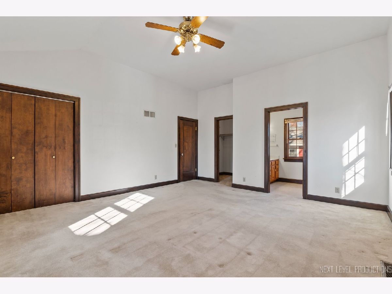
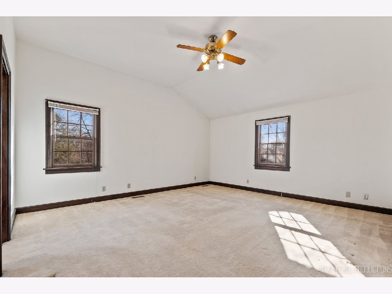
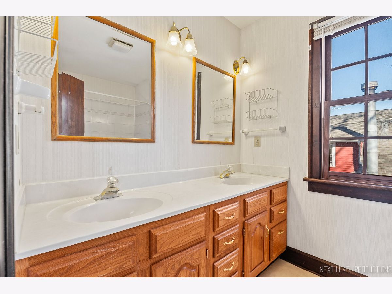
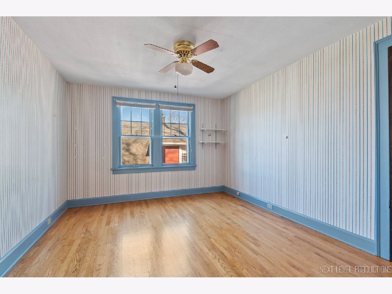
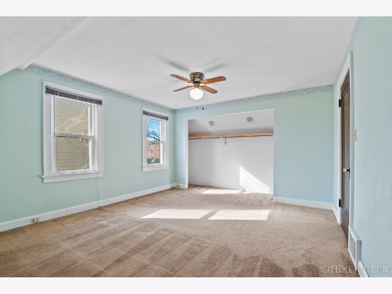
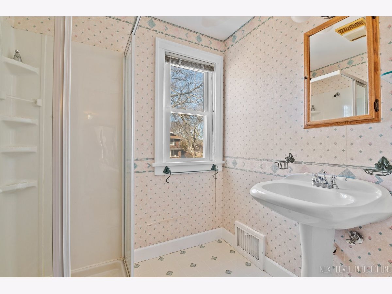
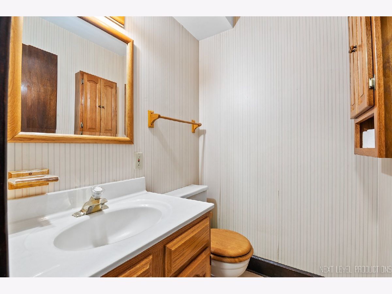
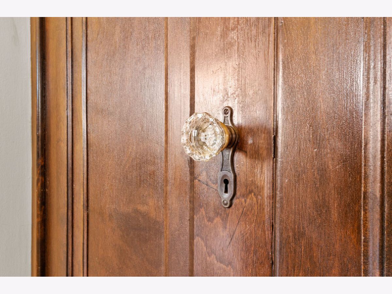
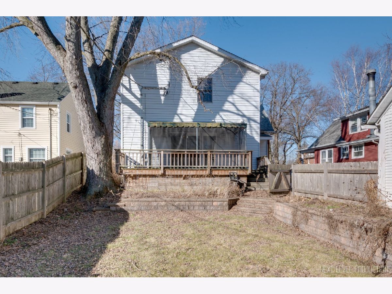
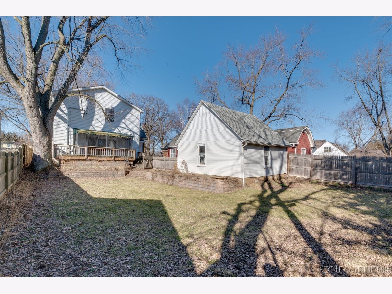
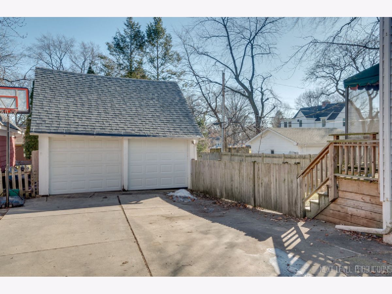
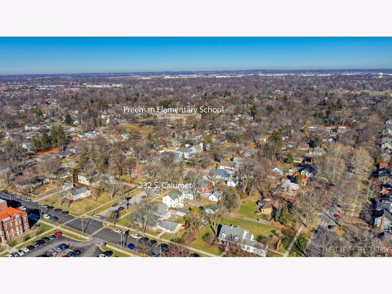
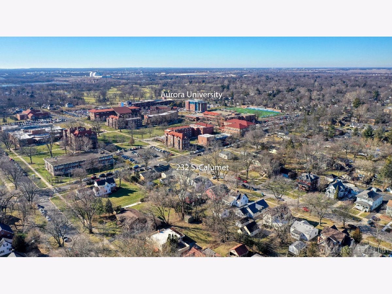
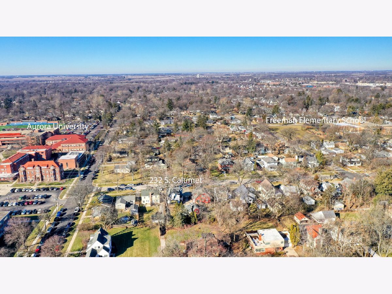
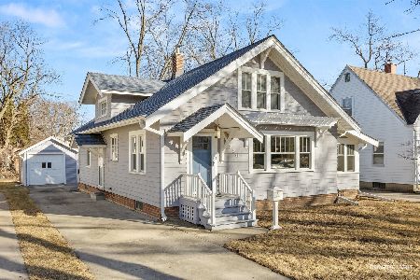
Spend the evening on your porch swing as you watch the neighbors stroll by. Sounds like a perfect setting to enjoy your new home in the heart of the highly sought after Aurora University neighborhood. This 3 bedroom and 3 full bath home is full of charm and character. It boasts a fantastic floor plan with exceptionally large rooms, 6 inch baseboards, architectural designs, glass door knobs, refinished hardwood floors and the setting of a charming neighborhood! The first floor has a family room opening up to a screen enclosed back porch overlooking a large, fenced backyard. The living room has hardwood floors, french doors, beautiful windows and a fireplace. The dining room is oversized, beautiful trim and plenty of windows. The kitchen is the center of the home conveniently located by the side door leading to the garage. A full bath, laundry and inviting front foyer are in addition to this space. The second floor highlights a huge primary bedroom with 2 closet, ensuite full bath with a double sink vanity and tub/shower. Two additional bedrooms with great closets and a full hall bath. Two car garage with a shared concrete driveway and a partial basement with crawl. A second laundry is available in the basement. Home is walking distance to AU's athletics, cultural events and Freeman Elementary School. Very close to shopping, restaurants and downtown Aurora.
Property Specifics
| Single Family | |
| — | |
| — | |
| 1929 | |
| — | |
| Aluminum Siding | |
| — | |
| — | |
| No | |
| 0.17 |
| Kane | |
| — | |
| — / Not Applicable | |
| — | |
| — | |
| — | |
| — | |
| — | |
| 11720795 | |
| 1520405009 |
Nearby Schools
| NAME: | DISTRICT: | DISTANCE: | |
|---|---|---|---|
|
Grade School
Freeman Elementary School |
129 | — | |
|
Middle School
Washington Middle School |
129 | Not in DB | |
|
High School
West Aurora High School |
129 | Not in DB | |
Property History
| DATE: | EVENT: | PRICE: | SOURCE: |
|---|---|---|---|
| 26 Apr, 2023 | Sold | $299,000 | MRED MLS |
| 20 Mar, 2023 | Under contract | $299,000 | MRED MLS |
| — | Last price change | $310,000 | MRED MLS |
| 16 Feb, 2023 | Listed for sale | $310,000 | MRED MLS |
Some photos of this home have been virtually staged.
Room Specifics
Total Bedrooms: 3
Bedrooms Above Ground: 3
Bedrooms Below Ground: 0
Full Bathrooms: 3
Bathroom Amenities: Double Sink
Bathroom in Basement: 0
Rooms: —
Other Specifics
| 2 | |
| — | |
| Garage | |
| — | |
| — | |
| — | |
| — | |
| — | |
| 50X150 | |
| — | |
| — | |
| — | |
| — | |
| Not in DB | |
| — | |
| — | |
| — |
Tax History
| Year | Property Taxes |
|---|---|
| 2023 | $5,845 |
Contact Agent
Nearby Similar Homes
Nearby Sold Comparables

Contact Agent
Listing Provided By
john greene, Realtor
