

232 Dunton Court, Mundelein, Illinois 60060


$360,000
|
Sold
|
|
| Status: | Closed |
| Sqft: | 1,321 |
| Cost/Sqft: | $273 |
| Beds: | 2 |
| Baths: | 2 |
| Year Built: | 1992 |
| Property Taxes: | $8,170 |
| Lot Size: | 0,00 |
Description
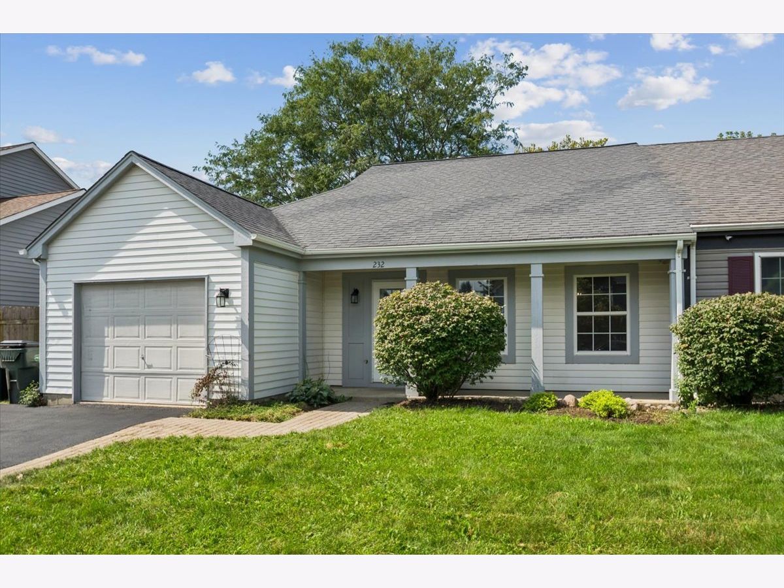
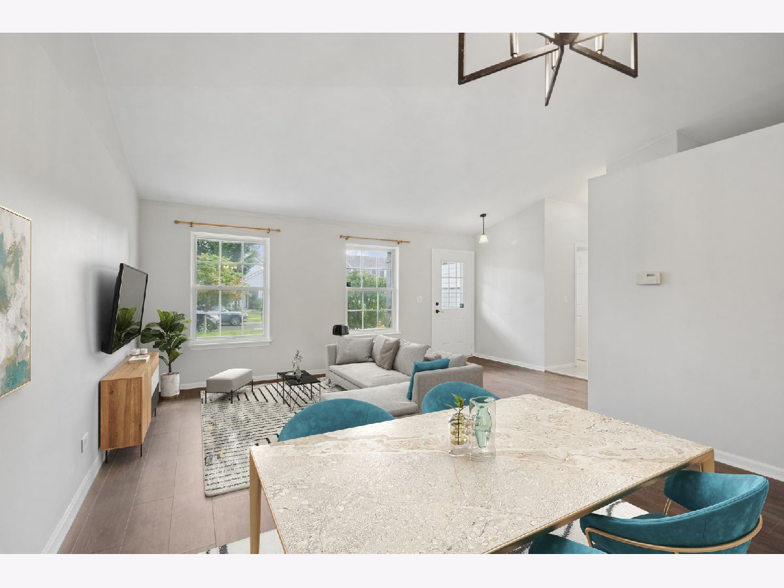
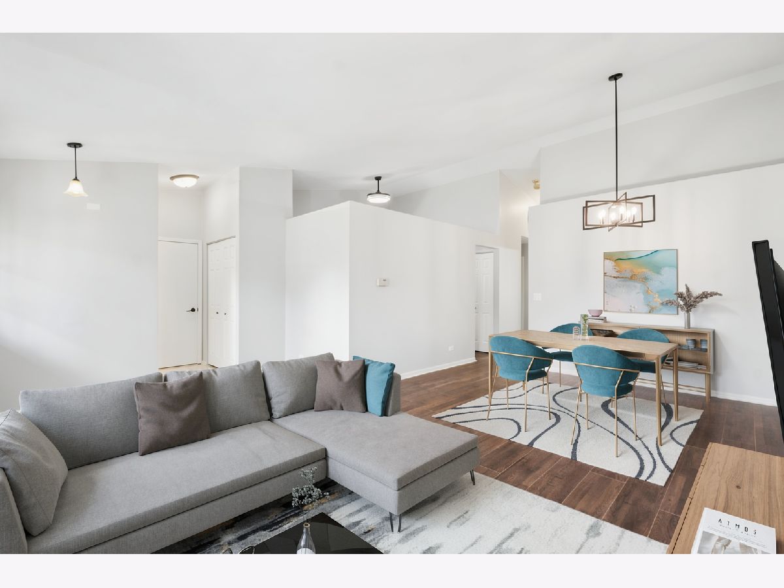
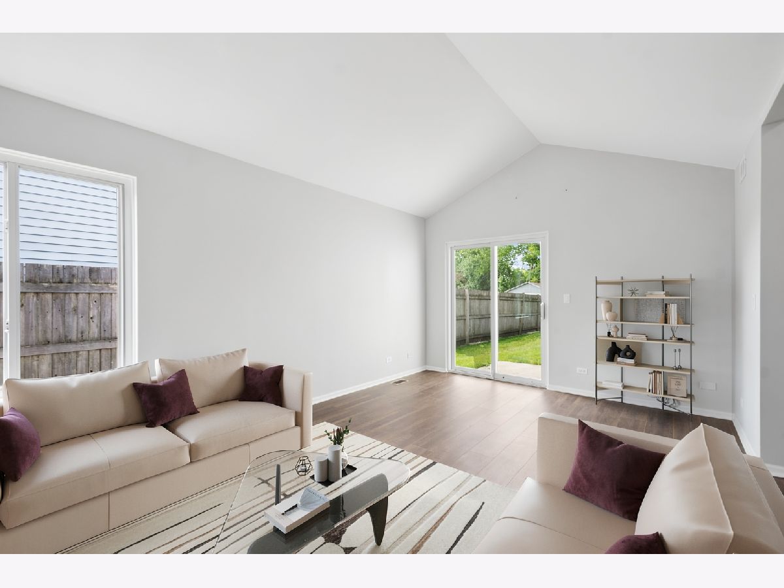
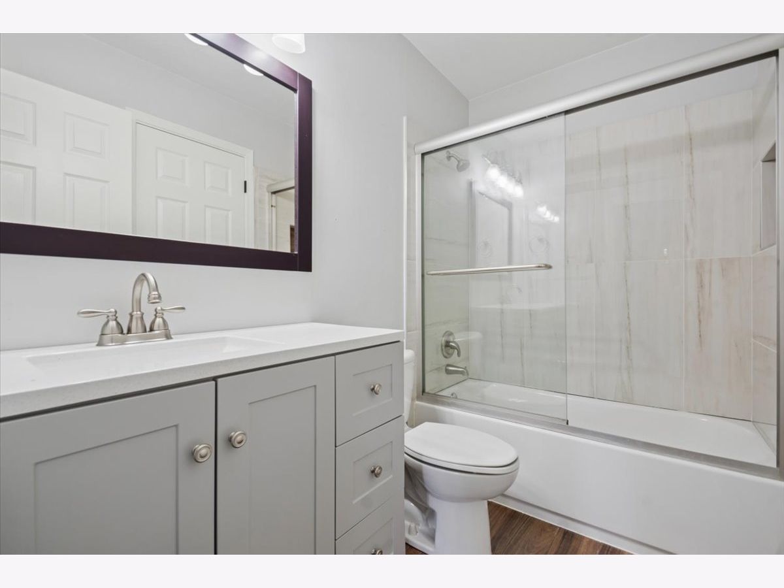
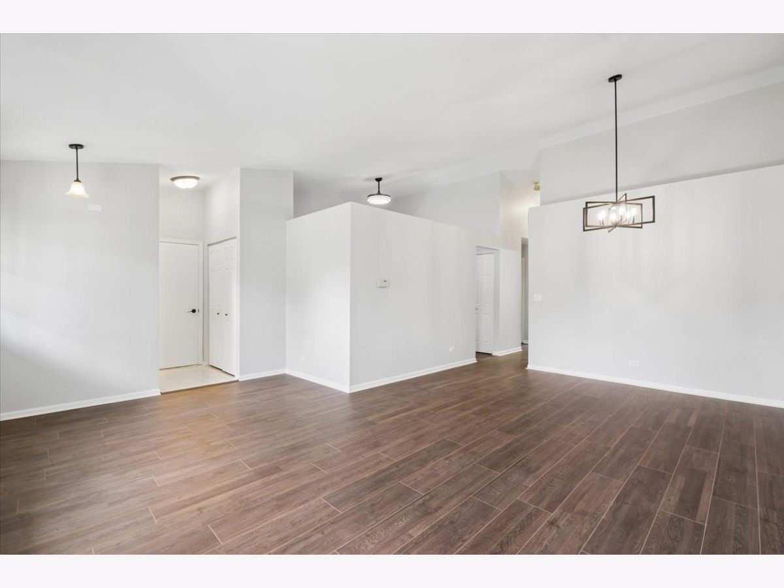
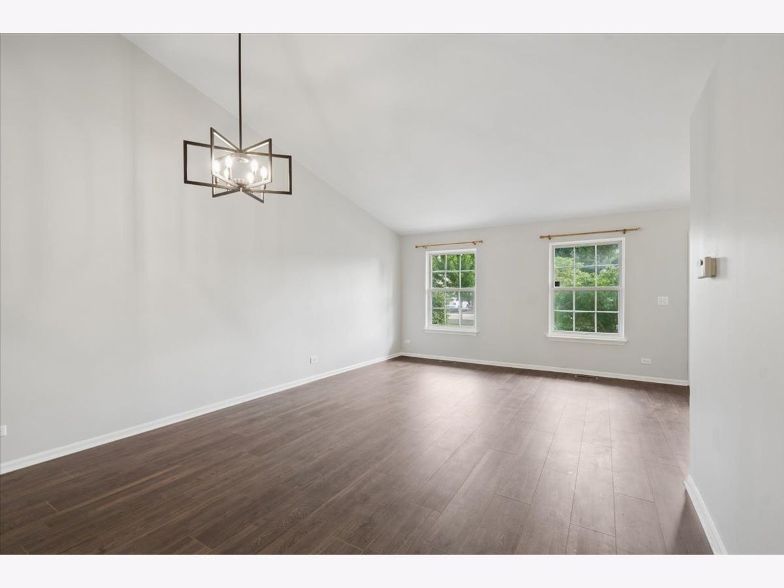
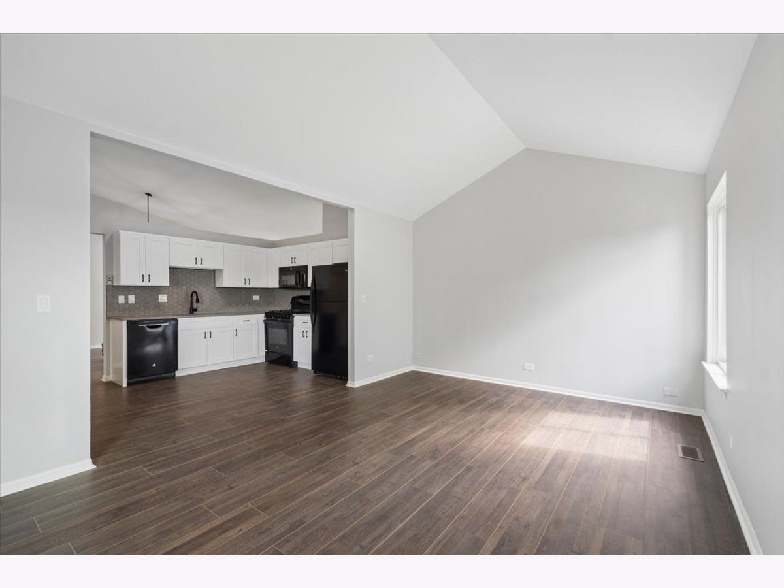
Welcome home to this amazing opportunity! Appealing both inside and out, this one has it all! Step into an easy living lifestyle with all the modern conveniences, plus NO HOA fees! An abundance of new amenities greets you with brand updates and upgrades throughout. The expansive kitchen showcases new white cabinetry, quartz counters and the hexagon tile backsplash adds warmth and character. Both baths are tastefully remodeled with new vanities, tile, lighting and mirrors. The living room and dining room are abundant with natural light and provide easy access to the kitchen for gracious entertaining or quiet evenings at home. High ceilings add dimension and volume to generous room sizes. This home also features brand new LVT flooring and new paint in a pleasing color palette. Brand new lighting fixtures with new switch plates and new plumbing fixtures enhance today's design trends, making this a move in and relax scenario. Enjoy the benefit of the rarely found, large, private fenced yard! Tremendous curb appeal on a quiet street completes the package. See it today and let your story begin here!
Property Specifics
| Condos/Townhomes | |
| 1 | |
| — | |
| 1992 | |
| 2026 | |
| None | |
| Vinyl Siding | |
| — | |
| — | |
| No | |
| — |
| Lake | |
| — | |
| — / Monthly | |
| None | |
| Public | |
| Public Sewer | |
| Central Air | |
| Gas, Forced Air | |
| No | |
| 12751109 | |
| 10262011120000 |
Nearby Schools
| NAME: | DISTRICT: | DISTANCE: | |
|---|---|---|---|
|
High School
Mundelein Cons High School |
120 | Not in DB | |
Some photos of this home have been virtually staged.










Room Specifics
Total Bedrooms: 2
Bedrooms Above Ground: 2
Bedrooms Below Ground: 0
Dimensions: 14X13
Floor Type: Luxury Vinyl
Dimensions: 12X12
Floor Type: Luxury Vinyl
Full Bathrooms: 2
Bathroom Amenities: —
Bathroom in Basement: 0
Dimensions: COMBO
Floor Type: —
Dimensions: 12X10
Floor Type: Luxury Vinyl
Dimensions: 10X3
Floor Type: —
Dimensions: 20X18
Floor Type: Luxury Vinyl
Dimensions: 18X12
Floor Type: Luxury Vinyl
Rooms: No additional rooms
Other Specifics
| 1 | |
| — | |
| Asphalt, Garage Owned, Attached, Garage | |
| In Unit | |
| — | |
| — | |
| Fenced | |
| — | |
| — | |
| 44x165x45x154 | |
| — | |
| — | |
| — | |
| Range, Microwave, Dishwasher, Refrigerator, Washer, Dryer | |
| Not in DB | |
| — | |
| — | |
| — |
Contact Agent
Contact Agent
Listing Provided By
Coldwell Banker Realty
