

232 Miner Street, Bensenville, Illinois 60106
Sorry, we are updating photos, please update this page in 15 minutes
$155,000
|
Sold
|
|
| Status: | Closed |
| Sqft: | 1,340 |
| Cost/Sqft: | $127 |
| Beds: | 4 |
| Baths: | 2 |
| Year Built: | 1960 |
| Property Taxes: | $4,885 |
| Days On Market: | 5022 |
| Lot Size: | 0,00 |
Description
Walk In And Be Amazed At The Size of This Split Level!! This 4 Bedroom 2 Full Bath House Won't Last Long! Original Hardwood Floors Throughout Both Levels, Very Spacious Living Room, Upgraded Kitchen with Breakfast Table and Tile Floor, and HUGE Family Room With Stone Gas Fireplace! Enormous Master Bedroom on Lower Level, Ceiling Fans, Fenced Yard and Storage Shed. Located On a Quite Street Near Everything!
Property Specifics
| Single Family | |
| — | |
| Tri-Level | |
| 1960 | |
| Full | |
| Brick, Stone | |
| Asphalt | |
| — | |
| No | |
| — |
| Du Page | |
| — | |
| 0 / Not Applicable | |
| None | |
| Lake Michigan, Public | |
| Public Sewer | |
| Central Air | |
| Natural Gas, Forced Air | |
| 08271858 | |
| 0314318026 |
Nearby Schools
| NAME: | DISTRICT: | DISTANCE: | |
|---|---|---|---|
|
Grade School
Tioga Elementary School |
2 | — | |
|
Middle School
Blackhawk Middle School |
2 | Not in DB | |
|
High School
Fenton High School |
100 | Not in DB | |
|
Alternate Elementary School
Chippewa Elementary School |
— | Not in DB | |
Property History
| DATE: | EVENT: | PRICE: | SOURCE: |
|---|---|---|---|
| 13 May, 2013 | Sold | $155,000 | MRED MLS |
| 3 Mar, 2013 | Under contract | $169,900 | MRED MLS |
| 13 Feb, 2013 | Listed for sale | $169,900 | MRED MLS |
| 28 Mar, 2024 | Sold | $320,000 | MRED MLS |
| 11 Feb, 2024 | Under contract | $334,000 | MRED MLS |
| 9 Nov, 2023 | Listed for sale | $334,000 | MRED MLS |
Sorry, we are updating photos, please update this page in 15 minutes
Room Specifics
All Bedroom Info:
Total Bedrooms: 4
Bedrooms Above Ground: 4
Bedrooms Below Ground: 0
Total Bedrooms: 4
Bedrooms Above Ground: 4
Bedrooms Below Ground: 0
Second Bedroom Info:
Dimensions: —
Location: —Dimensions: —
Floor Type: Hardwood
Third Bedroom Info:
Dimensions: —
Location: —Dimensions: —
Floor Type: Hardwood
Fourth Bedroom Info:
Dimensions: —
Location: —Dimensions: —
Floor Type: Hardwood
Bathroom Info:
Full Bathrooms: 2
Partial Bathrooms: 0Full Bathrooms: 2
Bathroom Amenities: —
Bathroom in Basement: 1
Kitchen Info:
Dimensions: —
Location: —Dimensions: —
Floor Type: Ceramic Tile
Features: Eating Area-Table Space
Laundry Room Info:
Dimensions: —
Location: —Dimensions: —
Floor Type: Other
Living Room Info:
Dimensions: —
Location: —Dimensions: —
Floor Type: Hardwood
Family Room Info:
Dimensions: —
Location: —Dimensions: —
Floor Type: Wood Laminate
Additional Rooms Info:
Rooms: No additional rooms
Basement: FullRooms: No additional rooms
Other Specifics
| — | |
| Concrete Perimeter | |
| None | |
| — | |
| — | |
| — | |
| Deck | |
| Fenced Yard | |
| 56 X 150 | |
| Unfinished | |
| None | |
| Hardwood Floors, First Floor Bedroom, First Floor Laundry, First Floor Full Bath | |
| Range, Microwave, Dishwasher, Refrigerator, Washer, Dryer, Disposal | |
| Not in DB | |
| Sidewalks, Street Lights, Street Paved | |
| — | |
| Wood Burning |
Tax History
| Year | Property Taxes |
|---|---|
| 2013 | $4,885 |
| 2024 | $7,483 |
Contact Agent
Nearby Similar Homes
217 Church Road, Bensenville, Illinois 60106
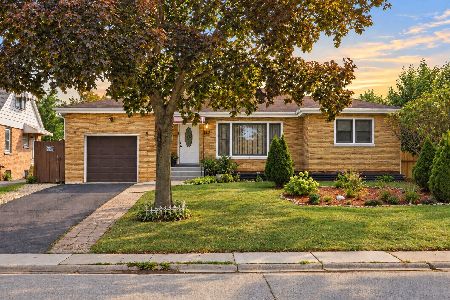
For Sale
$437,000
3 beds / 2.0 baths / 2,848 ft2
Single Family / Built: 1951
42
219 Judson Street, Bensenville, Illinois 60106

For Sale
$425,000
3 beds / 2.0 baths / 1,196 ft2
Single Family / Built: 1954
37
Nearby Sold Comparables
232 Miner Street, Bensenville, Illinois 60106
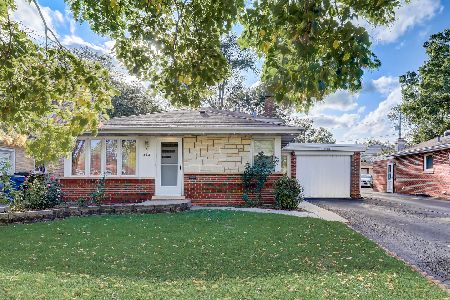
Sold
$334,000
3 beds / 2.0 baths / 1,863 ft2
Single Family / Built: 1960
1101
220 Miner Street, Bensenville, Illinois 60106
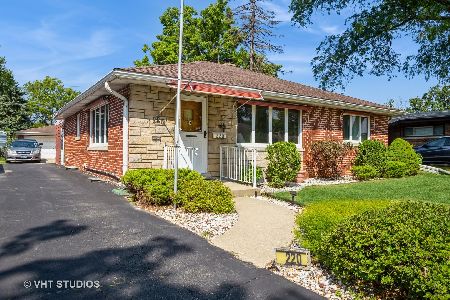
Sold
$325,000
3 beds / 2.0 baths / 1,345 ft2
Single Family / Built: 1955
818
236 Miner Street, Bensenville, Illinois 60106

Sold
$279,000
4 beds / 2.0 baths / 1,946 ft2
Single Family / Built: 1955
2746
210 Miner Street, Bensenville, Illinois 60106
Sold
$179,896
3 beds / 1.0 baths / 1,170 ft2
Single Family / Built: 1955
4283
244 Miner Street, Bensenville, Illinois 60106
Sold
$126,500
2 beds / 2.0 baths / 0 ft2
Single Family / Built: 1955
5024
206 Miner Street, Bensenville, Illinois 60106
Sold
$129,900
3 beds / 1.0 baths / 1,200 ft2
Single Family / Built: 1955
6281
Contact Agent
Listing Provided By
Keller Williams Platinum Partners
