

2320 Foxmoor Lane, Aurora, Illinois 60502


$325,000
|
Sold
|
|
| Status: | Closed |
| Sqft: | 1,707 |
| Cost/Sqft: | $203 |
| Beds: | 3 |
| Baths: | 3 |
| Year Built: | 2001 |
| Property Taxes: | $6,428 |
| Lot Size: | 0,00 |
Description
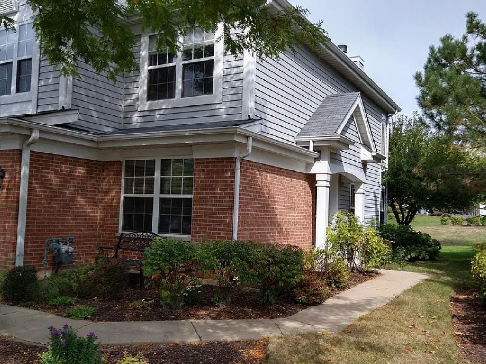
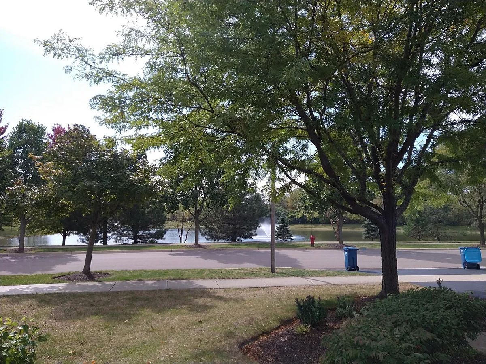
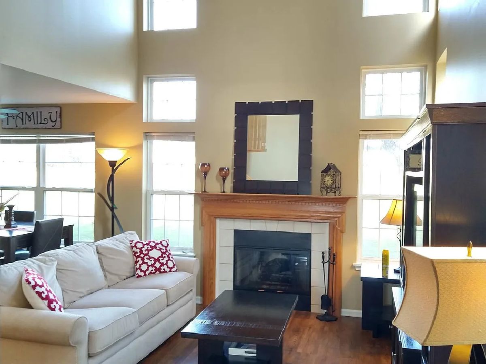
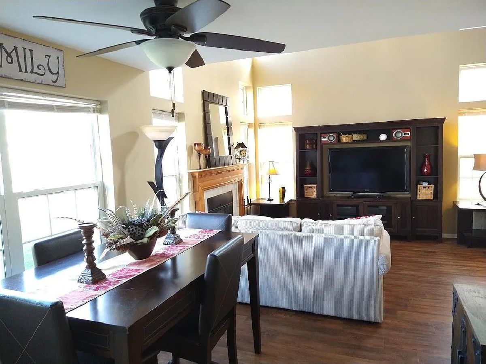
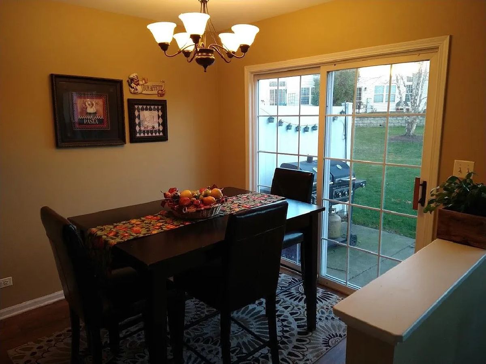
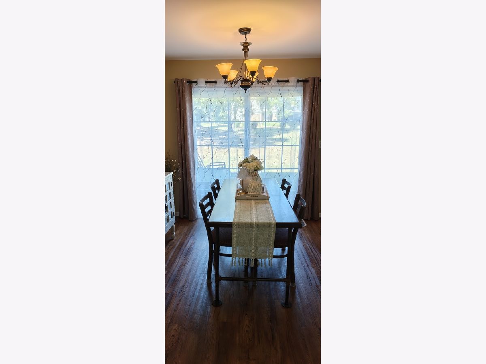
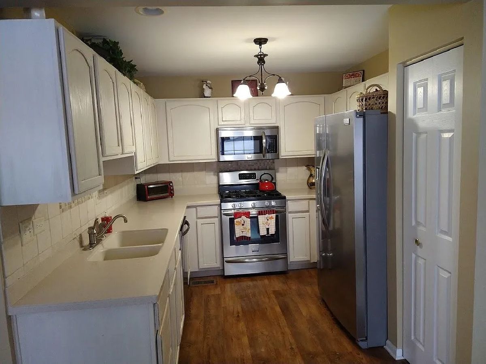
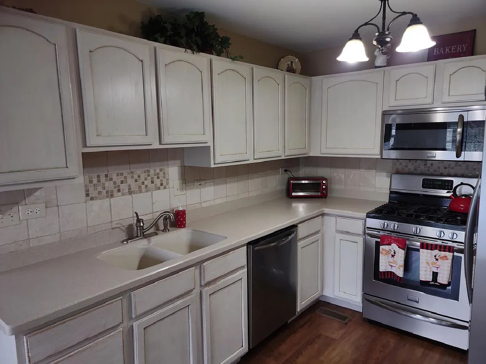
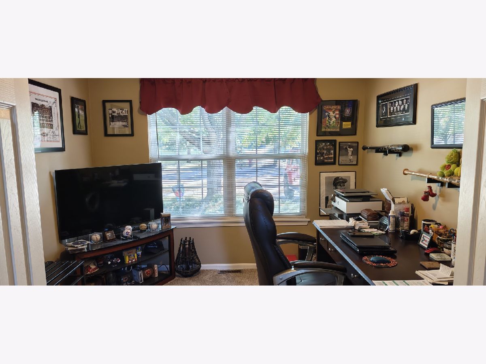
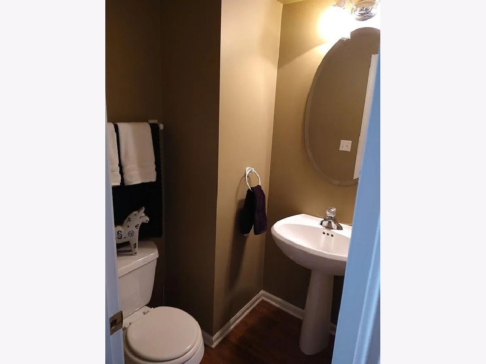
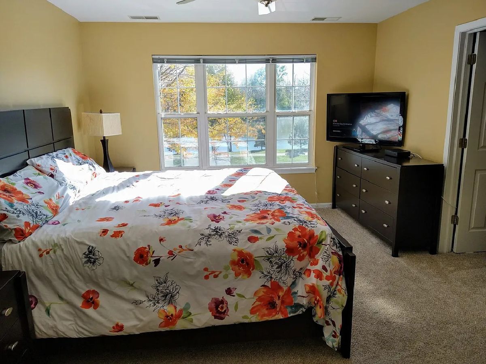
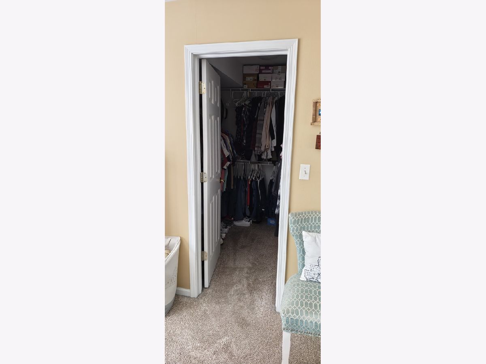
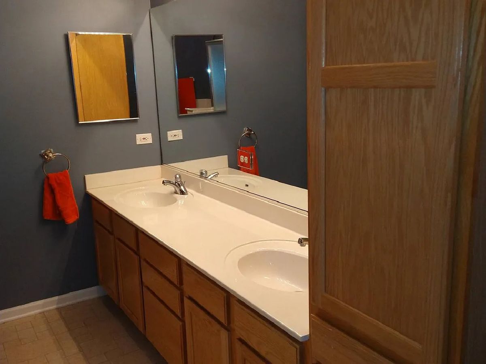
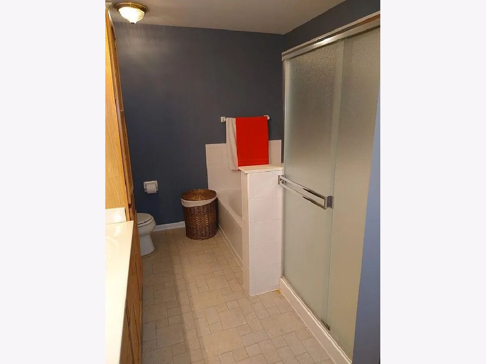
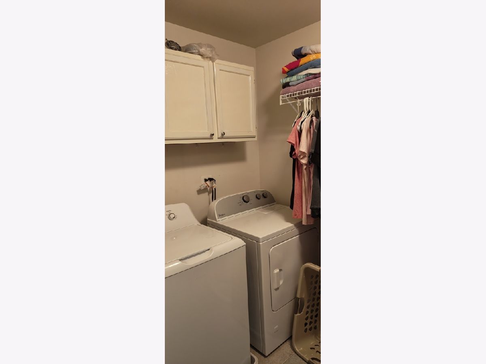
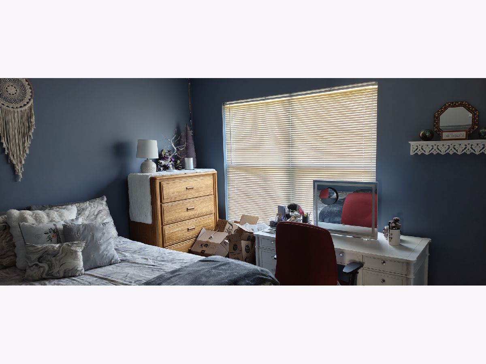
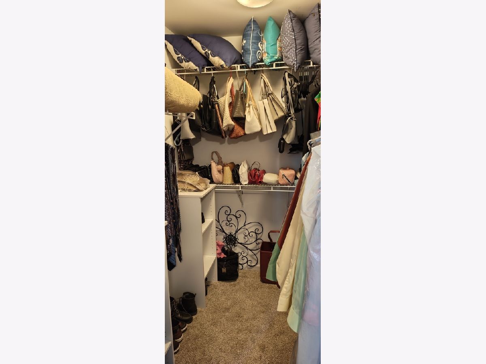
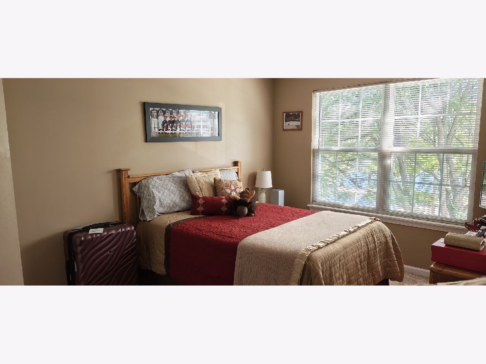
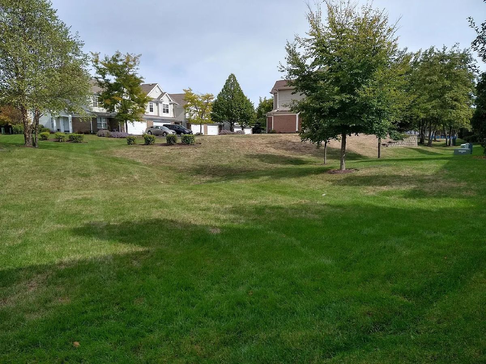
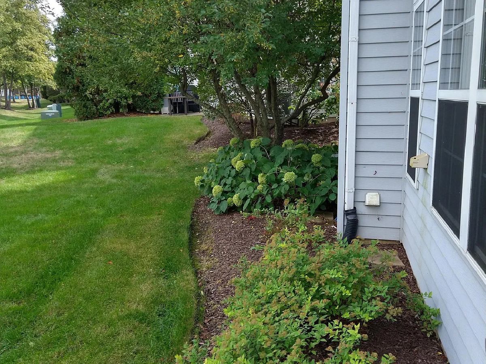
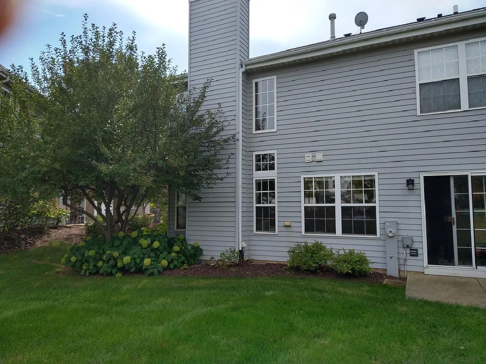
Immaculate, rare end-unit townhome! This stunning property features a dramatic 2-story living room with gas fireplace and wall of windows. Enjoy a peaceful water view with lighted fountain out front and your expansive, worry-free lawn out your patio door. Main level boasts an eat-in kitchen with newer stainless steel appliances, D/R and a versatile bonus room perfect for a home office. Upstairs, find 3 BR's, convenient 2nd-floor laundry, & primary suite w/WIC w/double sinks, a large soaker tub, & separate shower. Recent upgrades include a newer furnace/A/C and water heater. Attached 2-car garage & double-wide driveway. Located in the highly rated Aurora School District 204, just minutes from the train, expressway, and Chicago Premium Outlets. Property is available for showings now.
Property Specifics
| Condos/Townhomes | |
| 2 | |
| — | |
| 2001 | |
| None | |
| Aluminum Siding, Vinyl Siding, Brick | |
| Asphalt | |
| — | |
| Pond | |
| — |
| — | |
| Cambridge Countryside | |
| 293 / Monthly | |
| Insurance, Exterior Maintenance, Lawn Care, Scavenger, Snow Removal | |
| Lake Michigan | |
| Public Sewer | |
| Central Air | |
| Gas | |
| 12755897 | |
| 0706116032 |
Nearby Schools
| NAME: | DISTRICT: | DISTANCE: | |
|---|---|---|---|
|
Grade School
Brooks Elementary School |
204 | — | |
|
Middle School
Granger Middle School |
204 | Not in DB | |
|
High School
Metea Valley High School |
204 | Not in DB | |
Room Specifics
Total Bedrooms: 3
Bedrooms Above Ground: 3
Bedrooms Below Ground: 0
Dimensions: 15X12
Floor Type: Carpet
Dimensions: 12X10
Floor Type: Carpet
Dimensions: 12X10
Floor Type: Carpet
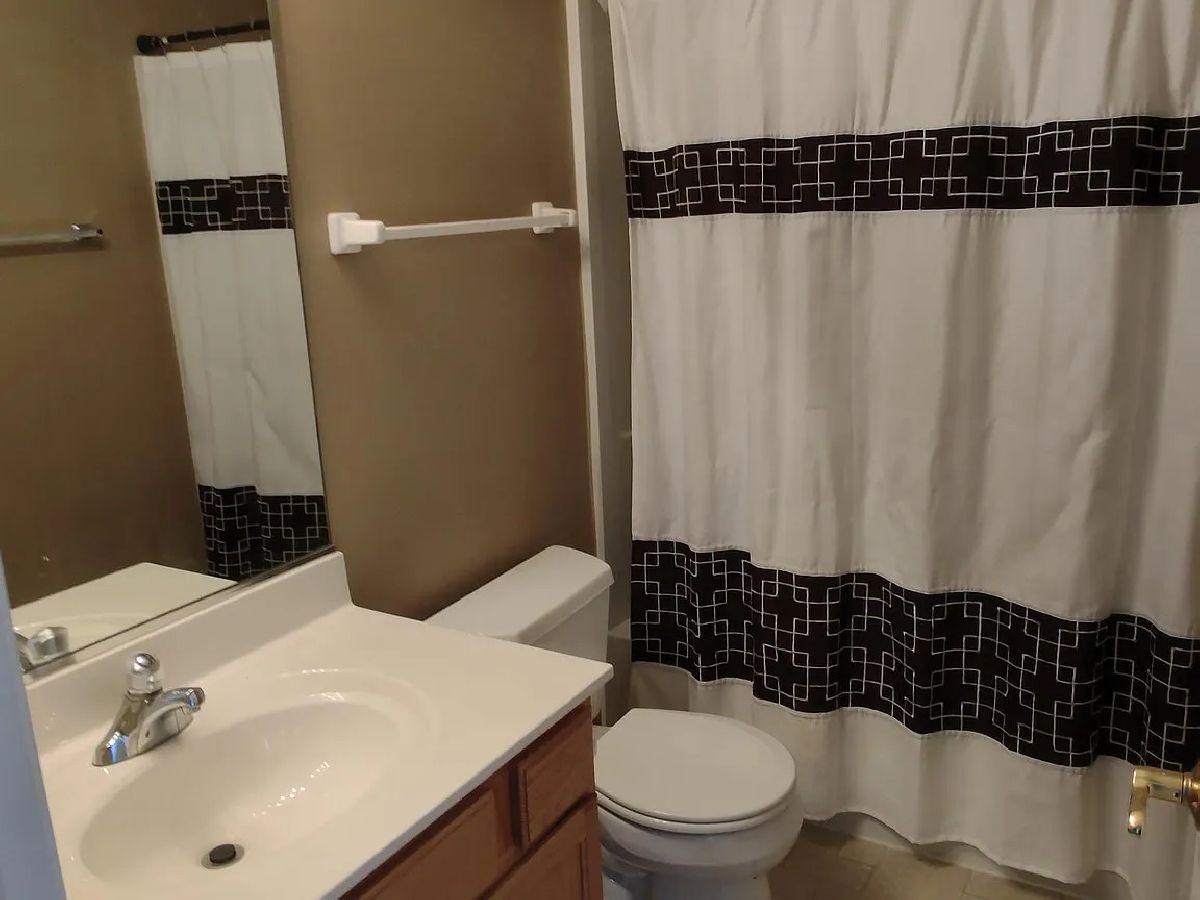
Full Bathrooms: 3
Bathroom Amenities: Whirlpool, Double Sink
Bathroom in Basement: 0
Dimensions: 10X10
Floor Type: Wood Laminate
Dimensions: 10X9
Floor Type: Wood Laminate
Features: Eating Area-Table Space, Pantry-Closet
Dimensions: 16X12
Floor Type: Wood Laminate
Dimensions: 16X12
Floor Type: Wood Laminate
Rooms: Breakfast Room, Office
Name: Breakfast Room
Dimensions: 6X9
Floor Type: Wood Laminate
Name: Office
Dimensions: 12X10
Floor Type: Carpet
Other Specifics
| 2.5 | |
| — | |
| Asphalt, Attached, Garage | |
| Upper Level | |
| Laminate | |
| Patio | |
| — | |
| Corner Lot, Landscaped | |
| COMMON | |
| — | |
| Full | |
| Vaulted Ceiling(s), Cathedral Ceiling(s) | |
| Range, Microwave, Dishwasher, Refrigerator, Washer, Dryer, Disposal | |
| Not in DB | |
| — | |
| — | |
| Gas Log, Gas Starter |
Contact Agent
Nearby Similar Homes
Nearby Sold Comparables

Contact Agent
Listing Provided By
Prello Realty
