

2321 30th Street, Moline, Illinois 61265


$138,000
|
Sold
|
|
| Status: | Closed |
| Sqft: | 776 |
| Cost/Sqft: | $173 |
| Beds: | 2 |
| Baths: | 1 |
| Year Built: | 1940 |
| Property Taxes: | $2,672 |
| Days On Market: | 47 |
| Lot Size: | 0,12 |
Description
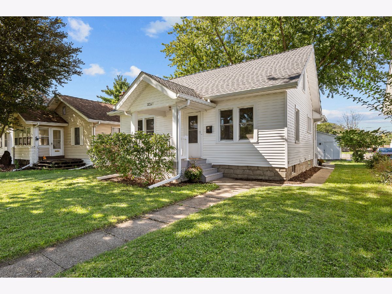
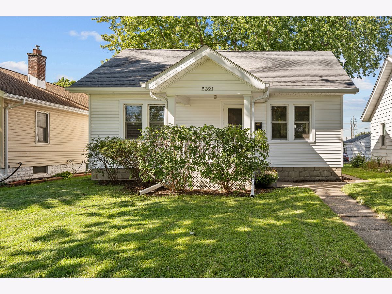
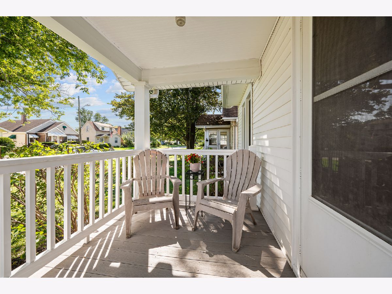
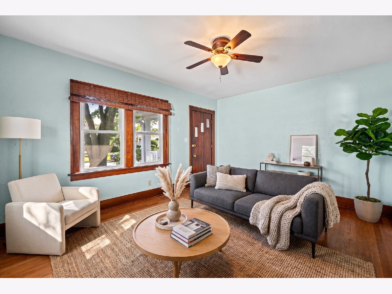
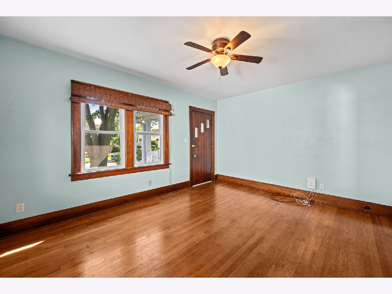
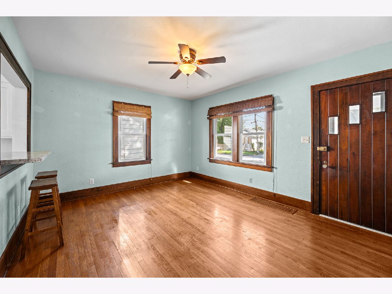
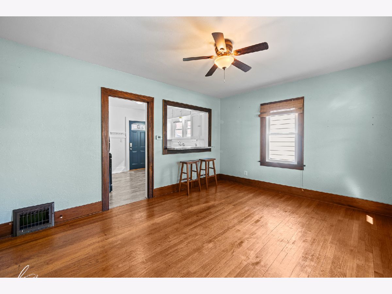
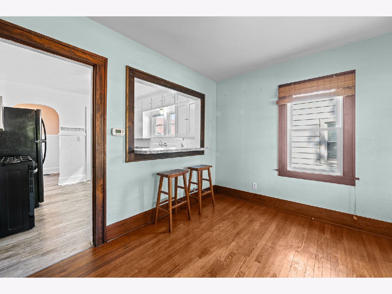
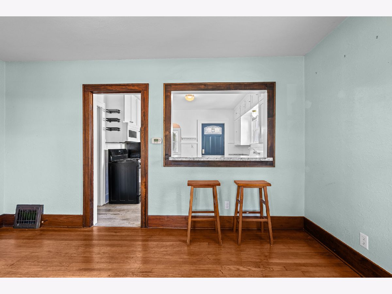
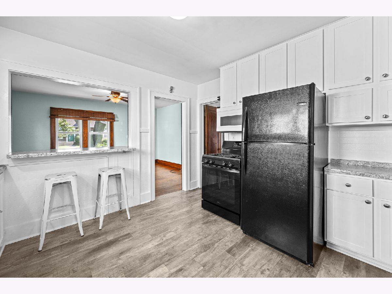
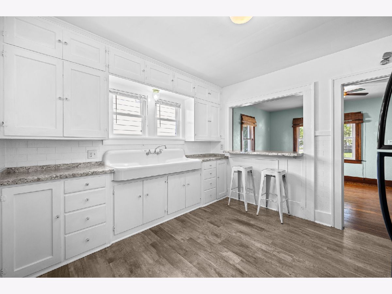
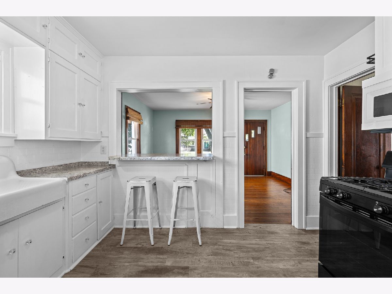
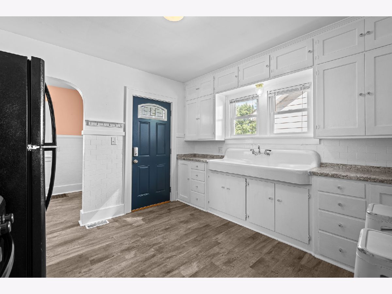
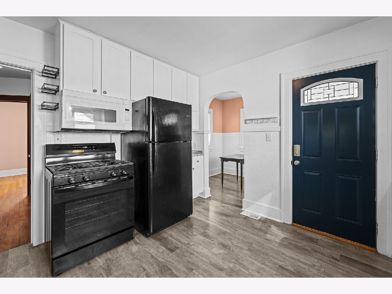
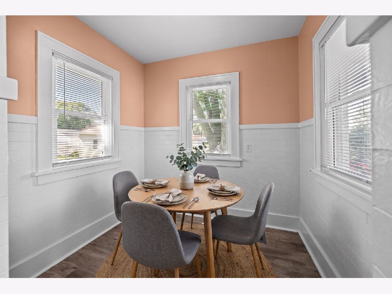
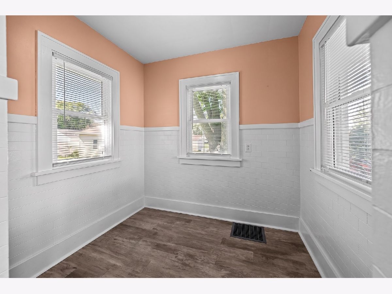
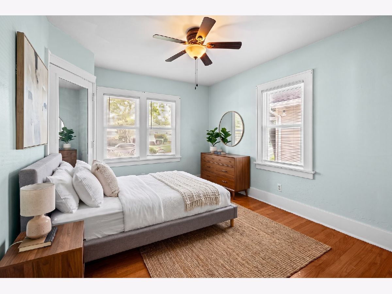
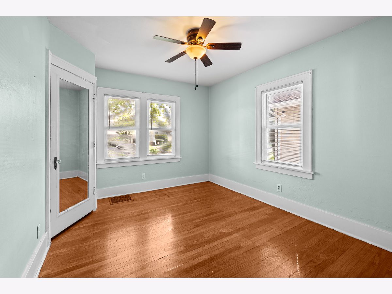
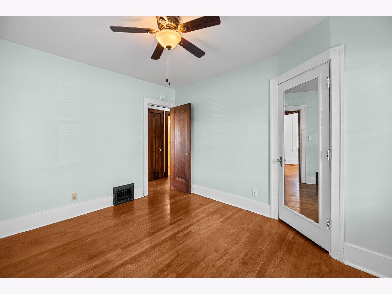
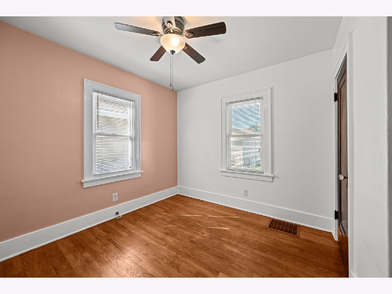
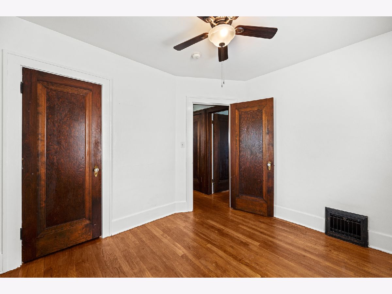
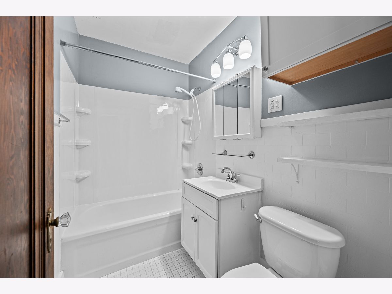
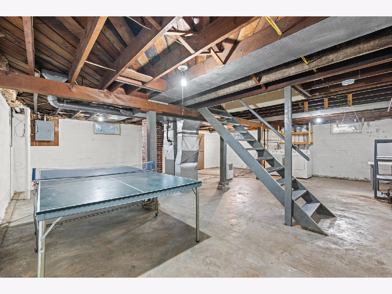
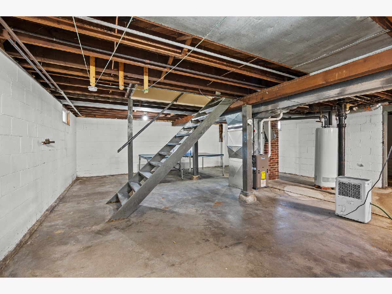
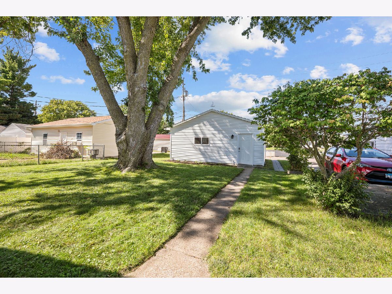
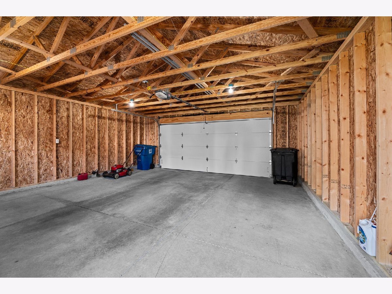
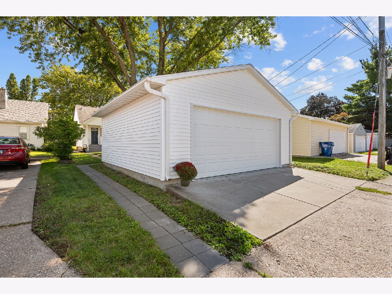
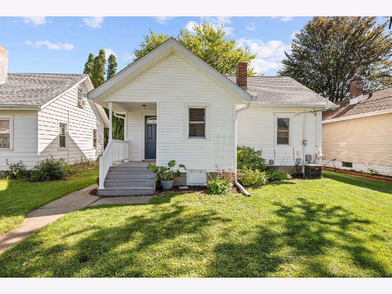
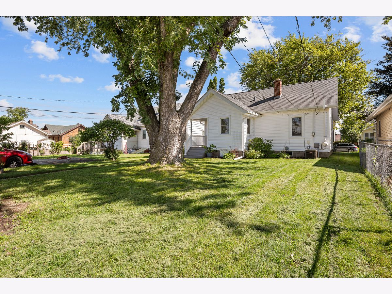
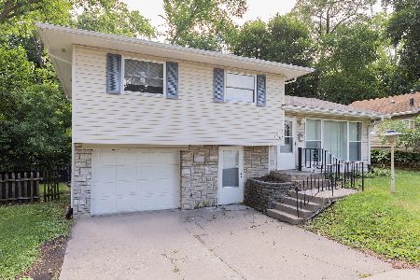
Live in your very own adorable doll house. Loaded with charming features such as: glass door knobs, original woodwork & hardwood floors, and the OG of farmhouse sinks. The first floor of this lovely home offers a wonderful living space, great kitchen with a cozy breakfast nook, neutral full bath, and two cheery bedrooms. The walk-up attic is perfect for storage. Downstairs you will find a full unfinished basement with laundry, and an open rec space with a complimentary ping pong table. If location is important, this one is for you. Close to grocery shopping, local restaurants, and easy access to the interstate. Some of the many upgrades you will find are: range/oven 2026, water heater 2022, new 2 car garage 2021, furnace 2015, roof 2013, recent paint, replacement windows. Must see in person....SOOOO CUTE! Some photos of this home have been virtually staged.
Property Specifics
| Single Family | |
| — | |
| Bungalow | |
| 1940 | |
| Unfinished, Full | |
| 776 | |
| Vinyl Siding, Plaster | |
| Asphalt | |
| — | |
| No | |
| 0.12 |
| Rock Island | |
| — | |
| — / Not Applicable | |
| None | |
| Public | |
| Public Sewer | |
| Central Air | |
| Gas, Forced Air | |
| 12769278 | |
| 1704405102 |
Nearby Schools
| NAME: | DISTRICT: | DISTANCE: | |
|---|---|---|---|
|
Grade School
Roosevelt Elementary |
40 | — | |
|
Middle School
Woodrow Wilson Middle School |
40 | Not in DB | |
|
High School
Moline High School |
40 | Not in DB | |
Property History
| DATE: | EVENT: | PRICE: | SOURCE: |
|---|---|---|---|
| 23 Oct, 2026 | Sold | $138,000 | MRED MLS |
| 1 Oct, 2026 | Under contract | $134,000 | MRED MLS |
| 28 Sep, 2026 | Listed for sale | $134,000 | MRED MLS |
Some photos of this home have been virtually staged.
Room Specifics
Total Bedrooms: 2
Bedrooms Above Ground: 2
Bedrooms Below Ground: 0
Dimensions: 12X10
Floor Type: Hardwood
Dimensions: 11X9
Floor Type: Hardwood
Full Bathrooms: 1
Bathroom Amenities: —
Bathroom in Basement: 0
Dimensions: 12X11
Floor Type: Luxury Vinyl
Features: Eating Area-Breakfast Bar, Breakfast Room
Dimensions: 23X15
Floor Type: Other
Dimensions: 15X12
Floor Type: Hardwood
Rooms: Breakfast Room
Name: Breakfast Room
Dimensions: 8X7
Floor Type: Luxury Vinyl
Other Specifics
| 2 | |
| Block | |
| Concrete, Garage Door Opener, Detached, Garage | |
| — | |
| Hardwood, Laminate | |
| — | |
| Garage(s) | |
| — | |
| Level | |
| 129x41x129x39 | |
| Interior Stair | |
| None | |
| 1st Floor Bedroom, 1st Floor Full Bath, Replacement Windows | |
| Range, Microwave, Refrigerator, Washer, Dryer | |
| Not in DB | |
| — | |
| — | |
| — |
Tax History
| Year | Property Taxes |
|---|---|
| 2026 | $2,672 |
Contact Agent
Nearby Similar Homes
Nearby Sold Comparables


Contact Agent
Listing Provided By
Ruhl&Ruhl REALTORS Moline
