

2324 Hess Drive, Crest Hill, Illinois 60403
Sorry, we are updating photos, please update this page in 15 minutes
$240,000
|
Sold
|
|
| Status: | Closed |
| Sqft: | 2,200 |
| Cost/Sqft: | $114 |
| Beds: | 3 |
| Baths: | 3 |
| Year Built: | 1989 |
| Property Taxes: | $5,113 |
| Days On Market: | 3944 |
| Lot Size: | 0,18 |
Description
BEAUTIFULLY UPDATED OPEN FLOOR PLAN RANCH LOCATED IN THE PLAINFIELD SCHOOL DISTRICT AND WITHIN WALKING DISTANCE OF THE ROCK RUN GREENWAY TRAILS. THIS HOME OFFERS 4,000 SQFT OF LIVING SPACE WHEN THE FULLY FINISHED BASEMENT IS ADDED, PROFESSIONAL LANDSCAPING, TONS OF STORAGE, A BONUS FLORIDA ROOM WITH HOT TUB THAT LEADS OUT TO A BRICK PAVER PATIO, ALL NEW APPLIANCES INCLUDED, GRANITE COUNTERTOPS, UPDATED BATHROOMS, GARAGE WITH CUSTOM STORAGE CABINETS AND SEALED FLOOR, FULL REC ROOM AND WET BAR IN BASEMENT, LARGE LAUNDRY ROOM, AND SO MUCH MORE! THIS HOUSE WILL SAVE YOU MONEY WITH THE HEAVY DUTY R-60 INSULATION AND THE HIGH EFFICIENCY FURNACE AND A/C.
Property Specifics
| Single Family | |
| — | |
| Ranch | |
| 1989 | |
| Full | |
| Vinyl Siding, Brick | |
| — | |
| — | |
| No | |
| 0.18 |
| Will | |
| — | |
| 0 / Not Applicable | |
| None | |
| Public | |
| Public Sewer | |
| Central Air | |
| Natural Gas, Forced Air | |
| 09116990 | |
| 1104311250160000 |
Property History
| DATE: | EVENT: | PRICE: | SOURCE: |
|---|---|---|---|
| 19 Feb, 2016 | Sold | $240,000 | MRED MLS |
| 2 Feb, 2016 | Under contract | $249,900 | MRED MLS |
| — | Last price change | $252,500 | MRED MLS |
| 15 Jan, 2016 | Listed for sale | $252,500 | MRED MLS |
Sorry, we are updating photos, please update this page in 15 minutes
Room Specifics
All Bedroom Info:
Total Bedrooms: 4
Bedrooms Above Ground: 3
Bedrooms Below Ground: 1
Total Bedrooms: 4
Bedrooms Above Ground: 3
Bedrooms Below Ground: 1
Second Bedroom Info:
Dimensions: —
Location: —Dimensions: —
Floor Type: Wood Laminate
Third Bedroom Info:
Dimensions: —
Location: —Dimensions: —
Floor Type: Wood Laminate
Fourth Bedroom Info:
Dimensions: —
Location: —Dimensions: —
Floor Type: Carpet
Bathroom Info:
Full Bathrooms: 3
Partial Bathrooms: 0Full Bathrooms: 3
Bathroom Amenities: Whirlpool, Separate Shower
Bathroom in Basement: 1
Dining Room Info:
Dimensions: —
Location: —Dimensions: —
Floor Type: Ceramic Tile
Kitchen Info:
Dimensions: —
Location: —Dimensions: —
Floor Type: Ceramic Tile
Features: Eating Area-Breakfast Bar
Laundry Room Info:
Dimensions: —
Location: —Dimensions: —
Floor Type: Ceramic Tile
Living Room Info:
Dimensions: —
Location: —Dimensions: —
Floor Type: Ceramic Tile
Family Room Info:
Dimensions: —
Location: —Dimensions: —
Floor Type: Ceramic Tile
Additional Rooms Info:
Rooms: Great Room, Recreation Room, Sun Room
Basement: FullRooms: Great Room, Recreation Room, Sun Room
Other Specifics
| 2 | |
| — | |
| Garage | |
| — | |
| — | |
| — | |
| Patio, Brick Paver Patio | |
| Fenced Yard, Landscaped | |
| 78 X 110 X 78 X 111 | |
| — | |
| Full | |
| Vaulted/Cathedral Ceilings, Hot Tub, Bar-Wet, Hardwood Floors, First Floor Bedroom, First Floor Full Bath | |
| Range, Microwave, Dishwasher, Refrigerator, Washer, Dryer | |
| Not in DB | |
| — | |
| — | |
| — |
Tax History
| Year | Property Taxes |
|---|---|
| 2016 | $5,113 |
Contact Agent
Nearby Similar Homes
2010 Watertower Place, Crest Hill, Illinois 60403
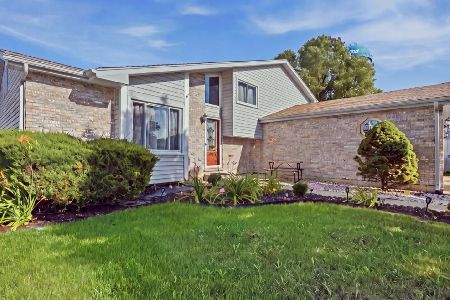
For Sale
$414,900
4 beds / 2.0 baths / 1,354 ft2
Single Family / Built: 1995
70
2353 Greengold Street, Crest Hill, Illinois 60403
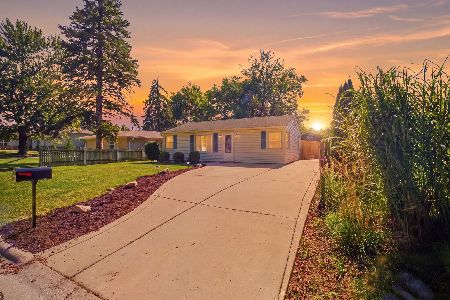
For Sale
$260,000
3 beds / 1.0 baths / 704 ft2
Single Family / Built: 1955
52
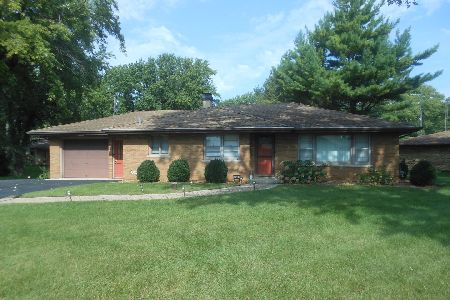
2607 Bayberry Court, Joliet, Illinois 60435
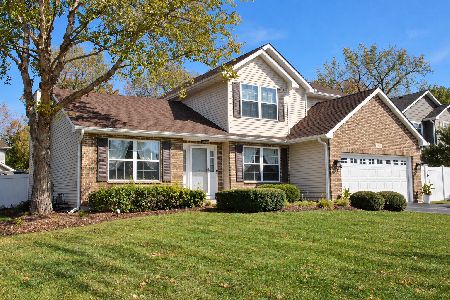
For Sale
$375,000
3 beds / 2.1 baths / 1,924 ft2
Single Family / Built: 2000
17
Nearby Sold Comparables
2320 Hess Drive, Crest Hill, Illinois 60403

Sold
$295,000
3 beds / 3.0 baths / 0 ft2
Single Family / Built: 1990
1987

2329 Ardaugh Avenue, Crest Hill, Illinois 60403

Sold
$129,900
3 beds / 2.1 baths / 1,540 ft2
Single Family / Built: —
5779
Contact Agent
Listing Provided By
Century 21 Affiliated
