

2324 Sumac Circle, Glenview, Illinois 60025


$755,000
|
Sold
|
|
| Status: | Closed |
| Sqft: | 1,463 |
| Cost/Sqft: | $531 |
| Beds: | 3 |
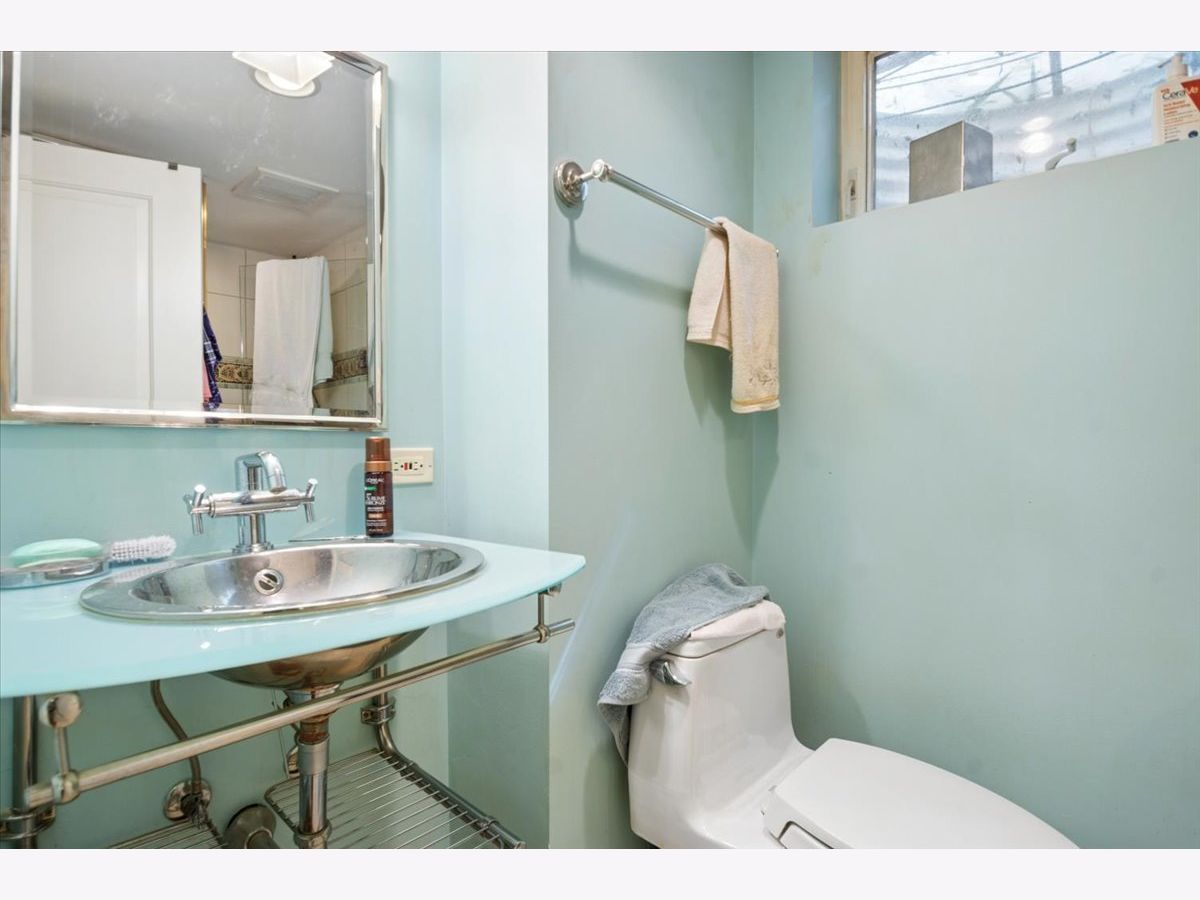
| Baths: | 3 |
| Year Built: | 1955 |
| Property Taxes: | $11,919 |
| Lot Size: | 0,00 |
Sorry but we don't have exact coordinates for this place
Description
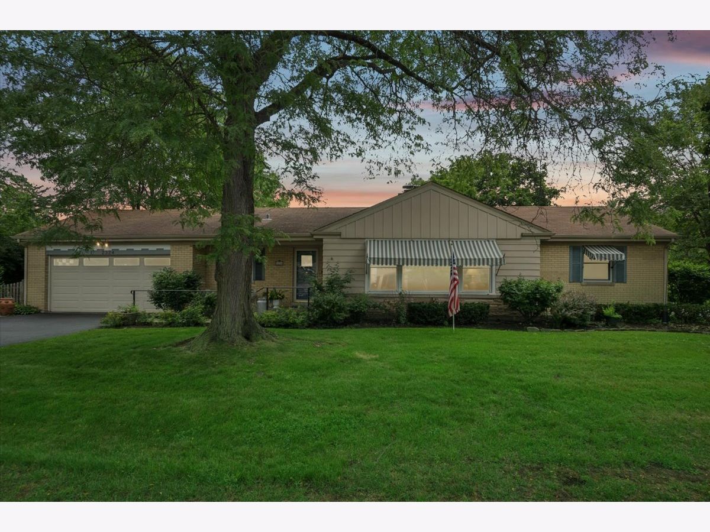
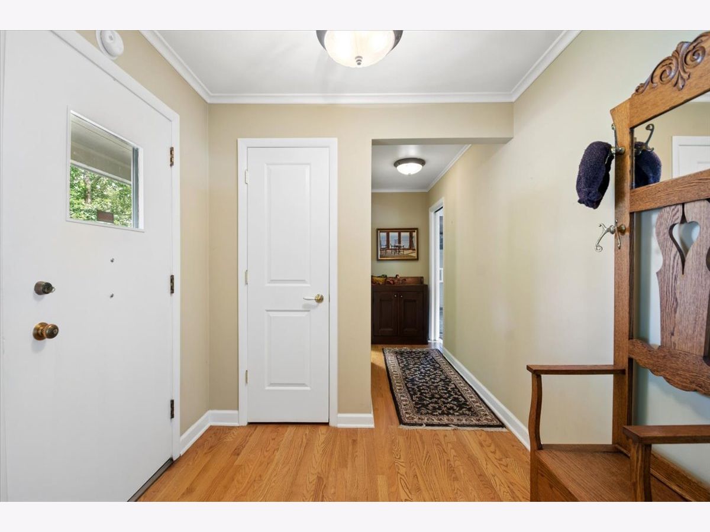
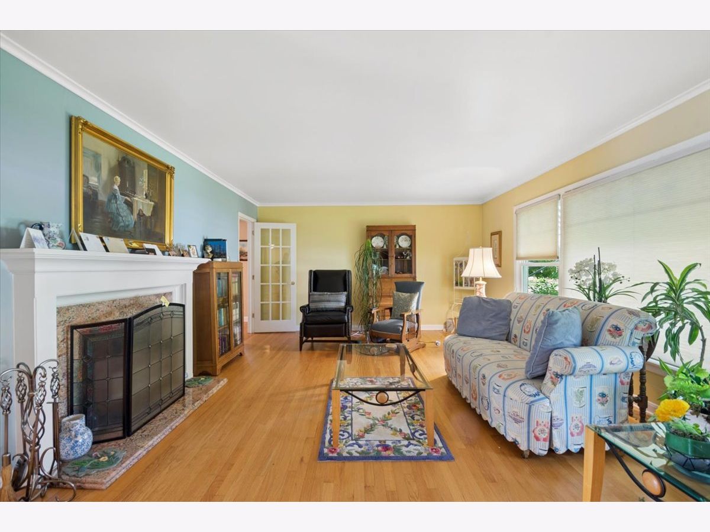
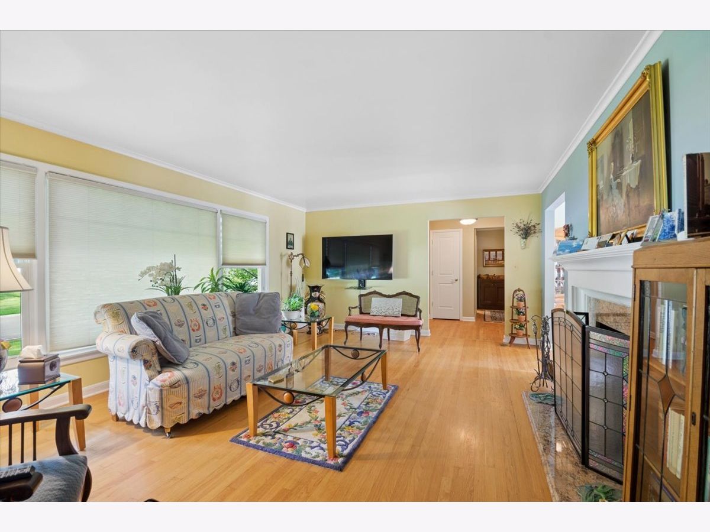
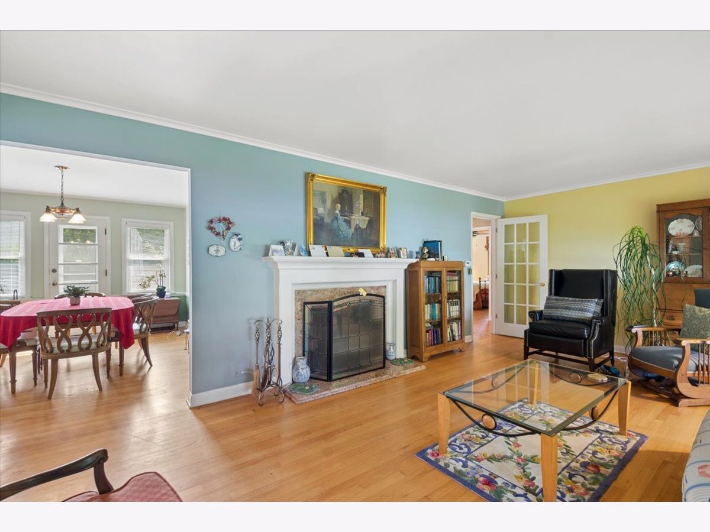
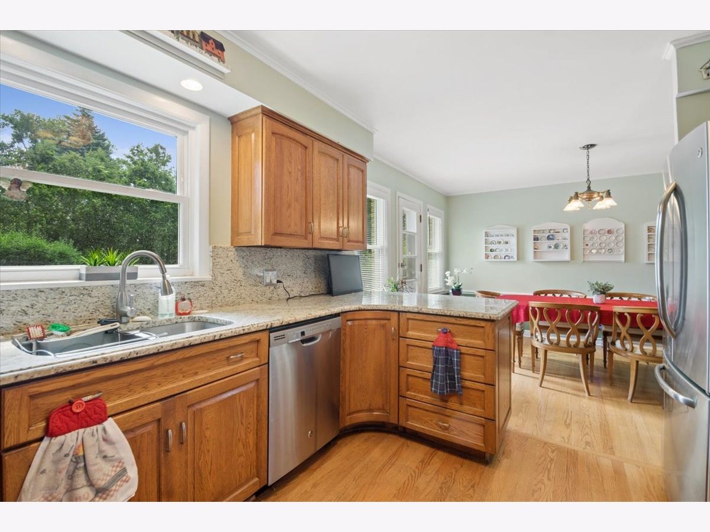
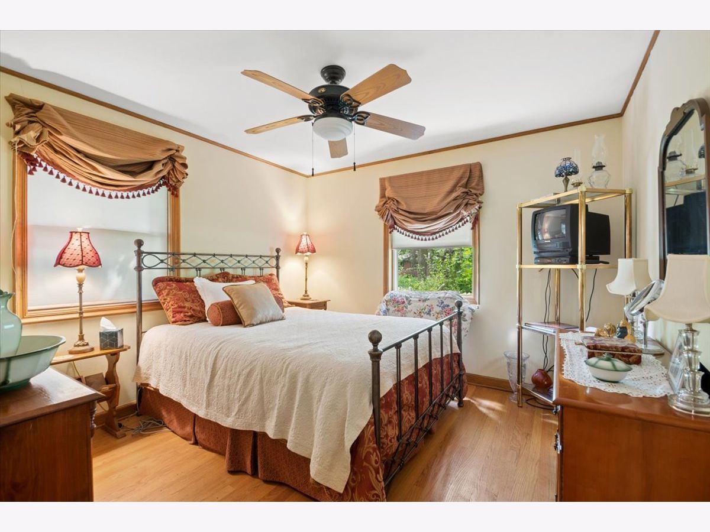
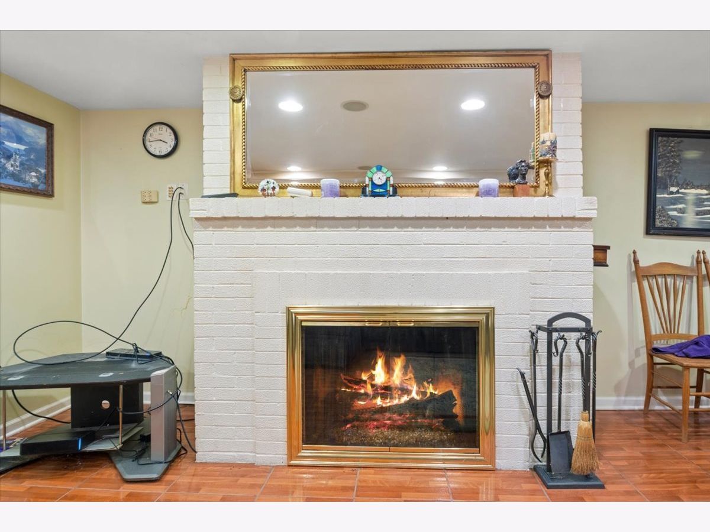
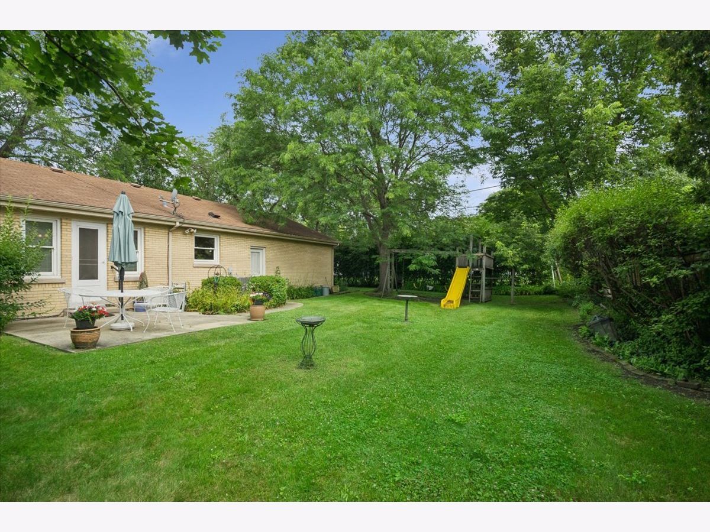
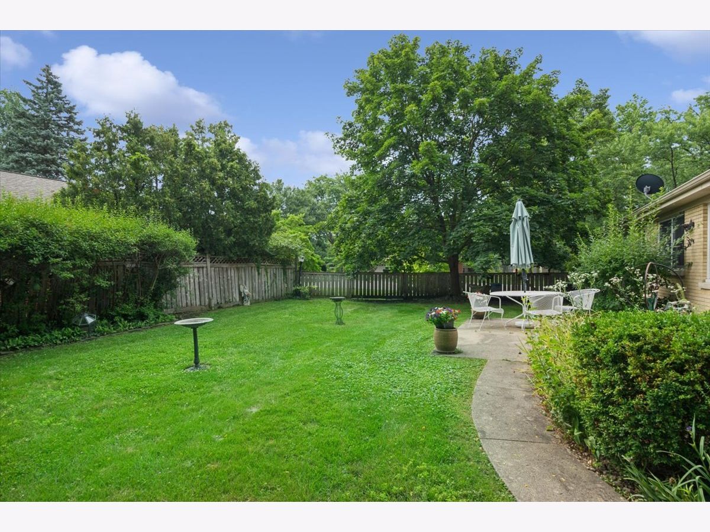
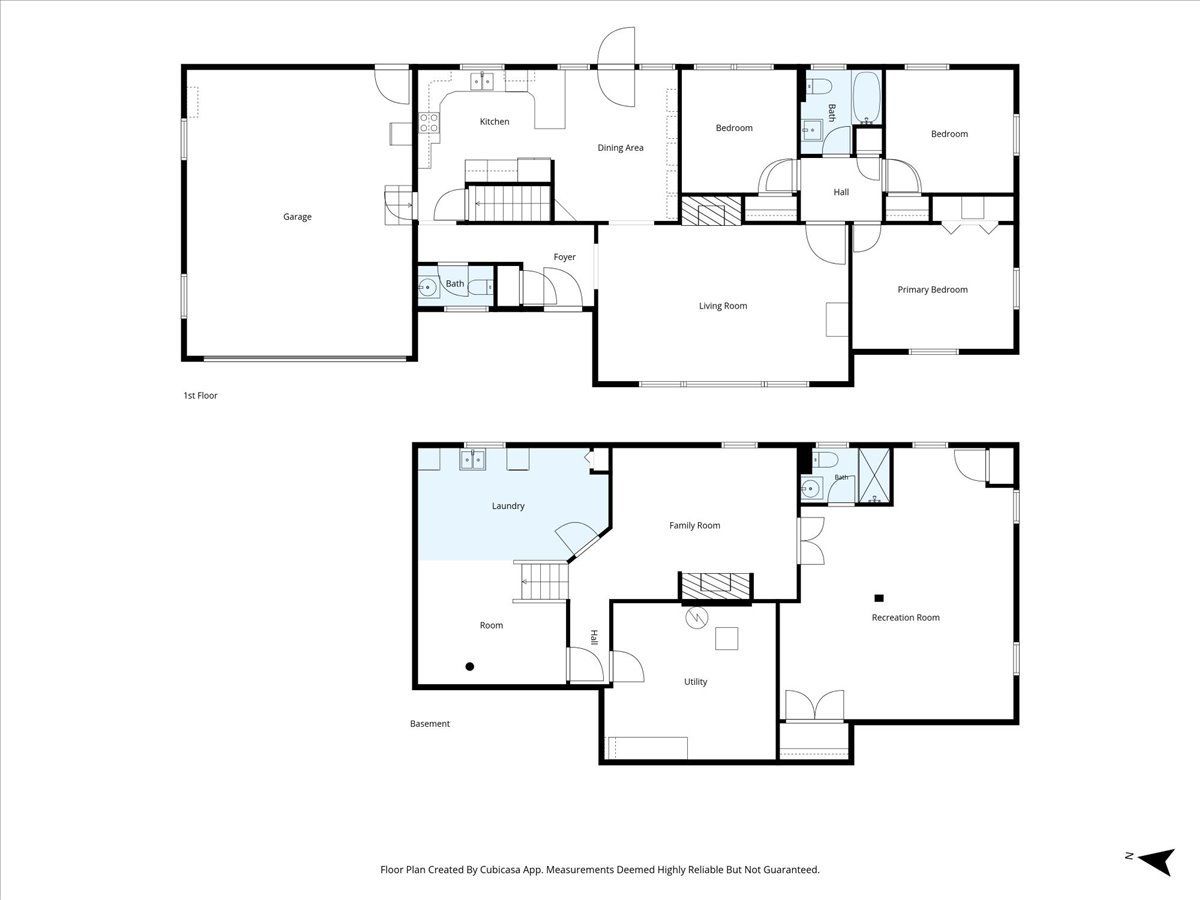
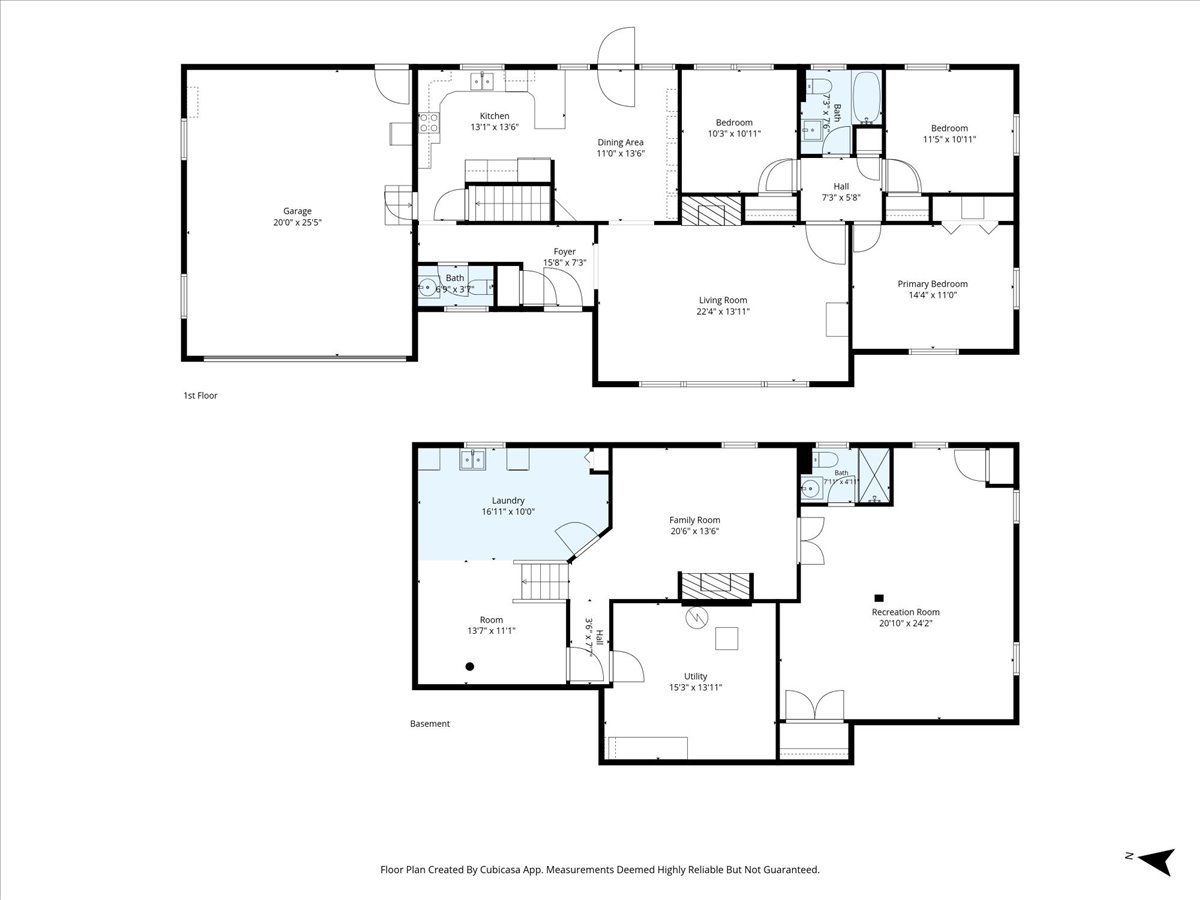
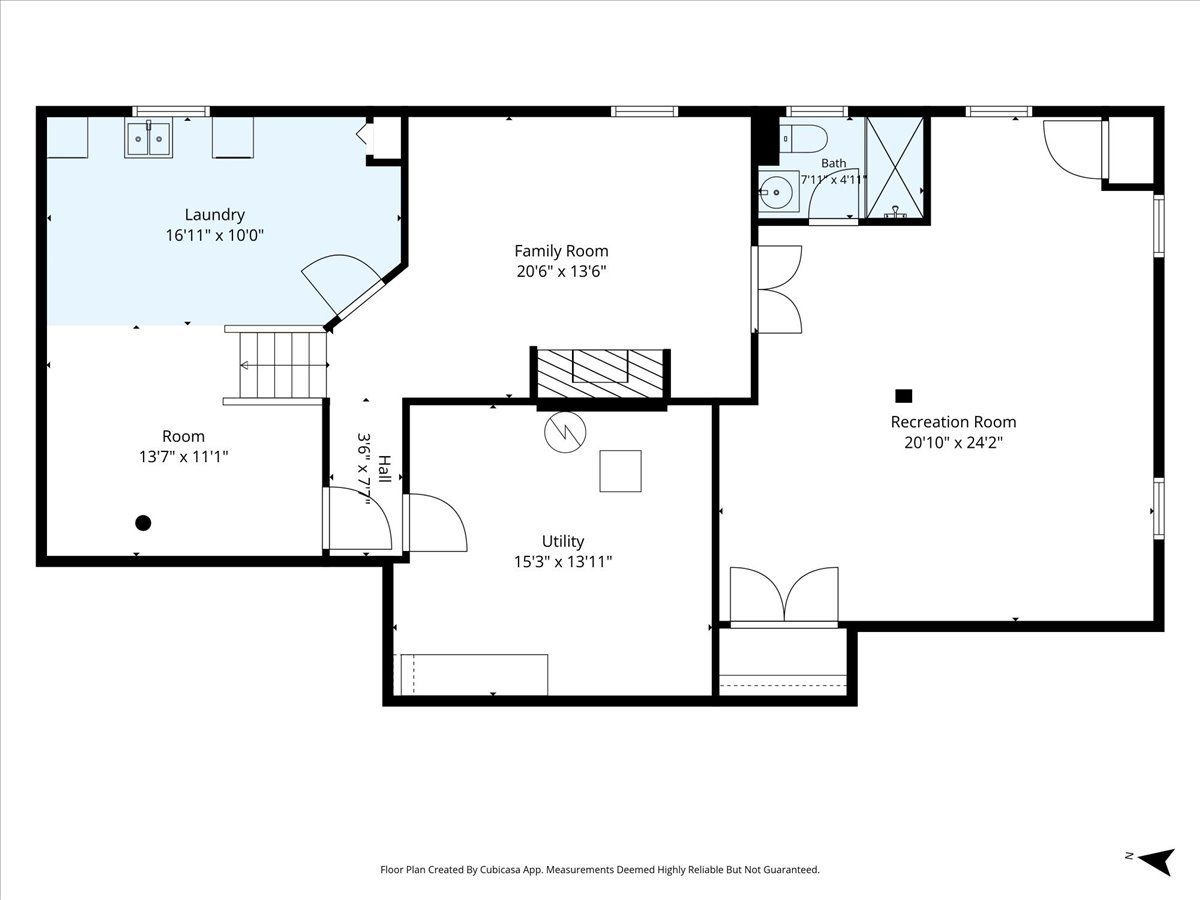
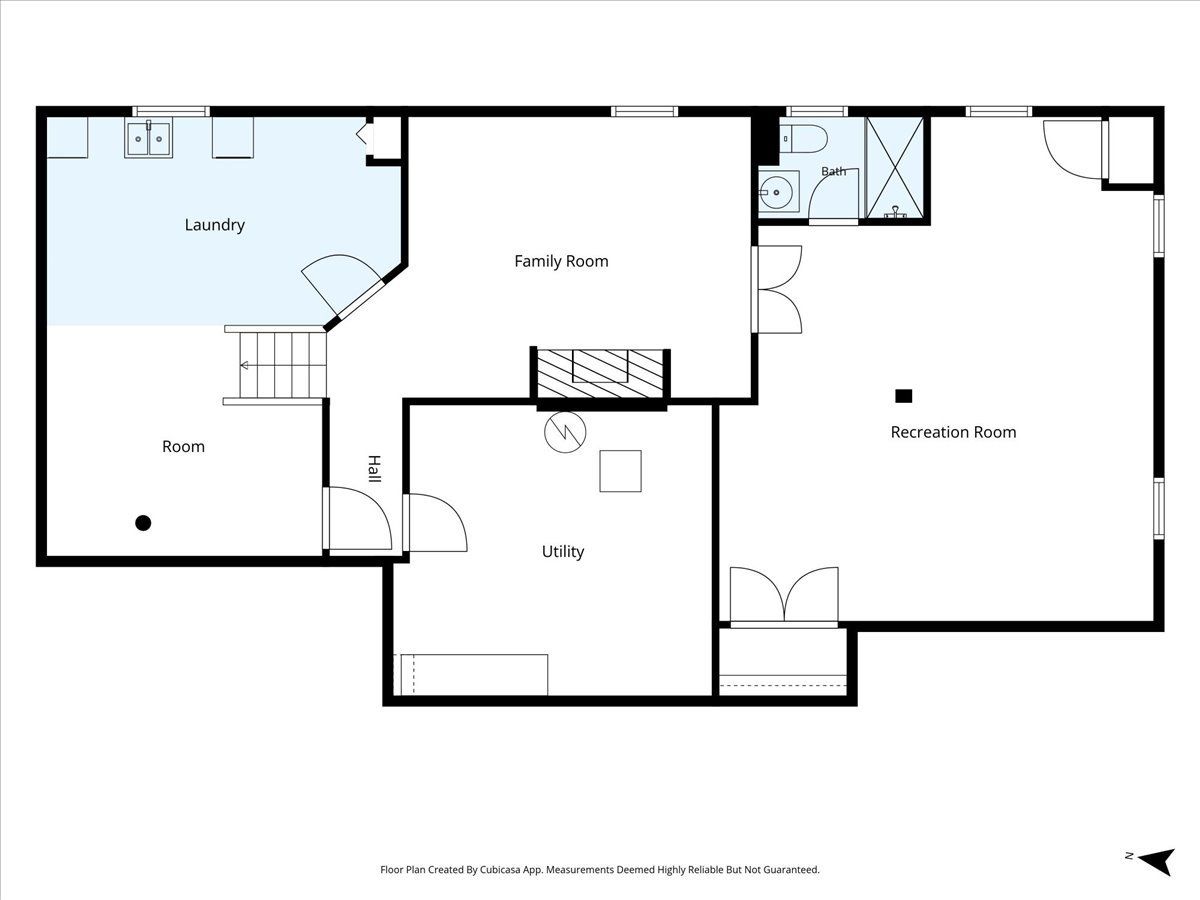
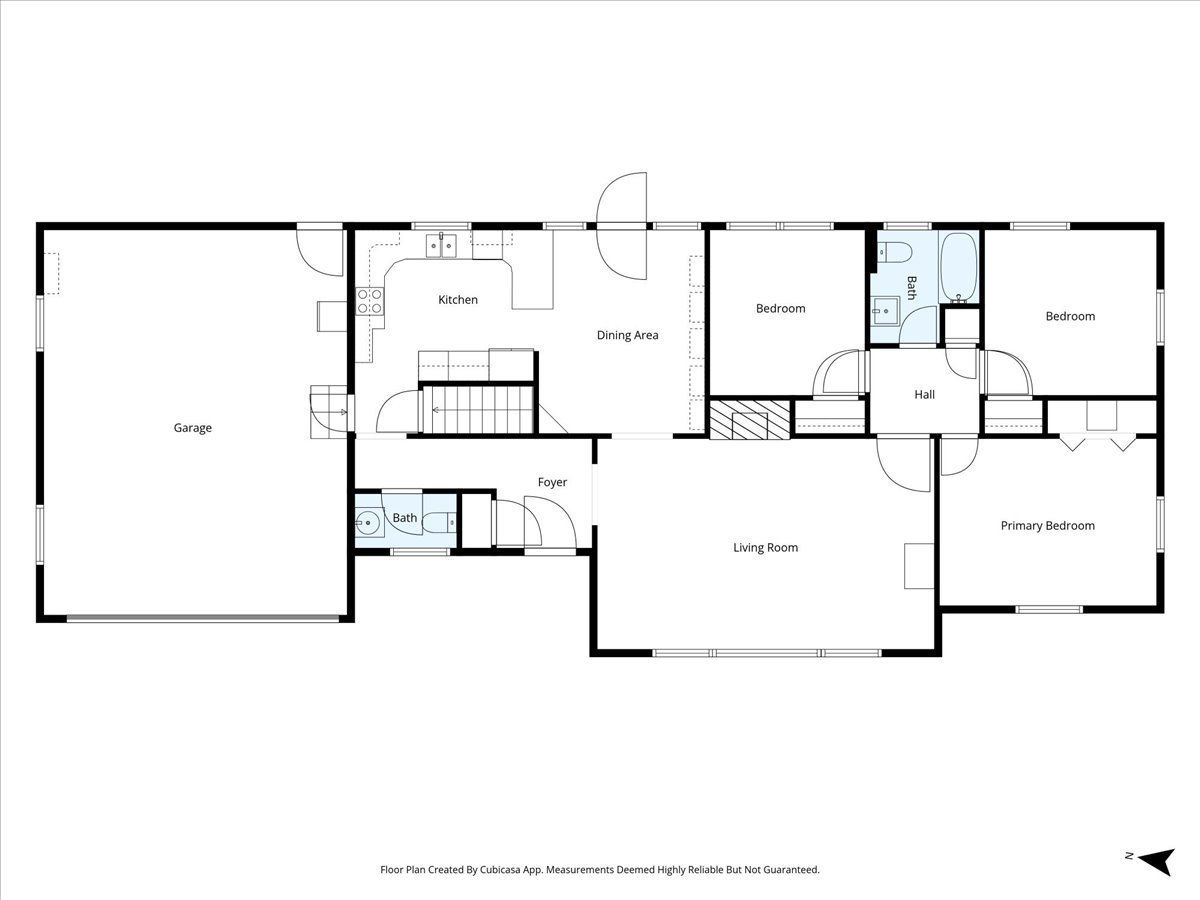
LOVE LIFE on scenic and serene Sumac Circle. SWAINWOOD AREA brick ranch with eastern & western exposures. PERFECTLY positioned on the lot ! HANSOME hardwood flooring throughout. Livingroom FIREPLACE to create warm family memories. Three generous bedrooms with ample closets and light. Enjoy relaxing in your PRIVATE fenced yard, accessible from COUNTRY kitchen. LOWER LEVEL with second FIREPLACE, and laundry, plenty of space for home office. THE GLEN, EMA'S, WILDFIRE, ROOSEVELT POOL, shopping, schools and parks in close proximity. ESTATE SALE.
Property Specifics
| Single Family | |
| — | |
| Step Ranch | |
| 1955 | |
| Partially Finished, Full | |
| Brick | |
| Asphalt | |
| Ranch | |
| No | |
| — |
| Cook | |
| — | |
| — / Not Applicable | |
| None | |
| Lake Michigan | |
| Public Sewer | |
| Central Air | |
| Gas | |
| 12706388 | |
| 04342020290000 |
Nearby Schools
| NAME: | DISTRICT: | DISTANCE: | |
|---|---|---|---|
|
Grade School
Lyon Elementary School |
34 | — | |
|
Middle School
Springman Middle School |
34 | Not in DB | |
|
High School
Glenbrook South High School |
225 | Not in DB | |
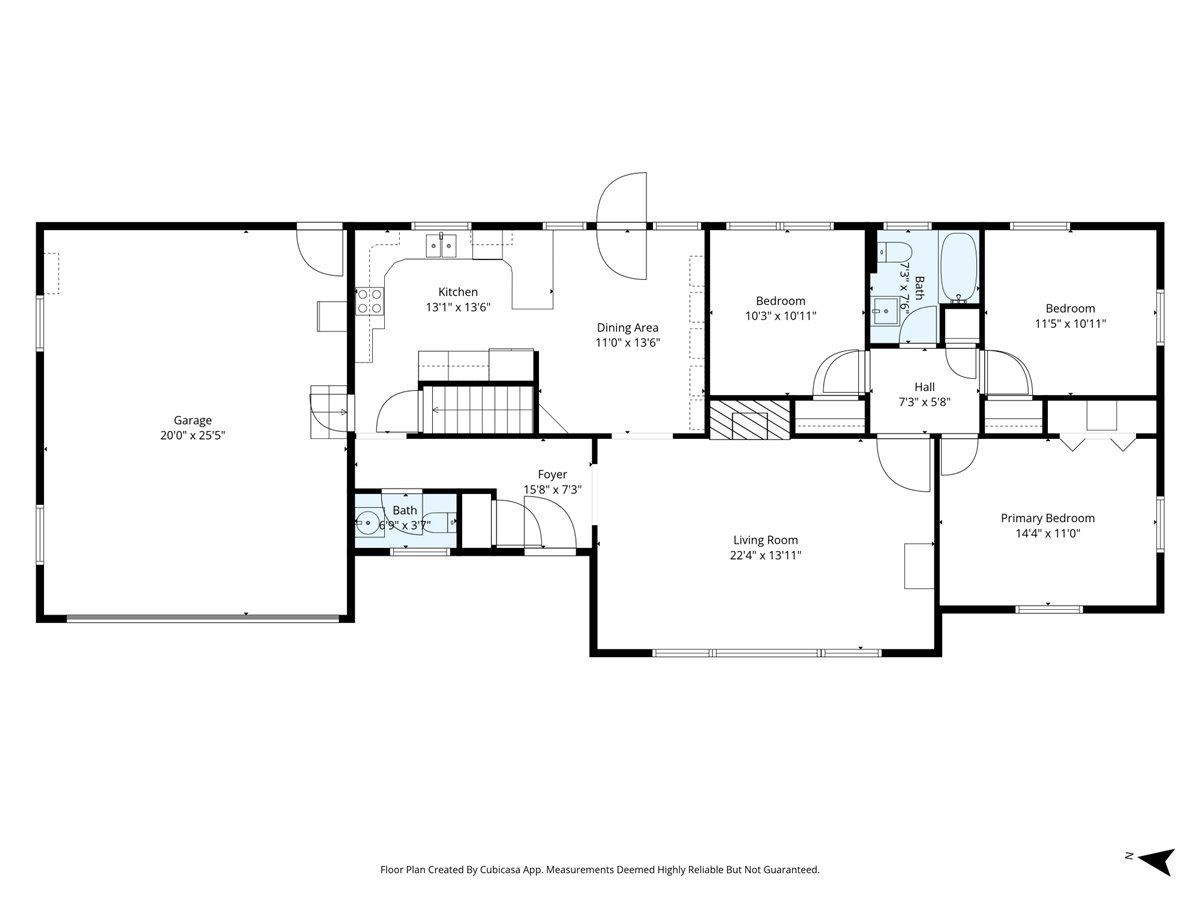
Room Specifics
All Bedroom Info:
Total Bedrooms: 3
Bedrooms Above Ground: 3
Bedrooms Below Ground: 0
Total Bedrooms: 3
Bedrooms Above Ground: 3
Bedrooms Below Ground: 0
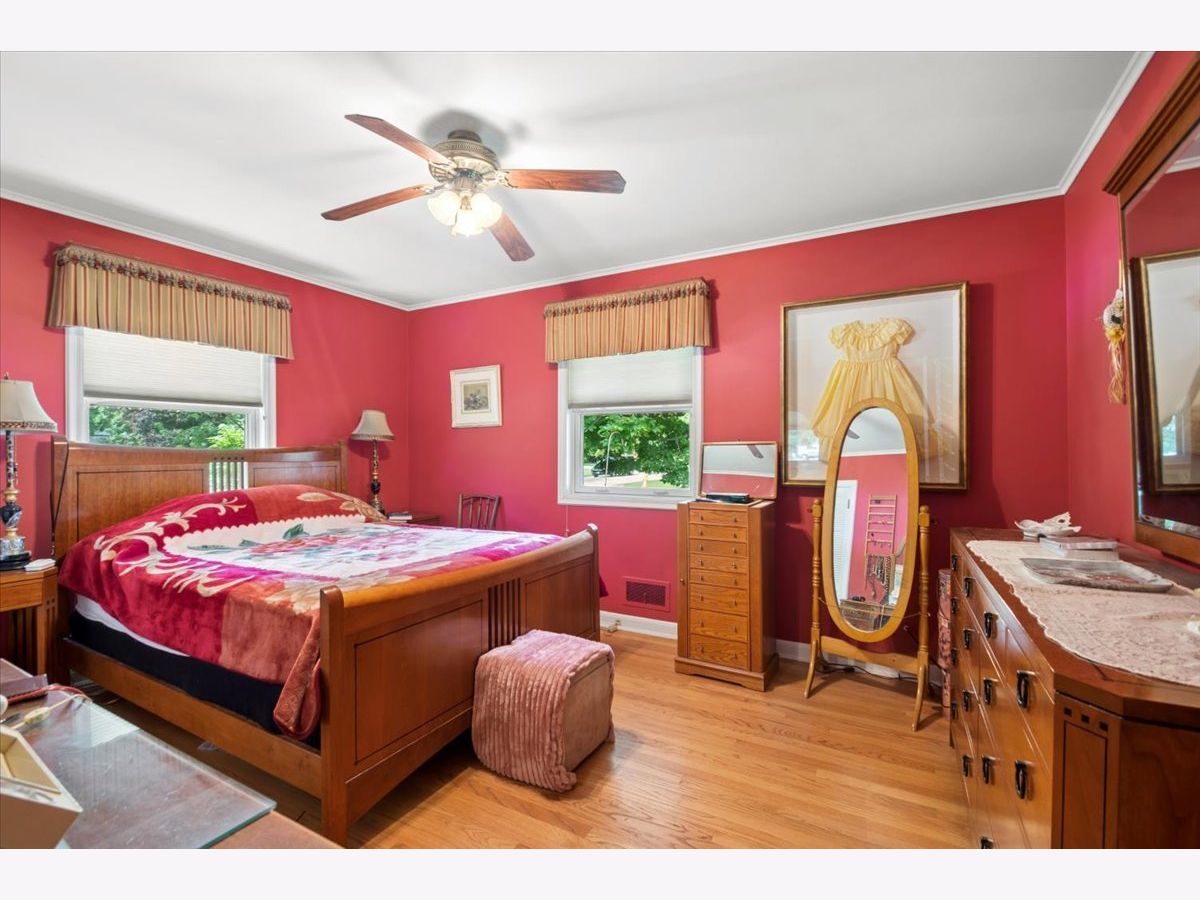
Master Bedroom Info:
Dimensions: 15X11
Location: Main LevelDimensions: 15X11
Floor Type: Hardwood
Second Bedroom Info:
Dimensions: 11X11
Location: Main LevelDimensions: 11X11
Floor Type: Hardwood
Third Bedroom Info:
Dimensions: 11X10
Location: Main LevelDimensions: 11X10
Floor Type: Carpet
Bathroom Info:
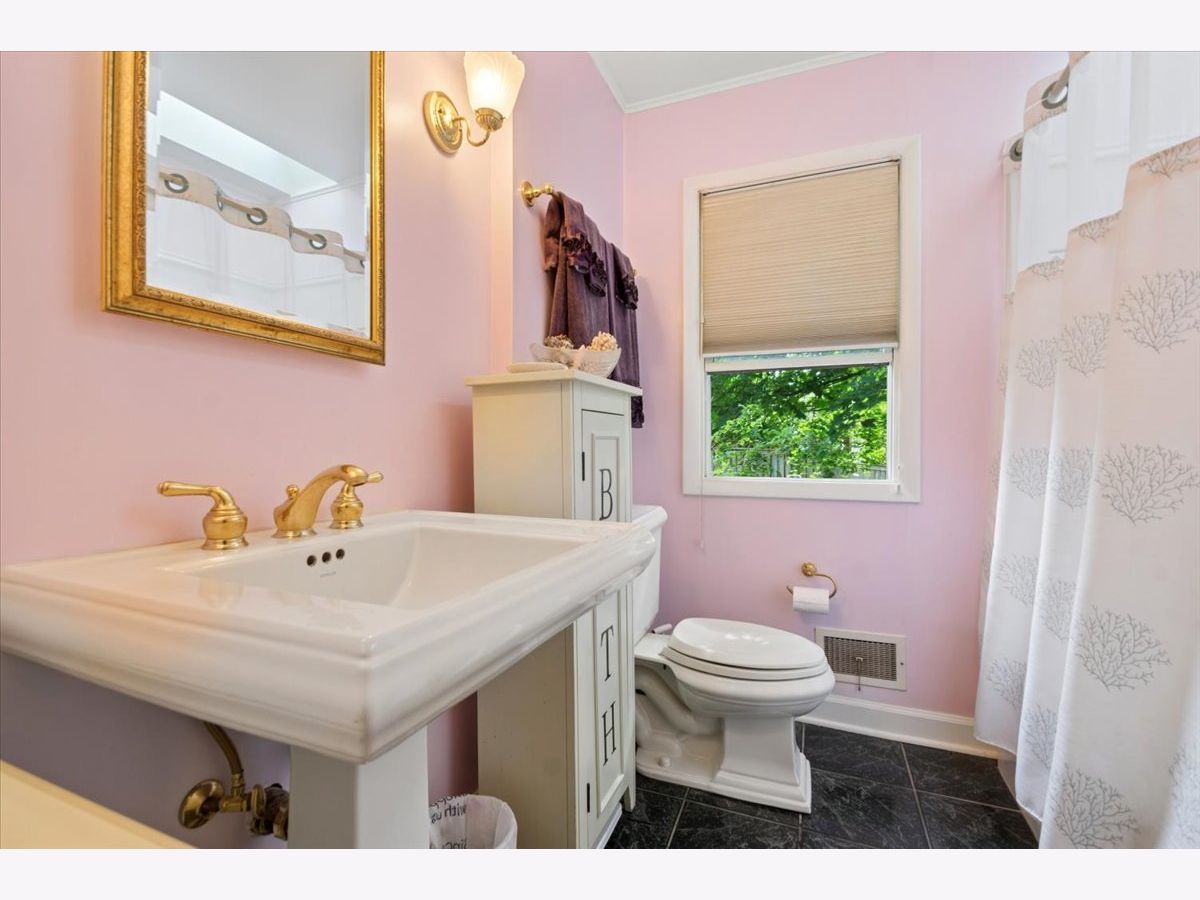
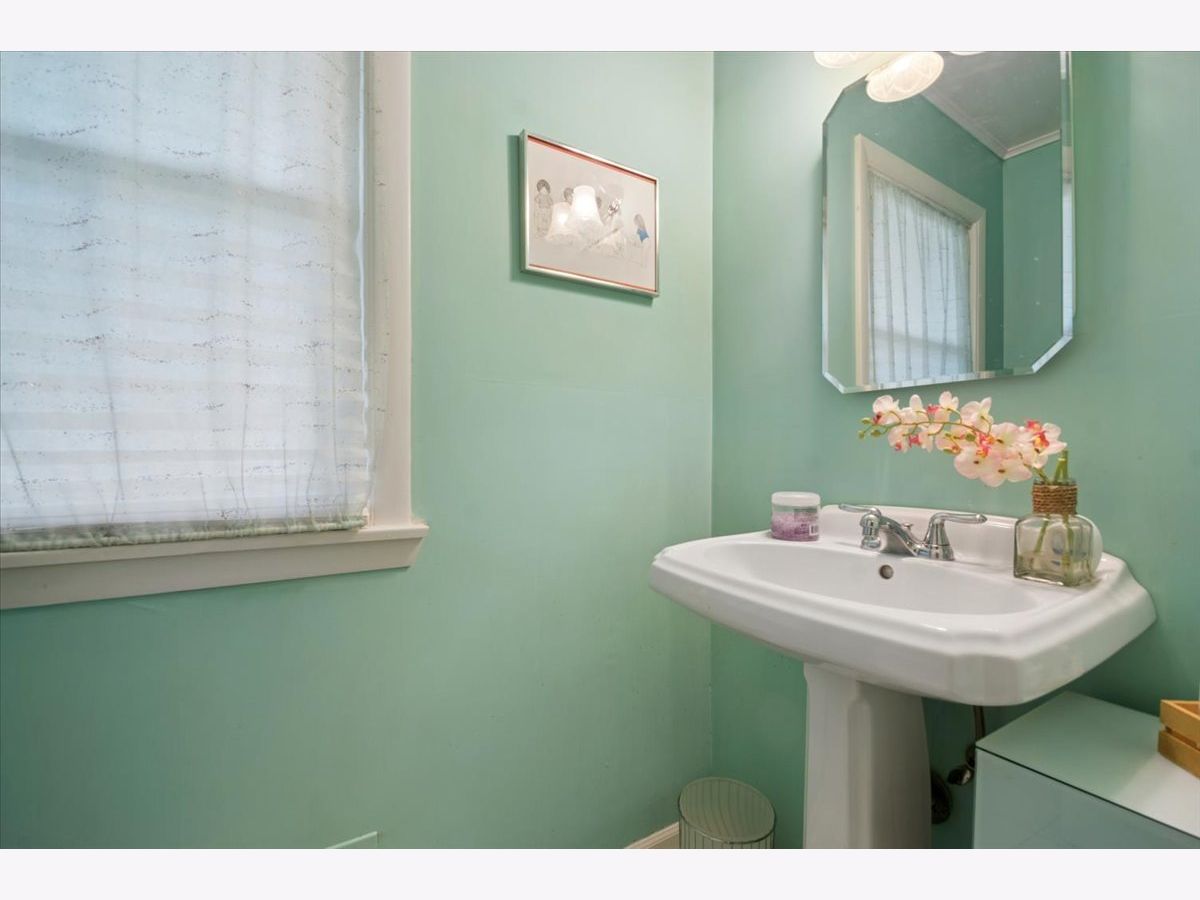
Full Bathrooms: 3
Partial Bathrooms: 1Full Bathrooms: 3
Bathroom Amenities: —
Bathroom in Basement: 1
Kitchen Info:
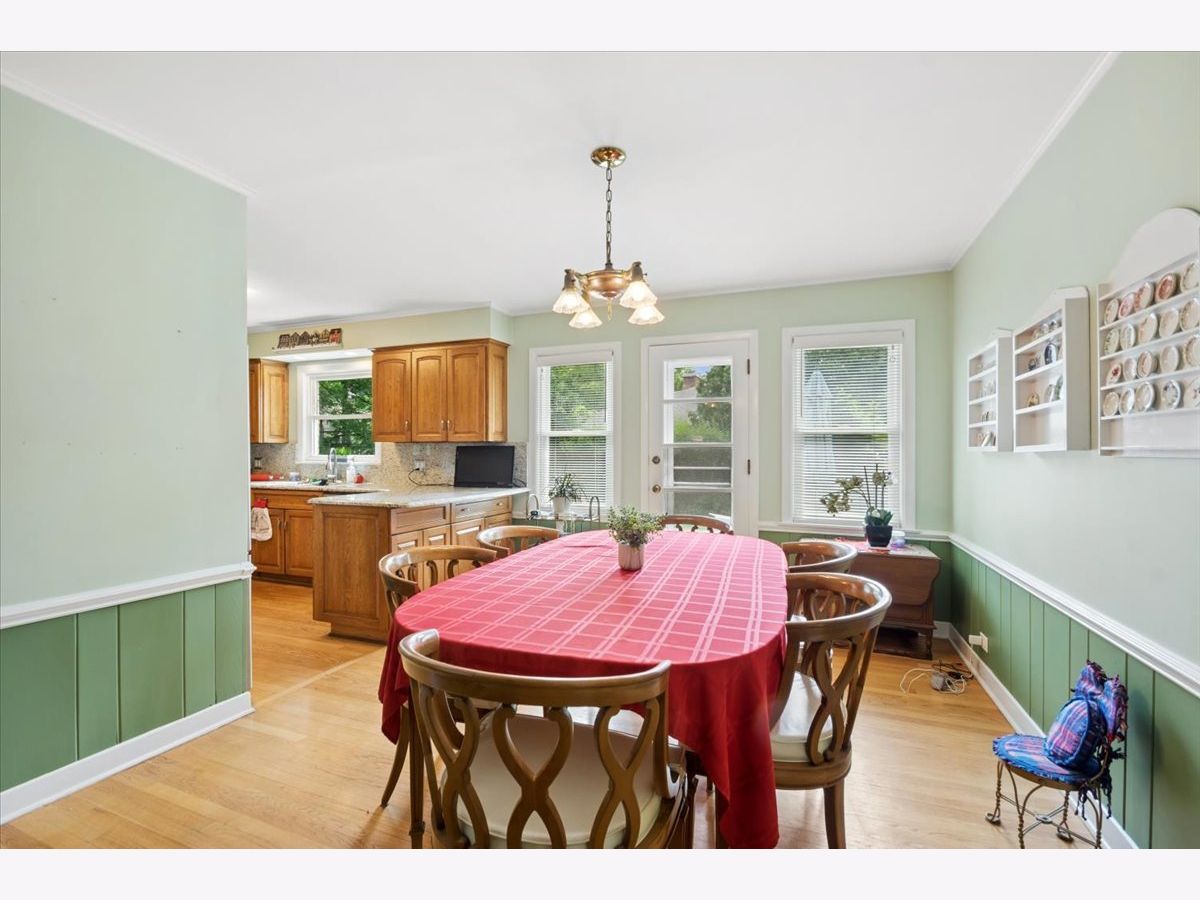
Dimensions: 22X14
Location: Main LevelDimensions: 22X14
Floor Type: Hardwood
Features: Eating Area-Table Space
Laundry Room Info:
Dimensions: 15X10
Location: BasementDimensions: 15X10
Floor Type: Other
Living Room Info:
Dimensions: 22X14
Location: Main LevelDimensions: 22X14
Floor Type: Hardwood
Additional Rooms Info:
Rooms: Office
Basement: Partially Finished, FullRooms: Office
First Additional Room Info:
Name: Office
Dimensions: 15X20
Location: BasementName: Office
Dimensions: 15X20
Floor Type: —
Other Specifics
| 2 | |
| Concrete Perimeter | |
| Asphalt, Garage Door Opener, Garage Owned, Attached, Garage | |
| In Unit | |
| Hardwood, Carpet | |
| Patio | |
| Garage(s) | |
| — | |
| — | |
| 90 x 106 x 45 x 31 x 43 x | |
| — | |
| None | |
| 1st Floor Bedroom, 1st Floor Full Bath, Open Floorplan, Granite Counters | |
| — | |
| Not in DB | |
| — | |
| — | |
| Wood Burning |
Contact Agent
Contact Agent
Listing Provided By
Berkshire Hathaway HomeServices Chicago
