

2325 Farwell Avenue, West Ridge, Chicago, Illinois 60645


$185,000
|
Sold
|
|
| Status: | Closed |
| Sqft: | 0 |
| Cost/Sqft: | — |
| Beds: | 1 |
| Baths: | 1 |
| Year Built: | 1929 |
| Property Taxes: | $2,752 |
| Lot Size: | 0,00 |
Description
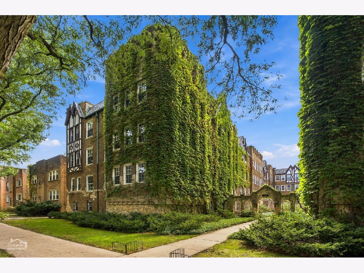
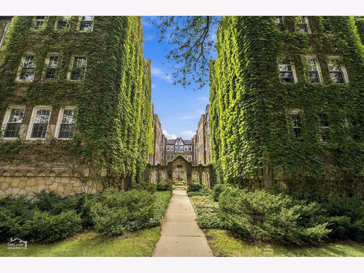
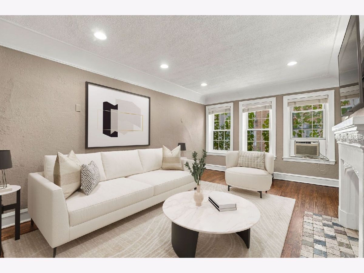
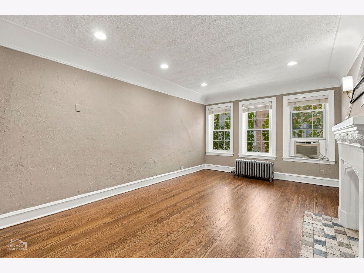
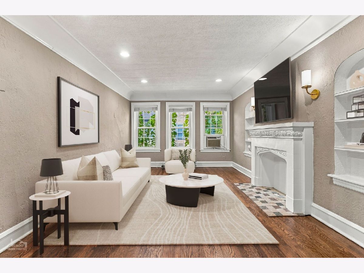
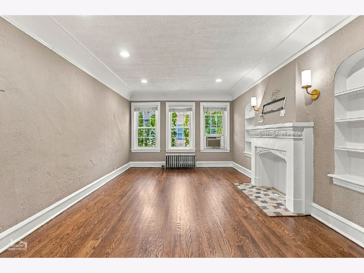
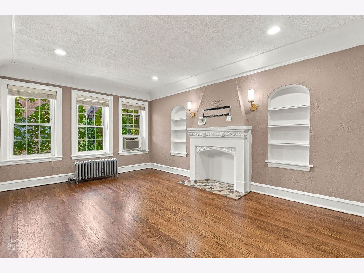
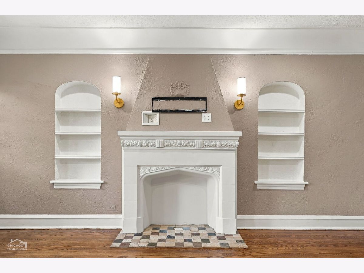
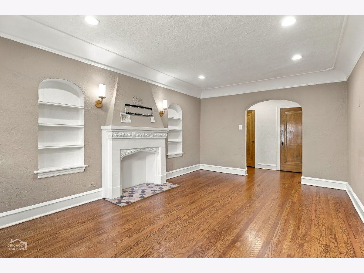
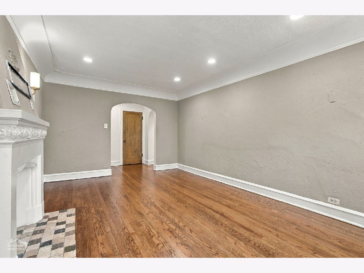
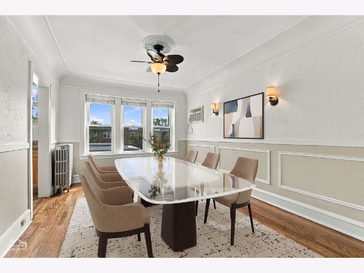
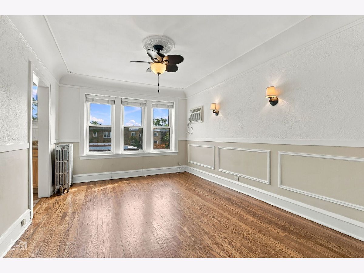
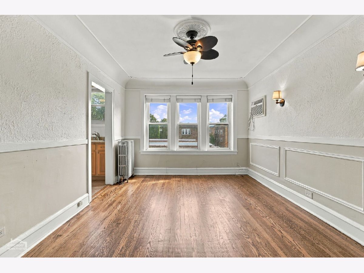
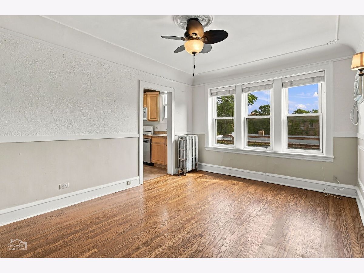
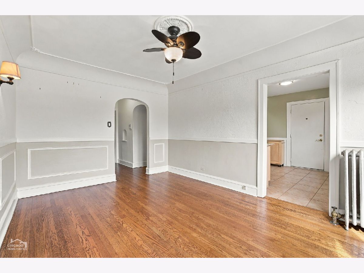
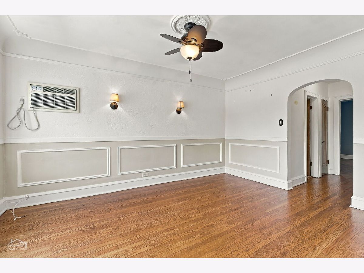
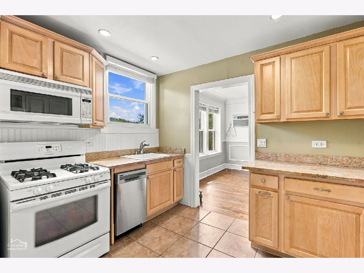
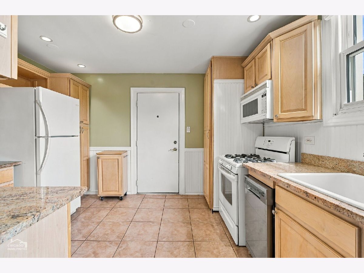
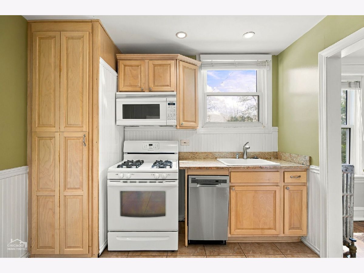
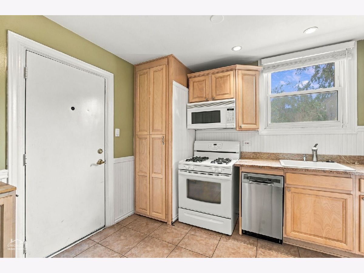
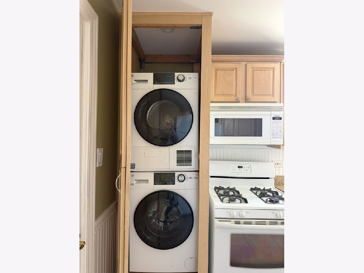
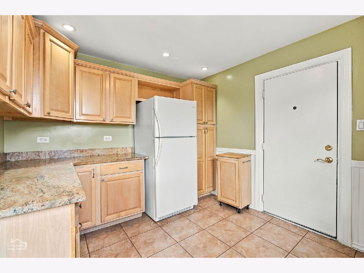
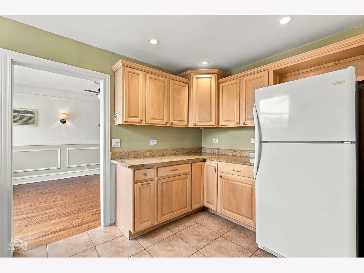
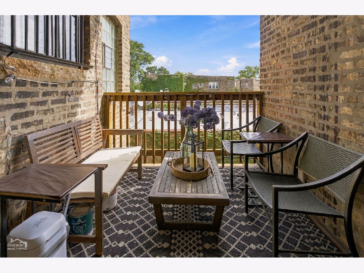
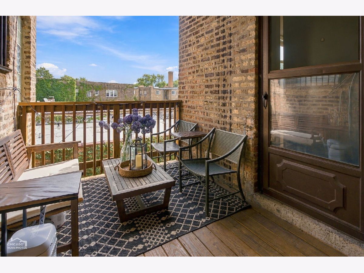
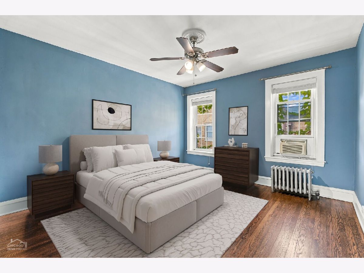
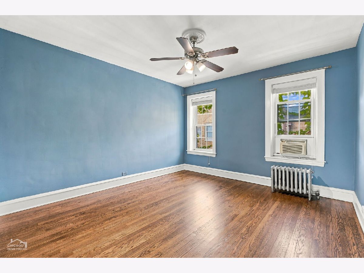
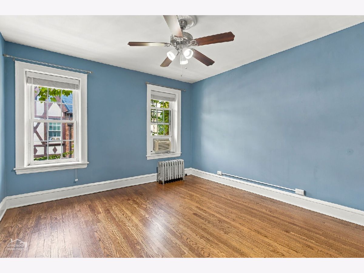
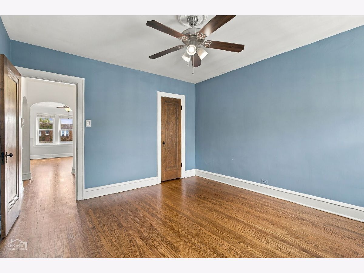
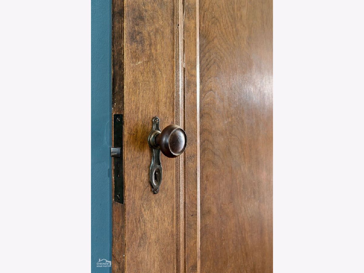
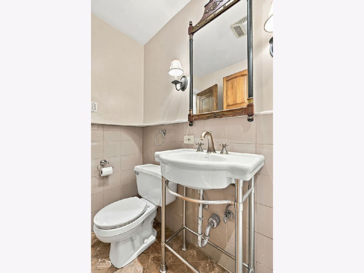
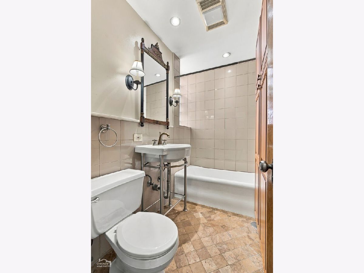
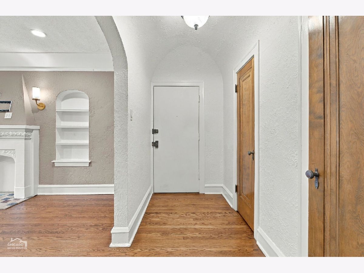
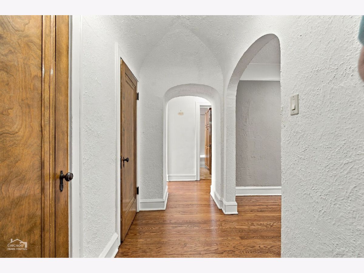
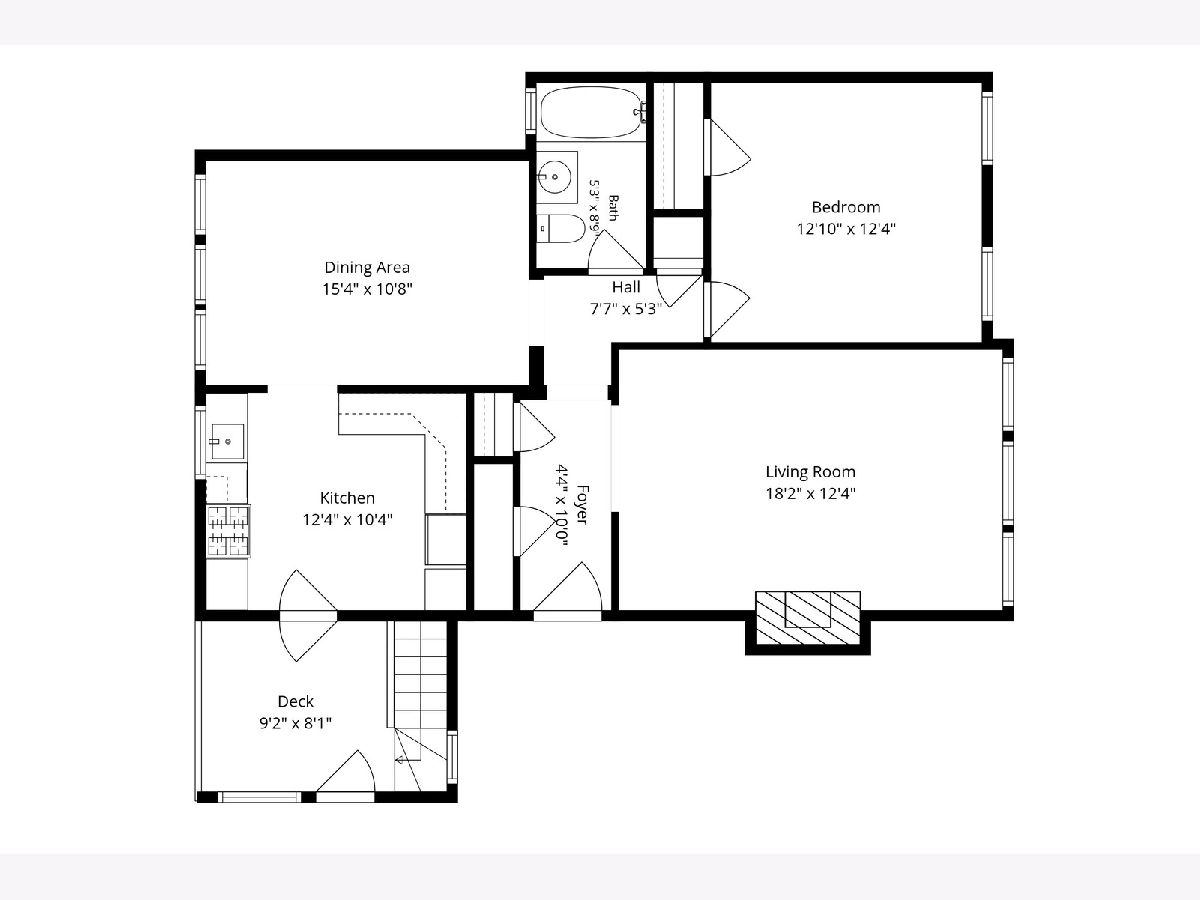
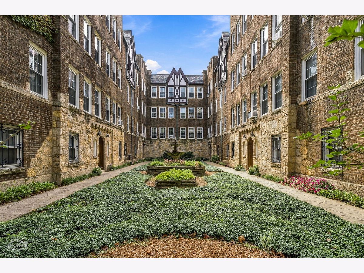
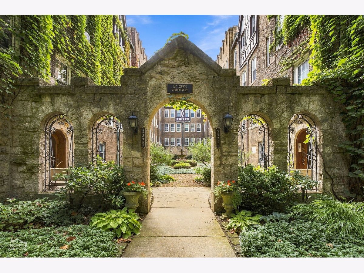
Spacious and bright top floor 1 bedroom (with dining room) in beautiful English Tudor building in West Rogers Park. Welcome home to this stately courtyard building, and a unit offering many classic details & charm: arched entry ways, cove moldings, hardwood floors throughout. Stepping into the proper foyer, you'll find 2 closets and entry to your massive living room, with faux fireplace. (This room could be closed off to make a true 2nd bedroom). Entertaining is a breeze in this home, with massive dining room that effortlessly flows into the kitchen. White cabinetry, granite counters, plus a large east facing window, make this room a delight to cook and spend time in. And, you've got your own washer/dryer conveniently tucked behind cabinetry for a seamless look. Step out to shared outdoor space too! The king-sized bedroom is conveniently located next to your updated bath. Assessments include heat and gas, and there is additional laundry on-site + private storage. Wonderful location convenient to Northwestern and Loyola Universities, public library, golf course, Warren Park, dining/shopping and multiple grocery stores. Come home!
Property Specifics
| Condos/Townhomes | |
| 3 | |
| — | |
| 1929 | |
| None | |
| Brick | |
| — | |
| — | |
| No | |
| — |
| Cook | |
| Ivy Court Condominiums | |
| 398 / Monthly | |
| Heat, Water, Gas, Insurance, Exterior Maintenance, Lawn Care, Scavenger, Snow Removal | |
| Lake Michigan, Public | |
| Public Sewer | |
| Window Unit(s), Wall Unit(s) | |
| Steam, Radiator(s) | |
| No | |
| 12767309 | |
| 11311210251025 |
Nearby Schools
| NAME: | DISTRICT: | DISTANCE: | |
|---|---|---|---|
|
Grade School
G Armstrong Elementary School In |
299 | — | |
|
Middle School
G Armstrong Elementary School In |
299 | Not in DB | |
|
High School
Sullivan High School |
299 | Not in DB | |
Some photos of this home have been virtually staged.
Room Specifics
Total Bedrooms: 1
Bedrooms Above Ground: 1
Bedrooms Below Ground: 0
Dimensions: 13X12
Floor Type: Hardwood
Full Bathrooms: 1
Bathroom Amenities: —
Bathroom in Basement: 0
Dimensions: 15X11
Floor Type: Hardwood
Dimensions: 12X10
Floor Type: Tile
Features: Granite Counters
Dimensions: 18X12
Floor Type: Hardwood
Rooms: Foyer, Deck
Name: Foyer
Dimensions: 10X4
Floor Type: Hardwood
Name: Deck
Dimensions: 9X8
Floor Type: —
Other Specifics
| — | |
| — | |
| — | |
| In Unit, Common Area | |
| Hardwood | |
| — | |
| Balcony | |
| — | |
| COMMON | |
| — | |
| None | |
| Storage, Granite Counters, Separate Dining Room | |
| Range, Microwave, Dishwasher, Refrigerator, Washer, Dryer, Gas Cooktop, Gas Oven | |
| Not in DB | |
| — | |
| Coin Laundry, Storage | |
| Decorative |
Contact Agent
Contact Agent
Listing Provided By
Baird & Warner
